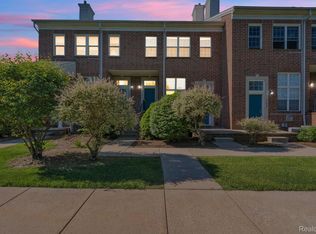
This contemporary Ann Arbor condo offers an unbeatable location within walking distance to Whole Foods, Panera, and Barnes & Noble, and just minutes from UM Hospital, St. Joseph Hospital, downtown Ann Arbor, the University of Michigan, and major expressways.
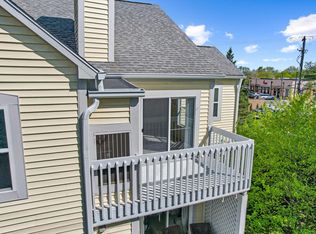
Set at the quiet back of Brentwood Square, this 2-bed, 1.5-bath condo enjoys a peaceful setting and the convenience of an attached garage—ideal for Michigan winters. Inside, a bright two-story living room with fireplace opens to a walk-up kitchen and dining area. The upper level features two comfortable bedrooms, a full bath, and a relaxing balcony. A half bath and laundry are located just inside the garage entry.
Beautiful wood floors run throughout the living, dining, and bedroom spaces. Recent updates include a new furnace and A/C, Water heater, and upgraded closet organization. Low HOA fees and available fiber internet add to the appeal.
A well-located, well-maintained condo with a quiet setting and modern conveniences—don’t miss this one.
For sale
$249,900
1901 Lindsay Ln #71, Ann Arbor, MI 48104
2beds
1,126sqft
:
Get pre-qualified$2,221/mo
Townhouse
Built in 2000
-- sqft lot
$-- Zestimate®
$222/sqft
$256/mo HOA
What's special
- 9 hours |
- 72 |
- 4 |
Zillow last checked:
Listing updated:
Listed by:
Todd S Taliaferro 248-207-9000,
EXP Realty 888-778-3172
Source: Realcomp II,MLS#: 20261061622
Facts & features
Interior
Bedrooms & bathrooms
- Bedrooms: 2
- Bathrooms: 2
- Full bathrooms: 1
- 1/2 bathrooms: 1
Primary bedroom
- Level: Second
- Area: 132
- Dimensions: 12 X 11
Bedroom
- Level: Second
- Area: 117
- Dimensions: 13 X 9
Other
- Level: Entry
- Area: 40
- Dimensions: 8 X 5
Other
- Level: Basement
- Area: 49
- Dimensions: 7 X 7
Dining room
- Level: Second
- Area: 169
- Dimensions: 13 X 13
Kitchen
- Level: Second
- Area: 72
- Dimensions: 9 X 8
Laundry
- Level: Basement
- Area: 9
- Dimensions: 3 X 3
Living room
- Level: Entry
- Area: 238
- Dimensions: 17 X 14
Heating
- Forced Air, Natural Gas
Cooling
- Central Air
Appliances
- Included: Built In Gas Oven, Dishwasher, Disposal, Dryer, Free Standing Refrigerator, Gas Cooktop, Microwave, Washer
Features
- Basement: Finished,Full
- Has fireplace: Yes
- Fireplace features: Family Room
Interior area
- Total interior livable area: 1,126 sqft
- Finished area above ground: 926
- Finished area below ground: 200
Property
Parking
- Total spaces: 1
- Parking features: One Car Garage, Attached
- Attached garage spaces: 1
Features
- Levels: Two
- Stories: 2
- Entry location: GroundLevel
Details
- Parcel number: 090935306078
- Special conditions: Short Sale No,Standard
Construction
Type & style
- Home type: Townhouse
- Architectural style: Townhouse
- Property subtype: Townhouse
Materials
- Brick
- Foundation: Basement, Poured
- Roof: Asphalt
Condition
- New construction: No
- Year built: 2000
Utilities & green energy
- Sewer: Public Sewer
- Water: Public
- Utilities for property: Underground Utilities
Community & HOA
Community
- Subdivision: BRENTWOOD SQUARE CONDO
HOA
- Has HOA: Yes
- Services included: Maintenance Grounds, Maintenance Structure, Sewer, Snow Removal, Trash, Water
- HOA fee: $256 monthly
- HOA phone: 734-994-8070
Location
- Region: Ann Arbor
Financial & listing details
- Price per square foot: $222/sqft
- Tax assessed value: $86,271
- Annual tax amount: $4,308
- Date on market: 8/6/2026
- Listing agreement: Exclusive Right To Sell
- Listing terms: Cash,Conventional
Estimated market value
Not available
Estimated sales range
Not available
Not available
Price history
| Date | Event | Price |
|---|---|---|
| 8/6/2026 | Listed for sale | $249,900$222/sqft |
Source:  Realcomp II #20261061622 Report a problem Realcomp II #20261061622 Report a problem | ||
Public tax history
Tax history is unavailable.
Monthly payment
Est. payment
Payment breakdown
Explore the cost of this home by adjusting the details. Changes won't be saved.Climate risks
Neighborhood: Bader
Nearby schools
GreatSchools rating
- 8/10John Allen SchoolGrades: K-5Distance: 1.2 mi
- 8/10Tappan Middle SchoolGrades: 6-8Distance: 1.3 mi
- 8/10Huron High SchoolGrades: 9-12Distance: 1.6 mi
- $335,8002 bd2 ba1.5k sqft1903 Lindsay Ln, Ann Arbor, MI 48104Off Market

- $286,6002 bd1 ba926 sqft1901 Lindsay La, Ann Arbor, MI 48104Off Market
- $334,2002 bd2 ba1.4k sqft1903 Lindsay La, Ann Arbor, MI 48104Off Market

- $328,8002 bd1 ba1.4k sqft1897 Lindsay La, Ann Arbor, MI 48104Off Market
- $--2 bd2 ba1.4k sqft1905 Lindsay Ln, Ann Arbor, MI 48104Off Market
- $288,7002 bd2 ba1k sqft1899 Lindsay Ln, Ann Arbor, MI 48104Off Market
- $288,3002 bd1 ba1k sqft1907 Lindsay La, Ann Arbor, MI 48104Off Market
- $329,4002 bd2 ba1.4k sqft1905 Lindsay La, Ann Arbor, MI 48104Off Market
A local agent can set up tours, give advice and negotiate with sellers.
Similar homes
- $270,0002 bd2 ba1k sqft2215 S Huron Pkwy APT 1, Ann Arbor, MI 48104For Sale

 MLS ID #20261058871, Marsel Usmanov, KW Professionals. Realcomp II
 - $349,0002 bd2 ba1.4k sqft1854 Lindsay Ln, Ann Arbor, MI 48104For Sale
 MLS ID #20261039258, Anthony Djon, Anthony Djon Luxury Real Estate. Realcomp II
 - $288,0003 bd2 ba1.2k sqft2201 S Huron Pkwy APT 4, Ann Arbor, MI 48104For Sale
 MLS ID #26021081, Nancy Bishop, The Charles Reinhart Company. MichRIC
 - $250,0002 bd2 ba1.2k sqft1376 Addington Ln, Ann Arbor, MI 48108For Sale
 MLS ID #26026139, Kirk Glassel, The Charles Reinhart Company. MichRIC
 - $315,0002 bd2 ba960 sqft2795 Barclay Way, Ann Arbor, MI 48105For SaleMLS ID #20261056525, Yu Ning, AutoCity Realty LLC. Realcomp II
- $260,0003 bd1 ba1.4k sqft1184 Oak St, Ypsilanti, MI 48198For SaleMLS ID #20261060229, Chelsea Poole, Social House Real Estate Group LLC. Realcomp II
- $215,0002 bd2 ba983 sqft350 Briarcrest Dr Unit 158, Ann Arbor, MI 48104For SaleMLS ID #26027767, Darlene McLane Dresch, Keller Williams Ann Arbor Mrkt. MichRIC
- $289,9002 bd2 ba1.2k sqft1241 Addington Ln, Ann Arbor, MI 48108For Sale
 MLS ID #50211706, Jennifer Caruso, Howard Hanna Real Estate Services-Tecumseh. MiRealSource
 - $249,9003 bd2 ba1.5k sqft1195 Edwin St, Westland, MI 48186For SaleMLS ID #20261061405, Pam Hicks, Real Estate One-Northville. Realcomp II
- $269,0002 bd4 ba1.2k sqft3422 Burbank Dr, Ann Arbor, MI 48105For SaleMLS ID #26038379, William Johnson, The Charles Reinhart Company. MichRIC
- $267,9002 bd2 ba1k sqft1429 Millbrook Trl Unit 172, Ann Arbor, MI 48108For SaleMLS ID #20261023791, Loretta A Sandora Deloof, Sandora & Fiteny Real Estate. Realcomp II
- $271,0002 bd2 ba1.2k sqft1755 Weatherstone Dr, Ann Arbor, MI 48108For SaleMLS ID #26013469, Zheng Huang, AutoCity Realty LLC. MichRIC
- $369,0002 bd3 ba1.6k sqft2859 Barclay Way, Ann Arbor, MI 48105For SaleMLS ID #20261060835, Jack Liang, AutoCity Realty LLC. Realcomp II
- $370,0003 bd3 ba1.4k sqft3037 Barclay Way, Ann Arbor, MI 48105For SaleMLS ID #26040961, Nancy Arnold, The Charles Reinhart Company. MichRIC
- $285,0002 bd2 ba1k sqft273 Scio Village Ct Unit 131, Ann Arbor, MI 48103For SaleMLS ID #26038495, Stephanie Flood, Howard Hanna Real Estate. MichRIC
- $275,0002 bd2 ba1.2k sqft3351 Burbank Dr, Ann Arbor, MI 48105For SaleMLS ID #26034332, Viviane Shammas, Washtenaw Realty. MichRIC
- $214,9992 bd2 ba1k sqft2224 Touchdown Ct Unit 2, Ypsilanti, MI 48197For SaleMLS ID #20261056139, Zakaria Uddin, KW Domain. Realcomp II
- $269,0004 bd2 ba1.1k sqft128 Front Dr, Whitmore Lake, MI 48189For SaleMLS ID #20261059890, Rick Beaudin, KW Realty Livingston. Realcomp II
- $329,9002 bd3 ba1.5k sqft3123 Lake Haven Dr, Ann Arbor, MI 48105For SaleMLS ID #20261040830, Pam Hicks, Real Estate One-Northville. Realcomp II
- $230,0003 bd2 ba1.2k sqft44567 Savery Dr, Canton, MI 48187For SaleMLS ID #20261060137, Amber Lauer, RE/MAX Dream Properties. Realcomp II
