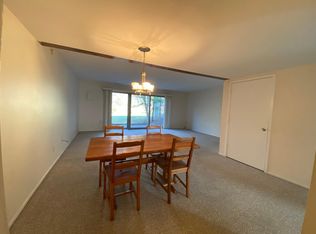
This exceptional Condo was meticulously designed w/superior quality & craftsmanship! Perfectly nestled on a wonderful water/wooded lot in the highly desirable GEDDES LAKE CONDOMINIUMS of Ann Arbor! 2 Bedroom (originally 3 bedroom & could easily be converted back by add wall & door), 2 full bathrooms upstairs and 1 half bath on main level, 1,516 SqFt! This beautiful condo inspires your senses while providing a perfect balance of elegance yet relaxed decor. Enjoy picturesque exterior landscapes on the paths throughout community to the pool or tennis courts! Impressive features: The interior has been freshly painted by professional painter (5/2026) in neutral modern tones, providing a fresh canvas for your personal touch. Brand-new modern flooring in Living room (5/2026) enhances the cozy feel throughout the home, new light fixtures (5/2026). New HWH 5/2017 and Furnace 9/2013. Professionally cleaned (5/2026) and move in ready! This home gives you all of the must-haves for comfort & indulgent delights to fit any life style living with many nearby (walkable or bike-able), North of Gallup Park, access to everything Ann Arbor, VA Hospital, UM North Campus, Medical campus, shopping malls, library, parks, school, restaurants & easy access to the expressway. Features an oversized attached one car garage plus numerous guest parking spaces.
For sale
$329,900
3123 Lake Haven Dr, Ann Arbor, MI 48105
2beds
1,516sqft
Townhouse
Built in 1976
-- sqft lot
$-- Zestimate®
$218/sqft
$536/mo HOA
What's special
- 78 days |
- 397 |
- 22 |
Zillow last checked:
Listing updated:
Listed by:
Pam Hicks 734-474-1051,
Real Estate One-Northville 248-305-1900
Source: Realcomp II,MLS#: 20261040830
Facts & features
Interior
Bedrooms & bathrooms
- Bedrooms: 2
- Bathrooms: 3
- Full bathrooms: 2
- 1/2 bathrooms: 1
Primary bedroom
- Level: Second
- Area: 240
- Dimensions: 20 X 12
Bedroom
- Level: Second
- Area: 160
- Dimensions: 16 X 10
Primary bathroom
- Level: Second
- Area: 42
- Dimensions: 7 X 6
Other
- Level: Second
- Area: 28
- Dimensions: 7 X 4
Other
- Level: Entry
- Area: 21
- Dimensions: 7 X 3
Dining room
- Level: Entry
- Area: 91
- Dimensions: 13 X 7
Kitchen
- Level: Entry
- Area: 70
- Dimensions: 10 X 7
Laundry
- Level: Entry
- Area: 14
- Dimensions: 7 X 2
Living room
- Level: Entry
- Area: 280
- Dimensions: 20 X 14
Mud room
- Level: Entry
- Area: 63
- Dimensions: 9 X 7
Heating
- Forced Air, Natural Gas
Cooling
- Ceiling Fans, Central Air
Appliances
- Included: Dishwasher, Dryer, Free Standing Electric Range, Free Standing Refrigerator, Microwave
- Laundry: In Unit, Laundry Room
Features
- Has basement: No
- Has fireplace: No
Interior area
- Total interior livable area: 1,516 sqft
- Finished area above ground: 1,516
Video & virtual tour
Property
Parking
- Total spaces: 1
- Parking features: One Car Garage, Attached, Garage Faces Front
- Attached garage spaces: 1
Features
- Levels: Two
- Stories: 2
- Entry location: GroundLevel
- Patio & porch: Deck, Patio
- Pool features: Community, In Ground
- On waterfront: Yes
- Waterfront features: Pond, Shared Water Frontage
- Body of water: Geddes Lake
Details
- Parcel number: 090926204038
- Special conditions: Short Sale No,Standard
Construction
Type & style
- Home type: Townhouse
- Architectural style: Townhouse
- Property subtype: Townhouse
Materials
- Asphalt
- Foundation: Slab
- Roof: Asphalt
Condition
- New construction: No
- Year built: 1976
Utilities & green energy
- Sewer: Public Sewer
- Water: Public
Community & HOA
Community
- Features: Clubhouse, Tennis Courts
- Subdivision: GEDDES LAKE CONDO
HOA
- Has HOA: Yes
- Services included: Maintenance Grounds, Snow Removal, Water
- HOA fee: $536 monthly
- HOA phone: 734-996-1234
Location
- Region: Ann Arbor
Financial & listing details
- Price per square foot: $218/sqft
- Tax assessed value: $160,828
- Annual tax amount: $8,330
- Date on market: 6/3/2026
- Cumulative days on market: 78 days
- Listing agreement: Exclusive Right To Sell
- Listing terms: Cash,Conventional
Estimated market value
Not available
Estimated sales range
Not available
Not available
Price history
| Date | Event | Price |
|---|---|---|
| 6/3/2026 | Listed for sale | $329,900+4.1%$218/sqft |
Source:  Realcomp II #20261040830 Report a problem Realcomp II #20261040830 Report a problem | ||
| 10/21/2024 | Sold | $317,000-2.5%$209/sqft |
Source: Realcomp II #20240062536 Report a problem | ||
| 10/1/2024 | Pending sale | $325,000$214/sqft |
Source: Realcomp II #20240062536 Report a problem | ||
| 8/22/2024 | Listed for sale | $325,000$214/sqft |
Source: Realcomp II #20240062536 Report a problem | ||
Public tax history
Tax history is unavailable.
Monthly payment
Est. payment
Payment breakdown
Explore the cost of this home by adjusting the details. Changes won't be saved.Climate risks
Neighborhood: Geddes Lakes
Nearby schools
GreatSchools rating
- 9/10Martin Luther King Elementary SchoolGrades: K-5Distance: 0.6 mi
- 9/10Clague Middle SchoolGrades: 6-8Distance: 1.8 mi
- 8/10Huron High SchoolGrades: 9-12Distance: 0.4 mi
- $317,0003 bd2 ba1.5k sqft3123 Lakehaven Dr, Ann Arbor, MI 48105Sold
- $336,7003 bd2 ba1.5k sqft3125 Lakehaven Dr, Ann Arbor, MI 48105Off Market
- $331,2003 bd2 ba1.5k sqft3127 Lakehaven Dr, Ann Arbor, MI 48105Off Market
- $---- bd-- ba-- sqft3127 Lake Haven Dr, Ann Arbor, MI 48105Off Market
- $336,2003 bd2 ba1.5k sqft3129 Lakehaven Dr, Ann Arbor, MI 48105Off Market
- $336,1003 bd2 ba1.5k sqft3119 Lakehaven Dr, Ann Arbor, MI 48105Off Market
- $353,6003 bd3 ba1.5k sqft3131 Lakehaven Dr, Ann Arbor, MI 48105Sold
- $335,7003 bd3 ba1.5k sqft3117 Lakehaven Dr, Ann Arbor, MI 48105Off Market
A local agent can set up tours, give advice and negotiate with sellers.
Similar homes
- $299,0002 bd2 ba1.1k sqft753 Peninsula Ct #305, Ann Arbor, MI 48105For Sale

 MLS ID #26040133, Shannon Baer, The Charles Reinhart Company. MichRIC
 - $329,9002 bd2 ba1.8k sqft672 Greenhills Dr, Ann Arbor, MI 48105For Sale
 MLS ID #26028636, Aleksandr Milshteyn, Real Estate One Inc. MichRIC
 - $339,0002 bd2 ba1.4k sqft1854 Lindsay Ln, Ann Arbor, MI 48104For Sale
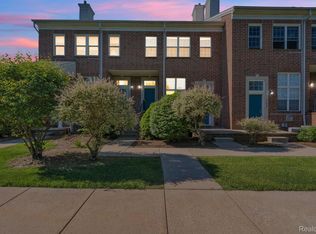
 MLS ID #20261063079, Anthony Djon, Anthony Djon Luxury Real Estate. Realcomp II
 - $315,0002 bd2 ba960 sqft2795 Barclay Way, Ann Arbor, MI 48105For Sale
 MLS ID #20261056525, Yu Ning, AutoCity Realty LLC. Realcomp II
 - $399,9003 bd3 ba1.5k sqft731 Skynob Dr, Ann Arbor, MI 48105For SaleMLS ID #26029579, Julie Svinicki, Real Estate One Inc. MichRIC
- $319,9003 bd2 ba1.4k sqft1390 Patricia Ave, Ann Arbor, MI 48103For SaleMLS ID #20261044560, Lindsey Sundin, Vie Real Estate. Realcomp II
- $289,0003 bd2 ba1.6k sqft3477 Burbank Dr, Ann Arbor, MI 48105For SaleMLS ID #26033879, Trevor McIlwaine, Berkshire Hathaway Snyder & Co. MichRIC
- $318,0002 bd2 ba1k sqft2738 S Knightsbridge Cir, Ann Arbor, MI 48105For SaleMLS ID #26003597, Jarchow & Lester, PRODUCTION REALTY - GRASS LAKE. MichRIC
- $337,5002 bd3 ba1.4k sqft228 W Oakbrook Dr, Ann Arbor, MI 48103For SaleMLS ID #26037724, Kathleen O'Connor, Trillium Real Estate. MichRIC
- $249,9002 bd2 ba1.1k sqft1901 Lindsay Ln #71, Ann Arbor, MI 48104For SaleMLS ID #20261061622, Todd S Taliaferro, EXP Realty. Realcomp II
- $334,9003 bd2 ba1.7k sqft951 Addington Ln #135, Ann Arbor, MI 48108For SaleMLS ID #26040035, Magen Larsen, Real Estate One Inc. MichRIC
- $409,0003 bd4 ba1.5k sqft4344 Hillside Dr, Ann Arbor, MI 48105For SaleMLS ID #26015971, Christopher Bergmans, The Charles Reinhart Company. MichRIC
- $289,9002 bd2 ba1.2k sqft1241 Addington Ln, Ann Arbor, MI 48108For Sale
 MLS ID #50211706, Jennifer Caruso, Howard Hanna Real Estate Services-Tecumseh. MiRealSource
 - $260,0002 bd2 ba1k sqft2215 S Huron Pkwy APT 1, Ann Arbor, MI 48104For SaleMLS ID #20261058871, Marsel Usmanov, KW Professionals. Realcomp II
- $295,0003 bd2 ba1.3k sqft8433 Barrington Dr, Ypsilanti, MI 48198For SaleMLS ID #26041865, Tracey Roy, The Charles Reinhart Company. MichRIC
- $330,0004 bd3 ba2.2k sqft5769 Meadowview St, Ypsilanti, MI 48197For SaleMLS ID #26041765, Charles Cook, Household Real Estate, LLC.. MichRIC
- $399,0003 bd1 ba930 sqft1181 Kay Pkwy, Ann Arbor, MI 48103For SaleMLS ID #26041609, Jade Mazzola, Berkshire Hathaway Snyder & Co. MichRIC
- $375,0002 bd2 ba1.3k sqft5662 Arbor Chase Dr, Ann Arbor, MI 48103For SaleMLS ID #20261049105, Tina M Peterson, Real Estate One. Realcomp II
- $395,0003 bd3 ba1.8k sqft2591 W Towne St, Ann Arbor, MI 48103For SaleMLS ID #26037695, Sarah Maiga, Maiga Homes. MichRIC
- $174,0002 bd1 ba961 sqft3023 Wolverine Dr, Ann Arbor, MI 48108For SaleMLS ID #20261050578, Mahyar Sadri, More Group Michigan, LLC. Realcomp II
