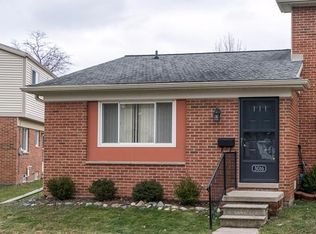
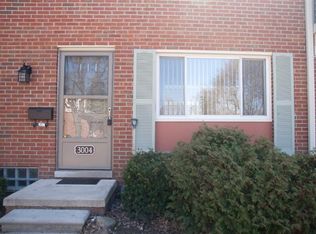
Welcome to 3023 Wolverine Drive, a beautifully maintained, move-in-ready condominium offering one of the most desirable floor plans in the community and an exceptional value in the heart of Ann Arbor. A rare financial advantage sets this home apart—property taxes are included in the monthly HOA dues, providing greater affordability and predictable monthly expenses.
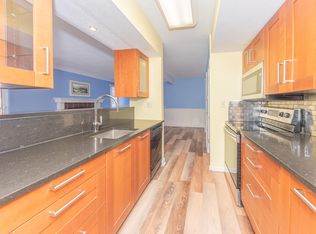
The sought-after open-concept main level features spacious living and dining areas that flow seamlessly into a well-appointed kitchen with granite countertops, stainless steel appliances, and a convenient pass-through perfect for entertaining. Fresh paint throughout and meticulous care make this home truly turnkey.
Upstairs, you'll find two spacious bedrooms with abundant natural light and generous closet space, creating comfortable retreats for everyday living.
Ideally located just minutes from downtown Ann Arbor, the University of Michigan, major highways, shopping, dining, parks, walking and biking trails, and everyday conveniences, this home offers the perfect balance of comfort, convenience, and low-maintenance living.
Perfect for a first-time buyer or professional, 3023 Wolverine Drive delivers an outstanding combination of location, value, and lifestyle. Schedule your private showing today! Home Energy Score of 7. Download the report at Ann Arbor Herdmap
For sale
Price cut: $5K (8/19)
$174,000
3023 Wolverine Dr, Ann Arbor, MI 48108
2beds
961sqft
Townhouse
Built in 1964
-- sqft lot
$170,300 Zestimate®
$181/sqft
$523/mo HOA
What's special
- 70 days
- 655
- 36
Zillow last checked:
Listing updated:
Listed by:
Mahyar Sadri 844-341-4663,
More Group Michigan, LLC 844-341-4663
Source: Realcomp II,MLS#: 20261050578
Facts & features
Interior
Bedrooms & bathrooms
- Bedrooms: 2
- Bathrooms: 1
- Full bathrooms: 1
Bedroom
- Level: Second
- Area: 165
- Dimensions: 11 X 15
Bedroom
- Level: Second
- Area: 110
- Dimensions: 11 X 10
Other
- Level: Second
Dining room
- Level: Entry
- Area: 120
- Dimensions: 12 X 10
Kitchen
- Level: Entry
- Area: 96
- Dimensions: 12 X 8
Living room
- Level: Entry
- Area: 165
- Dimensions: 11 X 15
Heating
- Forced Air, Natural Gas
Cooling
- Ceiling Fans, Central Air
Appliances
- Included: Dishwasher, Disposal, Dryer, Electric Cooktop, Free Standing Electric Range, Free Standing Refrigerator, Microwave, Stainless Steel Appliances, Washer
- Laundry: In Unit
Features
- Basement: Full,Unfinished
- Has fireplace: No
Interior area
- Total interior livable area: 961 sqft
- Finished area above ground: 961
Video & virtual tour
Property
Parking
- Parking features: Assigned 1 Space, Parking Lot, No Garage
Features
- Levels: Three
- Stories: 3
- Entry location: GroundLevel
- Patio & porch: Porch
Details
- Special conditions: Agent Owned,Short Sale No
Construction
Type & style
- Home type: Townhouse
- Architectural style: Townhouse
- Property subtype: Townhouse
Materials
- Brick
- Foundation: Basement, Block
- Roof: Asphalt
Condition
- New construction: No
- Year built: 1964
Utilities & green energy
- Electric: Circuit Breakers
- Sewer: Public Sewer
- Water: Public
- Utilities for property: Above Ground Utilities
Community & HOA
Community
- Security: Smoke Detectors
HOA
- Has HOA: Yes
- HOA fee: $523 monthly
- HOA phone: 734-971-5710
Location
- Region: Ann Arbor
Financial & listing details
- Price per square foot: $181/sqft
- Date on market: 7/3/2026
- Cumulative days on market: 70 days
- Listing agreement: Exclusive Right To Sell
- Listing terms: Cash,Conventional
Estimated market value
$170,300
$162,000 - $179,000
$1,660/mo
Price history
| Date | Event | Price |
|---|---|---|
| 8/19/2026 | Price change | $174,000-2.8%$181/sqft |
Source:  Realcomp II #20261050578 Report a problem Realcomp II #20261050578 Report a problem | ||
| 7/3/2026 | Listed for sale | $179,000$186/sqft |
Source: Realcomp II #20261050578 Report a problem | ||
Public tax history
Tax history is unavailable.
Monthly payment
Est. payment
Payment breakdown
Explore the cost of this home by adjusting the details. Changes won't be saved.Climate risks
Neighborhood: Scarlett
Similar homes
- $--2 bd1 ba999 sqft745 North St, Milan, MI 48160Auction
 Auction.com 2
 - $174,9001 bd1 ba716 sqft2405 Packard St APT 40D, Ann Arbor, MI 48104For Sale

 MLS ID #26035202, John Goetz, National Realty Centers. MichRIC
 - $205,0002 bd2 ba983 sqft350 Briarcrest Dr Unit 158, Ann Arbor, MI 48104For Sale
 MLS ID #26046141, Darlene McLane Dresch, Keller Williams Ann Arbor Mrkt. MichRIC
 - $184,0002 bd1 ba896 sqft2407 Packard 43e St, Ann Arbor, MI 48104For Sale
 MLS ID #26004852, Patricia Edwards, The Charles Reinhart Company. MichRIC
 - $179,9002 bd2 ba1.1k sqft2102 Pauline Blvd APT 103, Ann Arbor, MI 48103For SaleMLS ID #26030684, Jason Boggs, The Charles Reinhart Company. MichRIC
- $164,9002 bd2 ba1.1k sqft1325 S Maple Rd APT 301, Ann Arbor, MI 48103For Sale
 MLS ID #20261059588, Sarah Green, The Brokerage Real Estate Enthusiasts. Realcomp II
 - $210,0002 bd2 ba983 sqft300 Briarcrest Dr Unit 140, Ann Arbor, MI 48104For SaleMLS ID #26046307, Sheila Hoeft, @properties Christie's Int'lAA. MichRIC
- $225,0002 bd1 ba882 sqft2650 Fenwick Ct, Ann Arbor, MI 48104For SaleMLS ID #20261050174, Jinny Yun, Century 21 Professionals Troy. Realcomp II
- $175,0003 bd1 ba945 sqft1810 Carol Ann Ave, Ypsilanti, MI 48198For SaleMLS ID #26045154, Aleksandr Milshteyn, Real Estate One Inc. MichRIC
- $179,8001 bd1 ba944 sqft2140 Pauline Blvd APT 206, Ann Arbor, MI 48103For SaleMLS ID #26045325, David Mueller, Real Broker LLC Ann Arbor. MichRIC
- $199,9002 bd2 ba1.1k sqft2126 Pauline Blvd APT 301, Ann Arbor, MI 48103For SaleMLS ID #26044352, David Cortright, Berkshire Hathaway Snyder & Co. MichRIC
- $175,0003 bd1 ba959 sqft41900 Arthur St, Van Buren Township, MI 48111For SaleMLS ID #26046262, James Manolakis, National Realty Centers. MichRIC
- $168,9001 bd1 ba769 sqft2106 Pauline Blvd APT 202, Ann Arbor, MI 48103For SaleMLS ID #26034694, Veronica Long, Keller Williams Ann Arbor Mrkt. MichRIC
- $199,9002 bd1 ba931 sqft227 Sheffield Dr, Saline, MI 48176For SaleMLS ID #26046315, Tracey Roy, The Charles Reinhart Company. MichRIC
- $185,0002 bd2 ba1k sqft804 Cliffs Dr APT 205-F, Ypsilanti, MI 48198For SaleMLS ID #26025592, Amy Griffith, Key Realty One LLC. MichRIC
- $190,0002 bd1 ba931 sqft145 Sheffield Dr, Saline, MI 48176For SaleMLS ID #26037686, Diane Crouch, Good Company. MichRIC
- $225,0002 bd2 ba1k sqft2201 S Huron Pkwy APT 1, Ann Arbor, MI 48104For SaleMLS ID #26041325, Kirk Glassel, The Charles Reinhart Company. MichRIC
- $180,0003 bd2 ba760 sqft144 N Ford Blvd, Ypsilanti, MI 48198For SaleMLS ID #20261052249, Sheel Sohal, KW Domain. Realcomp II
- $184,9003 bd1 ba816 sqft99 Devonshire Rd, Ypsilanti, MI 48198For SaleMLS ID #26040467, Maryann Ryan, The Charles Reinhart Company. MichRIC
- $230,0002 bd2 ba1k sqft2203 S Huron Pkwy APT 4, Ann Arbor, MI 48104For SaleMLS ID #26042565, Jiyu Yin, The Charles Reinhart Company. MichRIC
