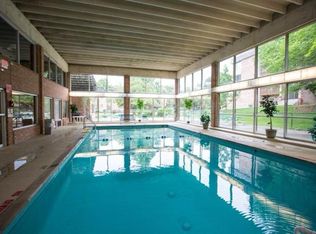
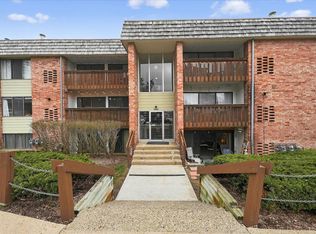
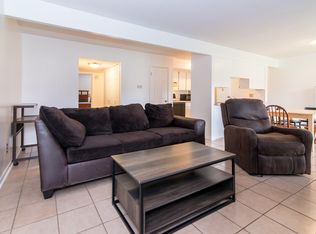
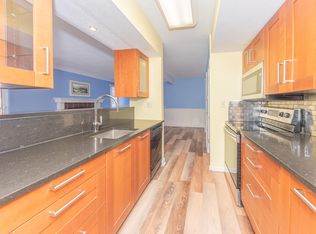
Welcome Home to this 1 Bedroom, 1 Bathroom condo in desirable Walden Hills. Located on the second floor, your end unit in the back of the building has the privacy you desire while also having the convenience of everything the association has to offer. Your home has brand new, attractive carpet throughout, light paint colors to enhance your bright home, and a well thought out layout. Your galley kitchen has plenty of cabinet space and is conveniently located next to your dining room that is decorated with an attractive light. Your expansive living room has plenty of space to set up your furniture in the arrangement that works for you. There is a sliding door onto your own peaceful balcony that has access to your furnace and extra storage. Inside you have a spacious hallway closet with a floor to ceiling mirror for additional space. Your sizable bathroom has ample counter space and a medicine cabinet to keep it clear. Your giant bedroom has a large window in a nook and huge walk-in closet. Additionally, Walden Hills offers in-building laundry, assigned basement storage, an indoor pool, clubhouse, fitness center, sauna, racquetball court, and plenty of guest parking. Association fee includes water, sewer, trash, snow removal, as well as building and lawn care. Close to the bus line, downtown, highways, restaurants, shops, parks, local favorites, and more. Don't forget you're in Ann Arbor Public Schools for an affordable price! Move into this pet friendly condo before summer's end. Call today for your own private tour!
Active
Price cut: $500 (7/30)
$169,500
2106 Pauline Blvd APT 202, Ann Arbor, MI 48103
1beds
769sqft
:
Get pre-qualified$1,695/mo
Condominium
Built in 1968
-- sqft lot
$167,300 Zestimate®
$220/sqft
$316/mo HOA
What's special
Well thought out layoutHuge walk-in closet
- 21 days |
- 387 |
- 13 |
Zillow last checked:
Listing updated:
Listed by:
Veronica Long 734-478-1362,
Keller Williams Ann Arbor Mrkt 734-995-9400,
Linda Long 734-478-1360,
Keller Williams Ann Arbor Mrkt
Source: MichRIC,MLS#: 26034694
Facts & features
Interior
Bedrooms & bathrooms
- Bedrooms: 1
- Bathrooms: 1
- Full bathrooms: 1
- Main level bedrooms: 1
Heating
- Forced Air
Cooling
- Central Air
Appliances
- Included: Dishwasher, Disposal, Microwave, Range, Refrigerator
- Laundry: Common Area, In Basement, Laundry Room, Sink
Features
- Flooring: Carpet, Tile, Vinyl
- Windows: Screens, Window Treatments
- Basement: Full
- Has fireplace: No
Interior area
- Total structure area: 769
- Total interior livable area: 769 sqft
Property
Features
- Stories: 1
- Exterior features: Balcony
- Has private pool: Yes
- Pool features: Indoor, Association Indoor Pool, Association
Lot
- Features: Sidewalk
Details
- Parcel number: 090931208124
Construction
Type & style
- Home type: Condo
- Architectural style: Ranch,Other
- Property subtype: Condominium
Materials
- Brick
- Roof: Asphalt
Condition
- New construction: No
- Year built: 1968
Utilities & green energy
- Sewer: Public Sewer, Storm Sewer
- Water: Public
- Utilities for property: Phone Available, Natural Gas Available, Electricity Available, Cable Available, Phone Connected, Natural Gas Connected, Cable Connected
Community & HOA
Community
- Security: Carbon Monoxide Detector(s), Smoke Detector(s)
- Subdivision: Walden Hills
HOA
- Has HOA: Yes
- Amenities included: Clubhouse, Fitness Center, Indoor Pool, Laundry, Pool, Storage
- Services included: Water, Trash, Snow Removal, Sewer, Maintenance Grounds
- HOA fee: $316 monthly
- HOA phone: 734-585-5174
Location
- Region: Ann Arbor
Financial & listing details
- Price per square foot: $220/sqft
- Tax assessed value: $40,683
- Annual tax amount: $2,745
- Date on market: 7/9/2026
- Listing terms: Cash,FHA,Conventional
- Electric utility on property: Yes
- Road surface type: Paved
Estimated market value
$167,300
$159,000 - $176,000
$1,491/mo
Price history
| Date | Event | Price |
|---|---|---|
| 7/30/2026 | Price change | $169,500-0.3%$220/sqft |
Source:  MichRIC #26034694 Report a problem MichRIC #26034694 Report a problem | ||
| 7/9/2026 | Listed for sale | $170,000+240%$221/sqft |
Source: MichRIC #26034694 Report a problem | ||
| 6/6/2012 | Sold | $50,000-10.7%$65/sqft |
Source: MichRIC #39676 Report a problem | ||
| 4/24/2012 | Listed for sale | $56,000$73/sqft |
Source: Active Website #3202926 Report a problem | ||
Public tax history
| Year | Property taxes | Tax assessment |
|---|---|---|
| 2025 | $2,669 | $75,700 +3.4% |
| 2024 | -- | $73,200 +5.9% |
| 2023 | -- | $69,100 +5.8% |
| 2022 | -- | $65,300 +0.2% |
| 2021 | -- | $65,200 +24.9% |
| 2020 | $2,177 | $52,200 +15.7% |
| 2019 | -- | $45,100 +8.4% |
| 2018 | -- | $41,600 +2% |
| 2017 | $1,915 | $40,800 +31.8% |
| 2016 | $1,915 +4.3% | $30,956 +0.3% |
| 2015 | $1,837 | $30,864 +3.2% |
| 2014 | $1,837 | $29,900 |
| 2013 | $1,837 | $29,900 +8.3% |
| 2012 | -- | $27,600 +0.4% |
| 2011 | -- | $27,500 -13.1% |
| 2010 | -- | $31,656 -0.3% |
| 2009 | -- | $31,752 +4.4% |
| 2008 | -- | $30,414 +2.3% |
| 2007 | -- | $29,731 -37.8% |
| 2005 | -- | $47,800 -0.2% |
| 2004 | -- | $47,900 +8.4% |
| 2003 | -- | $44,200 +46.4% |
| 2002 | $1,185 +41.8% | $30,200 +9.4% |
| 2001 | $836 +1% | $27,600 +6.2% |
| 2000 | $827 | $26,000 +9.7% |
| 1999 | -- | $23,700 |
Find assessor info on the county website
Monthly payment
Est. payment
Payment breakdown
Explore the cost of this home by adjusting the details. Changes won't be saved.Climate risks
Neighborhood: South Maple
Nearby schools
GreatSchools rating
- 9/10Dicken Elementary SchoolGrades: K-5Distance: 0.3 mi
- 9/10Slauson Middle SchoolGrades: 6-8Distance: 1.2 mi
- 9/10Pioneer High SchoolGrades: 9-12Distance: 1.3 mi
Schools provided by the listing agent
- Elementary: Dicken Elementary School
- Middle: Slauson Middle School
- High: Pioneer High School
Source: MichRIC. This data may not be complete. We recommend contacting the local school district to confirm school assignments for this home.
- $149,8001 bd1 ba769 sqft2108 Pauline Blvd APT 106, Ann Arbor, MI 48103Off Market
- $152,1001 bd1 ba769 sqft2108 Pauline Blvd APT 108, Ann Arbor, MI 48103Off Market
- $172,9002 bd1 ba923 sqft2108 Pauline Blvd APT 107, Ann Arbor, MI 48103Off Market
- $181,7002 bd1 ba923 sqft2108 Pauline Blvd APT 105, Ann Arbor, MI 48103Off Market
- $155,6001 bd1 ba769 sqft2108 Pauline Blvd APT 206, Ann Arbor, MI 48103Off Market
- $155,7001 bd1 ba769 sqft2108 Pauline Blvd APT 208, Ann Arbor, MI 48103Off Market
- $173,1002 bd1 ba923 sqft2108 Pauline Blvd APT 207, Ann Arbor, MI 48103Off Market
- $175,0002 bd1 ba929 sqft2108 Pauline Blvd APT 205, Ann Arbor, MI 48103Sold
A local agent can set up tours, give advice and negotiate with sellers.
Similar homes
- $182,5001 bd1 ba944 sqft2140 Pauline Blvd APT 206, Ann Arbor, MI 48103For Sale
 MLS ID #26013659, David Mueller, Real Broker LLC Ann Arbor. MichRIC
 - $170,0001 bd1 ba705 sqft1809 Independence Blvd APT 15B, Ann Arbor, MI 48104For Sale
 MLS ID #26025801, Christine George, Trillium Real Estate. MichRIC
 - $174,9001 bd1 ba716 sqft2405 Packard St APT 40D, Ann Arbor, MI 48104For Sale
 MLS ID #26035202, John Goetz, National Realty Centers. MichRIC
 - $184,0002 bd1 ba896 sqft2407 Packard 43e St, Ann Arbor, MI 48104For Sale
 MLS ID #26004852, Patricia Edwards, The Charles Reinhart Company. MichRIC
 - $195,0002 bd1 ba931 sqft145 Sheffield Dr, Saline, MI 48176For SaleMLS ID #26037686, Diane Crouch, Good Company. MichRIC
- $229,9001 bd1 ba811 sqft101 Fieldcrest St APT 302, Ann Arbor, MI 48103For SaleMLS ID #26035370, Penn | Ewing Real Estate, Real Estate One Inc. MichRIC
- $215,0002 bd2 ba983 sqft350 Briarcrest Dr Unit 158, Ann Arbor, MI 48104For SaleMLS ID #26027767, Darlene McLane Dresch, Keller Williams Ann Arbor Mrkt. MichRIC
- $179,9002 bd1 ba1.1k sqft3323 Williamsburg Rd, Ann Arbor, MI 48108For Sale
 MLS ID #20261044823, Lisa A Prochazka, Real Estate One-Brighton. Realcomp II
 - $225,0002 bd2 ba983 sqft300 Briarcrest Dr Unit 140, Ann Arbor, MI 48104For SaleMLS ID #26029776, Sheila Hoeft, @properties Christie's Int'lAA. MichRIC
- $--1 bd1 ba816 sqft49833 Bog Rd, Van Buren Township, MI 48111AuctionAuction.com 2
- $179,0002 bd1 ba961 sqft3023 Wolverine Dr, Ann Arbor, MI 48108For SaleMLS ID #20261050578, Mahyar Sadri, More Group Michigan, LLC. Realcomp II
- $169,9002 bd2 ba920 sqft777 Clubhouse Dr #2, Ypsilanti, MI 48197For SaleMLS ID #20261055161, Marygrace Liparoto, RE/MAX Home Sale Services. Realcomp II
- $210,0001 bd1 ba430 sqft555 E William St APT 3L, Ann Arbor, MI 48104For SaleMLS ID #26025006, Brian Tomsic, University Realty Associates. MichRIC
- $185,0002 bd2 ba1k sqft804 Cliffs Dr APT 205-F, Ypsilanti, MI 48198For SaleMLS ID #26025592, Amy Griffith, Key Realty One LLC. MichRIC
- $165,0001 bd1 ba731 sqft40815 Newport Dr, Plymouth, MI 48170For SaleMLS ID #20261056967, Diane Remer, KW Professionals. Realcomp II
- $170,5002 bd2 ba1.1k sqft61154 Greenwood Dr, South Lyon, MI 48178For SaleMLS ID #20261057173, Timothy Gohl Jr, Berkshire Hathaway Michigan. Realcomp II
- $174,9002 bd1 ba995 sqft2037 E Franklin Dr, Canton, MI 48187For SaleMLS ID #20261043880, Malvinder Dhawan, Sohi Realty LLC. Realcomp II
- $214,9992 bd2 ba1k sqft2224 Touchdown Ct Unit 2, Ypsilanti, MI 48197For SaleMLS ID #20261056139, Zakaria Uddin, KW Domain. Realcomp II
- $239,0002 bd2 ba983 sqft250 Briarcrest Dr Unit 130, Ann Arbor, MI 48104For SaleMLS ID #20261029405, Shane Adams, RE/MAX Select. Realcomp II
- $214,0002 bd2 ba1k sqft820 Cliffs Dr APT 306, Ypsilanti, MI 48198For SaleMLS ID #26039074, Chaoying Jia, RE/MAX Platinum. MichRIC
