Welcome home to this turnkey, move-in-ready gem offering the perfect blend of modern luxury, unbeatable convenience, and ground floor condo located in the heart of Canton @ Hidden Glen Community with the award-winning Plymouth Canton School District.
Step inside to discover a bright and airy open-concept living space featuring brand-new flooring throughout—completely carpet-free and designed for modern living. The gourmet kitchen is a true showstopper, boasting premium new countertops and a full suite of brand new, sparkling appliances ready for their very first chef.
Every inch of this home feels fresh, crisp, and stylish. The living room showcases a striking wall-to-wall mirrored feature wall, adding elegance, depth, and abundant natural light to the space. It comes with your own covered parking. Enjoy a spacious primary suite, generous closet storage, and a private patio perfect for morning coffee.
Located just minutes from Canton’s premier shopping, dining, Ford Road corridor with easy access to I-275 for effortless commuting. Association fee includes gas and water, roof, ground maintenance, and trash
Don't wait—schedule your showing today and move right in before the summer ends! All measurements are approximate; BATVAI (Buyer's Agent to Verify All Information).
For sale
Price cut: $5K (7/16)
$174,900
2037 E Franklin Dr, Canton, MI 48187
2beds
995sqft
:
Get pre-qualified$1,589/mo
Condominium
Built in 1973
-- sqft lot
$168,600 Zestimate®
$176/sqft
$355/mo HOA
What's special
- 48 days |
- 451 |
- 10 |
Zillow last checked:
Listing updated:
Listed by:
Malvinder Dhawan 734-447-7563,
Sohi Realty LLC 248-931-7694
Source: Realcomp II,MLS#: 20261043880
Facts & features
Interior
Bedrooms & bathrooms
- Bedrooms: 2
- Bathrooms: 1
- Full bathrooms: 1
Bedroom
- Level: Entry
- Area: 182
- Dimensions: 14 X 13
Bedroom
- Level: Entry
- Area: 132
- Dimensions: 12 X 11
Other
- Level: Entry
Dining room
- Level: Entry
- Area: 100
- Dimensions: 10 X 10
Kitchen
- Level: Entry
- Area: 80
- Dimensions: 10 X 8
Living room
- Level: Entry
- Area: 165
- Dimensions: 15 X 11
Heating
- Forced Air, Natural Gas
Features
- Has basement: No
- Has fireplace: No
Interior area
- Total interior livable area: 995 sqft
- Finished area above ground: 995
Property
Parking
- Parking features: Assigned 1 Space, Covered, Parking Lot, No Garage
Features
- Levels: One
- Stories: 1
- Entry location: GroundLevel
Details
- Parcel number: 71058070051000
- Special conditions: Short Sale No,Standard
Construction
Type & style
- Home type: Condo
- Architectural style: Ranch
- Property subtype: Condominium
Materials
- Brick Veneer
- Foundation: Crawl Space
Condition
- New construction: No
- Year built: 1973
- Major remodel year: 2026
Utilities & green energy
- Sewer: Public Sewer
- Water: Public
Community & HOA
Community
- Subdivision: WAYNE COUNTY CONDO SUB PLAN 495
HOA
- Has HOA: Yes
- HOA fee: $355 monthly
Location
- Region: Canton
Financial & listing details
- Price per square foot: $176/sqft
- Tax assessed value: $33,279
- Annual tax amount: $2,127
- Date on market: 6/12/2026
- Cumulative days on market: 48 days
- Listing agreement: Exclusive Right To Sell
- Listing terms: Cash,Conventional
Estimated market value
$168,600
$160,000 - $177,000
$1,539/mo
Price history
| Date | Event | Price |
|---|---|---|
| 7/16/2026 | Price change | $174,900-2.8%$176/sqft |
Source:  Realcomp II #20261043880 Report a problem Realcomp II #20261043880 Report a problem | ||
| 6/13/2026 | Listed for sale | $179,900$181/sqft |
Source: Realcomp II #20261043880 Report a problem | ||
Public tax history
Tax history is unavailable.
Monthly payment
Est. payment
Payment breakdown
Explore the cost of this home by adjusting the details. Changes won't be saved.Climate risks
Neighborhood: 48187
Nearby schools
GreatSchools rating
- 8/10Hoben Elementary SchoolGrades: K-5Distance: 0.4 mi
- 7/10Discovery Middle SchoolGrades: 6-8Distance: 0.5 mi
- 9/10Canton High SchoolGrades: 6-12Distance: 1.8 mi
- $171,0002 bd1 ba994 sqft2037 E Franklin Dr UNIT 51, Canton, MI 48187Off Market
- $173,9002 bd1 ba995 sqft2035 E Franklin Dr, Canton, MI 48187Off Market
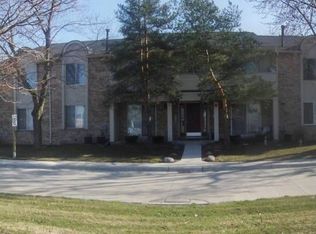
- $167,5002 bd1 ba995 sqft2035 E Franklin Dr #52, Canton, MI 48187Off Market
- $203,700-- bd1 ba995 sqft2033 E Franklin Dr, Canton, MI 48187Off Market
- $168,100-- bd1 ba995 sqft2033 E Franklin Dr UNIT 55, Canton, MI 48187Off Market
- $238,900-- bd1 ba1.2k sqft1912 Jan Cir, Canton, MI 48187Off Market
- $167,1002 bd1 ba995 sqft2021 E Franklin Dr #49, Canton, MI 48187Off Market
- $169,7002 bd1 ba995 sqft2025 E Franklin Dr, Canton, MI 48187Off Market
A local agent can set up tours, give advice and negotiate with sellers.
Similar homes
- $194,9002 bd2 ba1k sqft42739 Lilley Pointe Dr, Canton, MI 48187For Sale

 MLS ID #20261057052, Hari K Kakumanu, Community Choice Realty Associates, LLC. Realcomp II
 - $159,9002 bd1 ba1.1k sqft42564 Saratoga Rd #31, Canton, MI 48187For Sale
 MLS ID #20261027326, Nicholas Heppard, Mutual Realty, LLC. Realcomp II
 - $192,9902 bd2 ba1k sqft42779 Lilley Pointe Dr, Canton, MI 48187For Sale

 MLS ID #26017097, Meng Li, KW Advantage. MichRIC
 - $154,9992 bd2 ba1k sqft1603 Orchard Dr, Canton, MI 48188For Sale
 MLS ID #20261056916, Sara Storch Lipnitz, The Agency Hall & Hunter. Realcomp II
 - $250,0003 bd1 ba1k sqft1660 N Sheldon Rd, Canton, MI 48187For SaleMLS ID #20261048083, Justin S Ford, EXP Realty Plymouth. Realcomp II
- $165,0001 bd1 ba731 sqft40815 Newport Dr, Plymouth, MI 48170For SaleMLS ID #20261056967, Diane Remer, KW Professionals. Realcomp II
- $134,9002 bd1 ba930 sqft1326 Shoemaker Dr #52, Westland, MI 48185For SaleMLS ID #20261048230, Kelly Darling, Real Estate One-Plymouth. Realcomp II
- $189,7003 bd2 ba1.2k sqft1656 S Karle Ave, Westland, MI 48186For SaleMLS ID #20261050242, Ali M Beydoun, Got Key'D Realty. Realcomp II
- $197,0002 bd1 ba926 sqft705 Randolph St, Northville, MI 48167For SaleMLS ID #20261016549, Abe Taleb, RE/MAX Leading Edge. Realcomp II
- $219,9002 bd2 ba1.4k sqft210 Marigold Cir #7, Westland, MI 48185For SaleMLS ID #20261049715, Wassim Sultani, Keller Williams Legacy. Realcomp II
- $149,9993 bd2 ba1.4k sqft29156 Manchester St, Westland, MI 48185For SaleMLS ID #20261047253, Jonathon Golich, Keller Williams Legacy. Realcomp II
- $164,9002 bd1 ba954 sqft8653 Lanewood St, Westland, MI 48185For SaleMLS ID #20261050570, Andriana Stefanov, Arterra Luxe Collection LLC. Realcomp II
- $259,0002 bd2 ba1.3k sqft47975 Cardiff Ave, Canton, MI 48188For SaleMLS ID #20261049418, Priyanka Dabhi, KW Professionals. Realcomp II
- $245,0002 bd1 ba1.4k sqft47881 Cardiff Ave, Canton, MI 48188For SaleMLS ID #26033886, Trevor McIlwaine, Berkshire Hathaway HomeService. MichRIC
- $179,9002 bd2 ba1.1k sqft2102 Pauline Blvd APT 103, Ann Arbor, MI 48103For SaleMLS ID #26030684, Jason Boggs, The Charles Reinhart Company. MichRIC
- $164,9003 bd2 ba1k sqft1044 Magnolia Dr, Inkster, MI 48141For SaleMLS ID #20261048992, Andrew Whisler, Community Choice Realty Associates, LLC. Realcomp II
- $195,0002 bd2 ba1.2k sqft32143 W Twelve Mile Rd, Farmington, MI 48334For SaleMLS ID #26037916, Kim Peoples, The Charles Reinhart Company. MichRIC
- $169,9002 bd2 ba920 sqft777 Clubhouse Dr #2, Ypsilanti, MI 48197For SaleMLS ID #20261055161, Marygrace Liparoto, RE/MAX Home Sale Services. Realcomp II
- $149,9003 bd1 ba1k sqft7445 Rockdale, Detroit, MI 48239For SaleMLS ID #20261057617, Ali Karkaba, Keller Williams Legacy. Realcomp II
- $159,9001 bd1 ba1.2k sqft18403 University Park Dr, Livonia, MI 48152For SaleMLS ID #20261035505, Kelly A Matelic, Park Avenue Realty Inc. Realcomp II
