Welcome home to this townhouse-style condo offering the perfect combination of style, comfort, and convenience in the heart of Farmington Hills. The remodeled kitchen is sure to impress with crisp white upper cabinetry, striking blue lower cabinets, quartz countertops, a marble tile backsplash, stainless steel appliances, hardwood floors, and a sunny breakfast nook. A separate dining area provides additional space for everyday meals or entertaining. The spacious living room features durable wood-look flooring and a sliding glass door that opens to a peaceful private patio; an ideal spot to relax or enjoy your morning coffee. A convenient half bath and attached garage access complete the main level. Upstairs, you'll find new oak stair treads with updated railings and spindles leading to two generously sized bedrooms. The primary bedroom offers a walk-in closet and a separate vanity area, while the second bedroom provides ample space for guests, family . . . or a home office. The shared full bath features a double-sink vanity and tub/shower combination. The full unfinished basement includes the washer and dryer, abundant storage space, and endless possibilities for future finishing. Additional updates include a newer furnace and central air (2017) and new entry doors. Ideally located near shopping, restaurants, coffee shops, grocery stores, parks, Twelve Oaks Mall, and with quick access to I-696, this move-in-ready condo offers affordable, low-maintenance living in an exceptional Farmington Hills location.
Active
Price cut: $15K (8/28)
$180,000
32143 W Twelve Mile Rd, Farmington, MI 48334
2beds
1,278sqft
Condominium
Built in 1973
-- sqft lot
$176,900 Zestimate®
$141/sqft
$465/mo HOA
What's special
- 51 days
- 1,223
- 54
Zillow last checked:
Listing updated:
Listed by:
Kim Peoples 734-646-4012,
The Charles Reinhart Company 734-665-0300
Source: MichRIC,MLS#: 26037916
Facts & features
Interior
Bedrooms & bathrooms
- Bedrooms: 2
- Bathrooms: 2
- Full bathrooms: 1
- 1/2 bathrooms: 1
Heating
- Forced Air
Cooling
- Central Air
Appliances
- Included: Dishwasher, Disposal, Dryer, Microwave, Oven, Refrigerator, Washer
- Laundry: In Basement
Features
- Ceiling Fan(s), Eat-in Kitchen
- Flooring: Carpet, Ceramic Tile, Wood
- Basement: Full
- Has fireplace: No
Interior area
- Total structure area: 1,278
- Total interior livable area: 1,278 sqft
- Finished area below ground: 0
Video & virtual tour
Property
Parking
- Total spaces: 1
- Parking features: Garage Door Opener, Attached
- Garage spaces: 1
Features
- Stories: 2
Details
- Parcel number: 2315202019
Construction
Type & style
- Home type: Condo
- Property subtype: Condominium
Materials
- Block, Vinyl Siding
- Roof: Asphalt,Shingle
Condition
- New construction: No
- Year built: 1973
Utilities & green energy
- Sewer: Public Sewer
- Water: Public
- Utilities for property: Cable Available
Community & HOA
Community
- Subdivision: Erinn Estates
HOA
- Has HOA: Yes
- Services included: Water, Sewer, Maintenance Grounds
- HOA fee: $465 monthly
- HOA phone: 248-681-7883
Location
- Region: Farmington
Financial & listing details
- Price per square foot: $141/sqft
- Tax assessed value: $33,650
- Annual tax amount: $1,442
- Date on market: 7/24/2026
- Listing terms: Cash,Conventional
- Road surface type: Paved
Estimated market value
$176,900
$168,000 - $186,000
$1,676/mo
Price history
| Date | Event | Price |
|---|---|---|
| 8/28/2026 | Price change | $180,000-7.7%$141/sqft |
Source:  MichRIC #26037916 Report a problem MichRIC #26037916 Report a problem | ||
| 7/24/2026 | Listed for sale | $195,000$153/sqft |
Source: MichRIC #26037916 Report a problem | ||
Public tax history
Tax history is unavailable.
Monthly payment
Est. payment
Payment breakdown
Explore the cost of this home by adjusting the details. Changes won't be saved.Climate risks
Neighborhood: 48334
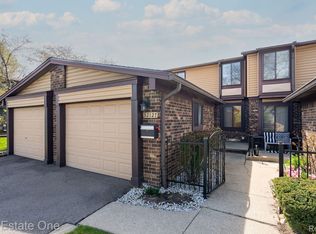
- $225,0002 bd2 ba1.7k sqft32127 W Twelve Mile Rd, Farmington, MI 48334Sold
- $249,0002 bd1 ba-- sqft32123 W 12 Mile Rd, Farmington Hills, MI 48334Off Market
- $222,0002 bd1 ba1.2k sqft32105 W Twelve Mile Rd #1, Farmington Hills, MI 48334Sold
- $199,1002 bd3 ba1.2k sqft32107 W Twelve Mile Rd #1, Farmington Hills, MI 48334Off Market
Similar homes
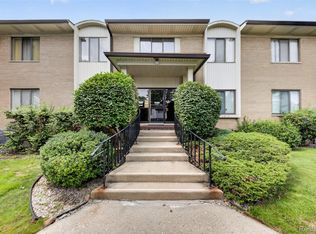
- $189,9002 bd2 ba1.5k sqft31915 W Forteen Mile Rd, Farmington, MI 48334For Sale
 MLS ID #20261063124, Bobby Hesley, REMAX City Centre. Realcomp II
 - $199,0002 bd2 ba1.3k sqft30450 Orchard Lake Rd Unit 73, Farmington, MI 48334For Sale
 MLS ID #20261040379, Hulya Huriye Erol Garvett, Real Estate One-Northville. Realcomp II
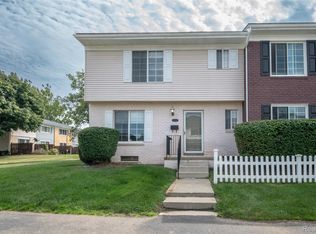
 - $219,9003 bd3 ba1.7k sqft32296 W 12 Mile Rd, Farmington Hills, MI 48334For Sale
 MLS ID #20261032413, Brian Loussia, EXP Realty Main. Realcomp II
 - $234,9003 bd3 ba1.6k sqft25073 Oakbrooke Dr, Southfield, MI 48033For Sale

 MLS ID #26047472, Ronald Collard, Nu Vision Realty LLC. MichRIC
 - $200,0002 bd2 ba1.5k sqft7445 Radcliff Ct, West Bloomfield, MI 48322For SaleMLS ID #20261067506, Jeffery Alasina, Coldwell Banker Professionals-Birm. Realcomp II
- $169,8772 bd2 ba900 sqft34680 Huntley Dr APT K26, Sterling Heights, MI 48312For Sale
 MLS ID #50221373, Crystal Silveri, Brookstone, Realtors LLC. MiRealSource
 - $184,9003 bd1 ba1k sqft30064 Ann Arbor Trl, Westland, MI 48185For SaleMLS ID #20261073265, Jerry Weaver, EXP Realty Main. Realcomp II
- $220,0002 bd2 ba1.6k sqft1757 Wickham St, Royal Oak, MI 48073For SaleMLS ID #26045802, Karen Greenwood, Coldwell Banker Professionals. MichRIC
- $170,0004 bd2 ba1.5k sqft20802 Midway Ave, Southfield, MI 48075For SaleMLS ID #20261066552, Hassan Scheib, Own It Realty. Realcomp II
- $145,0002 bd1 ba939 sqft27366 Spaulding Rd #6, New Hudson, MI 48165For SaleMLS ID #26044965, Harrison Kakkuri, Keller Williams Paint Creek. MichRIC
- $120,0002 bd2 ba1.4k sqft18513 Wakenden St, Redford, MI 48240For SaleMLS ID #50221510, Thomas Lower, Realteam Real Estate. MiRealSource
- $194,9002 bd2 ba1k sqft42739 Lilley Pointe Dr, Canton, MI 48187For SaleMLS ID #20261057052, Hari K Kakumanu, Community Choice Realty Associates, LLC. Realcomp II
- $239,0002 bd2 ba1.4k sqft111 S Vis, Auburn Hills, MI 48326For SaleMLS ID #50215037, Mohamed Asker, Domain Properties LLC. MiRealSource
- $209,9002 bd2 ba1.2k sqft6384 Hunter Pointe St, Westland, MI 48185For SaleMLS ID #20261052230, Andre Wadley Jr, EXP Realty Main. Realcomp II
- $174,9002 bd2 ba1.4k sqft4446 Fifteen Mile Rd, Sterling Heights, MI 48310For SaleMLS ID #50220151, Jake Herish, Brookstone, Realtors LLC. MiRealSource
- $204,9002 bd2 ba1.1k sqft1693 Riverside Dr APT 3, Rochester Hills, MI 48309For SaleMLS ID #20261063893, Bryan Best, Max Broock, REALTORS®-Troy. Realcomp II
- $249,9002 bd3 ba1.6k sqft5590 Hillcrest Cir W, West Bloomfield, MI 48322For SaleMLS ID #20261067653, Suzanne L Cavanaugh Stabile, Home Realty Partners. Realcomp II
- $215,0003 bd3 ba1.8k sqft23071 Chippewa St, Detroit, MI 48219For SaleMLS ID #26045968, Jer-Waun Kirkland, 616 Realty LLC. MichRIC
- $199,0002 bd1 ba1k sqft41325 Southwind Dr, Canton, MI 48188For SaleMLS ID #26038359, Sarah Underwood, Redfin Corporation. MichRIC
