Move right into this beautifully UPDATED first-floor condo! This exceptional home offers 2 spacious bedrooms, 1.5 bathrooms, and a private basement area with abundant storage and convenient washer/dryer hookups. From the moment you enter, you'll appreciate the extensive updates. The bright and inviting kitchen features brand-new appliances, including a refrigerator, stove, dishwasher, and garbage disposal, along with a charming dining nook perfect for everyday meals. The expansive great room is flooded with natural light and showcases a new door wall leading to your private patio. Retreat to the generous primary suite featuring a large walk-in closet and a private half bath complete with ceramic tile and a new oversized vanity. Additional updates include new windows throughout, entry door, interior doors, flooring, toilets, vanities, mirrors, medicine cabinet, faucets, fresh paint, and much more, making this home truly move-in ready. A private covered carport provides convenient parking, while the community offers the ultimate maintenance-free lifestyle. Enjoy access to a sparkling in-ground pool, maintained grounds, snow removal, gas, water, and exterior maintenance—all included in the association dues. Stylish, updated, and packed with amenities, this turnkey condo is the perfect place to call home. Don't miss your opportunity to own this incredible move-in-ready gem in prime location!
For sale
$179,877
34680 Huntley Dr APT K26, Sterling Heights, MI 48312
2beds
900sqft
:
Get pre-qualified$1,687/mo
Condominium
Built in 1973
-- sqft lot
$175,500 Zestimate®
$200/sqft
$295/mo HOA
What's special
Fresh paintMaintained groundsLarge walk-in closetGenerous primary suiteCharming dining nookBright and inviting kitchenPrivate patio
- 61 days |
- 227 |
- 13 |
Zillow last checked:
Listing updated:
Listed by:
Crystal Silveri 586-222-2122,
Brookstone, Realtors LLC 248-963-0505
Source: MiRealSource,MLS#: 50210414 Originating MLS: MiRealSource
Originating MLS: MiRealSourceFacts & features
Interior
Bedrooms & bathrooms
- Bedrooms: 2
- Bathrooms: 2
- Full bathrooms: 1
- 1/2 bathrooms: 1
Rooms
- Room types: Bedroom, Master Bedroom, First Flr Lavatory, Bathroom, Master Bathroom, Breakfast Nook/Room
Primary bedroom
- Level: First
Bedroom 1
- Level: Entry
- Area: 187
- Dimensions: 11 x 17
Bedroom 2
- Level: Entry
- Area: 143
- Dimensions: 11 x 13
Bathroom 1
- Level: Entry
- Area: 49
- Dimensions: 7 x 7
Great room
- Level: Entry
- Area: 192
- Dimensions: 16 x 12
Kitchen
- Level: Entry
- Area: 64
- Dimensions: 8 x 8
Heating
- Forced Air, Natural Gas
Cooling
- Central Air
Appliances
- Included: Dishwasher, Disposal, Range/Oven, Refrigerator, Gas Water Heater
- Laundry: In Basement
Features
- Walk-In Closet(s), Eat-in Kitchen
- Flooring: Ceramic Tile
- Basement: Common,Storage Space,Unfinished
- Has fireplace: No
Interior area
- Total structure area: 1,350
- Total interior livable area: 900 sqft
- Finished area above ground: 900
- Finished area below ground: 0
Video & virtual tour
Property
Parking
- Total spaces: 1
- Parking features: Covered, Carport
- Garage spaces: 1
- Has carport: Yes
Features
- Patio & porch: Patio, Porch
- Exterior features: Sidewalks
- Has private pool: Yes
- Pool features: Community, In Ground
- Spa features: Community
- Waterfront features: None
Lot
- Features: Sidewalks
Details
- Parcel number: 101035105034
- Zoning description: Residential
- Special conditions: Private
Construction
Type & style
- Home type: Condo
- Architectural style: Ranch
- Property subtype: Condominium
Materials
- Brick
- Foundation: Basement
Condition
- New construction: No
- Year built: 1973
Utilities & green energy
- Sewer: Public Sanitary
- Water: Public
Community & HOA
Community
- Subdivision: Seville Terrace
HOA
- Has HOA: Yes
- Amenities included: Clubhouse, Maintenance Grounds, Sidewalks
- Services included: Gas, Maintenance Grounds, Snow Removal, Water
- HOA fee: $295 monthly
- HOA name: CPM
- HOA phone: 586-997-0820
Location
- Region: Sterling Heights
Financial & listing details
- Price per square foot: $200/sqft
- Tax assessed value: $105,400
- Annual tax amount: $1,086
- Date on market: 6/6/2026
- Cumulative days on market: 147 days
- Listing agreement: Exclusive Right to Sell/VR
- Listing terms: Cash,Conventional
- Road surface type: Paved
Estimated market value
$175,500
$167,000 - $184,000
$1,342/mo
Price history
| Date | Event | Price |
|---|---|---|
| 6/6/2026 | Listed for sale | $179,877-5.3%$200/sqft |
Source:  MiRealSource #50210414 Report a problem MiRealSource #50210414 Report a problem | ||
| 6/5/2026 | Listing removed | $189,877$211/sqft |
Source: MiRealSource #50201462 Report a problem | ||
| 3/13/2026 | Listed for sale | $189,877+130.4%$211/sqft |
Source: MiRealSource #50201462 Report a problem | ||
| 3/17/2020 | Sold | $82,400$92/sqft |
Source: Agent Provided Report a problem | ||
Public tax history
| Year | Property taxes | Tax assessment |
|---|---|---|
| 2025 | $1,038 +6.1% | $52,700 +8.7% |
| 2024 | $978 +5.2% | $48,500 +5% |
| 2023 | $930 +2.1% | $46,200 +13.2% |
| 2022 | $911 | $40,800 +7.9% |
| 2021 | -- | $37,800 +1.9% |
| 2020 | -- | $37,100 +3.6% |
| 2019 | -- | $35,800 +27.4% |
| 2018 | $811 | $28,100 +6% |
| 2017 | -- | $26,500 |
| 2016 | -- | $26,500 +30.5% |
| 2015 | -- | $20,300 +48.2% |
| 2014 | -- | $13,700 |
| 2012 | -- | -- |
| 2009 | -- | -- |
Find assessor info on the county website
Monthly payment
Est. payment
Payment breakdown
Explore the cost of this home by adjusting the details. Changes won't be saved.Climate risks
Neighborhood: 48312
Nearby schools
GreatSchools rating
- 5/10Black Elementary SchoolGrades: PK-5Distance: 1.3 mi
- 5/10Carleton Middle SchoolGrades: 6-8Distance: 0.7 mi
- 6/10Cousino Senior High SchoolGrades: 9-12Distance: 2.2 mi
Schools provided by the listing agent
- District: Warren Consolidated Schools
Source: MiRealSource. This data may not be complete. We recommend contacting the local school district to confirm school assignments for this home.
- $175,4002 bd2 ba900 sqft34680 Huntley Dr APT K27, Sterling Heights, MI 48312Off Market
- $117,600-- bd-- ba900 sqft34660 Huntley Dr APT L29, Sterling Heights, MI 48312Off Market
- $130,8002 bd2 ba900 sqft34660 Huntley Dr APT L39, Sterling Heights, MI 48312Off Market
- $8002 bd1 ba900 sqft34660 Huntley Dr #C133, Sterling Heights, MI 48312Off Market
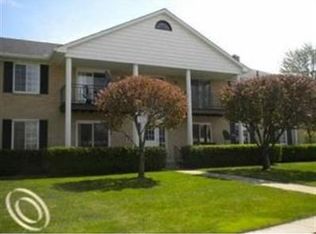
- $123,8002 bd1 ba900 sqft34660 Huntley Dr APT L38, Sterling Heights, MI 48312Off Market
- $800-- bd-- ba-- sqft34660 Huntley Dr #C117, Sterling Heights, MI 48312Off Market
- $124,9002 bd2 ba900 sqft34660 Huntley Dr APT L37, Sterling Heights, MI 48312Off Market
- $119,1002 bd2 ba900 sqft34660 Huntley Dr APT L40, Sterling Heights, MI 48312Off Market
A local agent can set up tours, give advice and negotiate with sellers.
Similar homes
- $179,9002 bd2 ba900 sqft34720 Huntley Dr #22, Sterling Heights, MI 48312For Sale
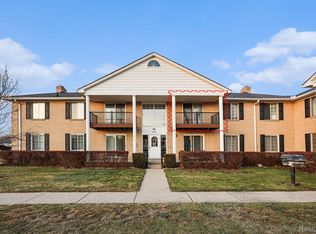
 MLS ID #20261007826, Hadeer Emmanuel, Berkshire Hathaway HomeServices Kee Realty Clinton. Realcomp II
 - $189,9002 bd2 ba1.2k sqft16582 Woodlane, Fraser, MI 48026For Sale

 MLS ID #50213383, James Sheldon, Real Estate One Port Huron. MiRealSource
 - $174,9002 bd2 ba1.2k sqft1074 Country Club Dr, Saint Clair Shores, MI 48082For Sale
 MLS ID #50214088, Melanie Lovati, Innovation Real Estate Specialists Inc.. MiRealSource
 - $110,0002 bd1 ba950 sqft8220 Crestview Dr APT 6, Sterling Heights, MI 48312For Sale
 MLS ID #50215395, Laura Daniels, Real Estate One Clinton. MiRealSource
 - $185,0002 bd2 ba1.2k sqft417 Country Club Dr, Saint Clair Shores, MI 48082For SaleMLS ID #50215991, Michael Mitchell, Berkshire Hathaway HomeServices Kee Realty SCS. MiRealSource
- $149,9002 bd1 ba938 sqft8120-24 Mile Rd Unit 1, Utica, MI 48316For SaleMLS ID #50217056, Savannah Habba, Keller Williams Realty Lakeside. MiRealSource
- $189,9003 bd1 ba906 sqft27055 Merideth Dr, Warren, MI 48092For SaleMLS ID #50217029, Karan Bates-Gasior, Realty Executives Home Towne Shelby. MiRealSource
- $179,9002 bd2 ba1.3k sqft25340 Quarter Deck St #16, Harrison Township, MI 48045For SaleMLS ID #50216141, Dominick Procopio, RE/MAX First. MiRealSource
- $185,0002 bd2 ba1.2k sqft14267 Vauxhall Dr, Sterling Heights, MI 48313For SaleMLS ID #20261034913, Blake Heenan, Berkshire Hathaway HomeServices Kee Realty Bham. Realcomp II
- $205,0002 bd2 ba1.2k sqft29454 Scarborough Dr, Warren, MI 48088For SaleMLS ID #20261029517, Schakerra Edwards, Front Page Properties. Realcomp II
- $115,0002 bd1 ba910 sqft30272 Wedgewood Cir, Roseville, MI 48066For SaleMLS ID #50217572, Olivia Budny-Bartz, RE/MAX First. MiRealSource
- $155,0002 bd2 ba1.1k sqft34900 Mercer Ln, Fraser, MI 48026For SaleMLS ID #20261014856, Timothy A Francisco Jr, Real Estate One-Sterling Heights. Realcomp II
- $195,0002 bd2 ba966 sqft39427 Heatherheath Dr, Clinton Township, MI 48038For SaleMLS ID #20261036210, Julie A Moraitis, EXP Realty. Realcomp II
- $165,9992 bd2 ba1.2k sqft946 Country Club Dr, Saint Clair Shores, MI 48082For SaleMLS ID #20261019987, Jonathan Farida, Community Choice Realty Inc. Realcomp II
- $160,0002 bd1 ba1k sqft22929 Lakeshore Dr, Saint Clair Shores, MI 48080For SaleMLS ID #50216753, David Izaguirre, Berkshire Hathaway HomeServices Kee Realty SCS. MiRealSource
- $175,0002 bd1 ba1k sqft49 Fessenden St, Mount Clemens, MI 48043For SaleMLS ID #50211904, Chris Halpin, RE/MAX First. MiRealSource
- $124,9002 bd1 ba1k sqft30184 Wedgewood Cir, Roseville, MI 48066For SaleMLS ID #20261060099, Chris Bahoura, Community Choice Realty Inc. Realcomp II
- $199,9003 bd1 ba1k sqft2887 Roundtree Dr, Troy, MI 48083For Sale
 MLS ID #26021862, Jeffrey Glover, Keller Williams Professionals. MichRIC
 - $192,0003 bd2 ba920 sqft25545 Packard St, Roseville, MI 48066For SaleMLS ID #50216451, James Ray, Select RE Prof - James Ray & Associates. MiRealSource
- $179,0002 bd1 ba1k sqft100 W Hickory Grove Rd APT A2, Bloomfield Hills, MI 48304For SaleMLS ID #20261046090, Tushar V Vakhariya, KW Domain. Realcomp II
