GREAT BARGAIN ON THE GOLF COURSE! ???
Welcome to this beautifully maintained, move-in ready 2-bedroom, 2-bath end-unit condo — one of the best values on the St. Clair Shores Golf Course! Wake up every morning to stunning fairway views and sip your coffee on the living room balcony overlooking the 12th hole. End your day unwinding on the private master bedroom balcony with breathtaking views of the 17th and 8th holes — this is golf course living at an unbeatable price!
This unit is loaded with quality updates so you can move right in with peace of mind: new furnace (2017), new A/C (2017), Wallside windows (2018) complete with glare guard AND golf ball breakage insurance, freshly cleaned ducts (2024), extra attic insulation, and a brand new water heater. You'll also appreciate the generous closet space, convenient in-unit laundry, and a great kitchen with a dedicated dining area. All appliances included — nothing to do but move in!
As an end unit, you'll enjoy added privacy and extra natural light that interior units simply can't offer. All of this is located just minutes from restaurants, bars, Veterans Memorial Park, shopping, and freeway access.
Golf course views, turnkey condition, and an incredible price — opportunities like this don't last long. Schedule your showing today before it's gone!
Pending
Price cut: $6K (8/12)
$159,999
946 Country Club Dr, Saint Clair Shores, MI 48082
2beds
1,262sqft
Condominium
Built in 1987
-- sqft lot
$154,800 Zestimate®
$127/sqft
$400/mo HOA
What's special
- 154 days
- 615
- 12
Zillow last checked:
Listing updated:
Listed by:
Jonathan Farida 248-225-5994,
Community Choice Realty Inc 248-729-0011
Source: Realcomp II,MLS#: 20261019987
Facts & features
Interior
Bedrooms & bathrooms
- Bedrooms: 2
- Bathrooms: 2
- Full bathrooms: 2
Bedroom
- Level: Entry
- Area: 180
- Dimensions: 15 X 12
Bedroom
- Level: Entry
- Area: 130
- Dimensions: 13 X 10
Other
- Level: Entry
Other
- Level: Entry
Kitchen
- Level: Entry
- Area: 220
- Dimensions: 20 X 11
Laundry
- Level: Entry
- Area: 56
- Dimensions: 7 X 8
Living room
- Level: Entry
- Area: 234
- Dimensions: 18 X 13
Heating
- Electric, Forced Air, Hot Water, Natural Gas
Appliances
- Included: Dishwasher, Dryer, Free Standing Electric Range, Free Standing Refrigerator, Range Hood, Washer
Features
- Has basement: No
- Has fireplace: No
Interior area
- Total interior livable area: 1,262 sqft
- Finished area above ground: 1,262
Video & virtual tour
Property
Parking
- Total spaces: 1
- Parking features: One Car Garage, Attached
- Attached garage spaces: 1
Features
- Levels: One Story Up
- Stories: 1
- Entry location: GroundLevel
Details
- Parcel number: 1403203015
- Special conditions: Short Sale No,Standard
Construction
Type & style
- Home type: Condo
- Architectural style: Ranch
- Property subtype: Condominium
Materials
- Brick
- Foundation: Slab
Condition
- New construction: No
- Year built: 1987
Utilities & green energy
- Sewer: Public Sewer
- Water: Other
Community & HOA
Community
- Subdivision: MARCO & SOAVE COUNTRY CLUB
HOA
- Has HOA: Yes
- HOA fee: $400 monthly
Location
- Region: Saint Clair Shores
Financial & listing details
- Price per square foot: $127/sqft
- Tax assessed value: $48,098
- Annual tax amount: $3,354
- Date on market: 3/27/2026
- Cumulative days on market: 154 days
- Listing agreement: Exclusive Right To Sell
- Listing terms: Cash,Conventional,FHA,Va Loan
Estimated market value
$154,800
$147,000 - $163,000
$1,820/mo
Price history
| Date | Event | Price |
|---|---|---|
| 8/24/2026 | Pending sale | $159,999$127/sqft |
Source:  Realcomp II #20261019987 Report a problem Realcomp II #20261019987 Report a problem | ||
| 8/12/2026 | Price change | $159,999-3.6%$127/sqft |
Source: Realcomp II #20261019987 Report a problem | ||
| 6/22/2026 | Price change | $165,999-2.4%$132/sqft |
Source: Realcomp II #20261019987 Report a problem | ||
| 5/27/2026 | Price change | $169,999-5.6%$135/sqft |
Source: Realcomp II #20261019987 Report a problem | ||
| 4/21/2026 | Price change | $179,999-5.3%$143/sqft |
Source: Realcomp II #20261019987 Report a problem | ||
| 4/9/2026 | Price change | $189,999-5%$151/sqft |
Source: Realcomp II #20261019987 Report a problem | ||
| 3/27/2026 | Listed for sale | $199,999-7.8%$158/sqft |
Source: Realcomp II #20261019987 Report a problem | ||
| 7/9/2025 | Listing removed | $216,900$172/sqft |
Source:  MiRealSource #50177185 Report a problem MiRealSource #50177185 Report a problem | ||
| 6/4/2025 | Listed for sale | $216,900+117.1%$172/sqft |
Source: MiRealSource #50177185 Report a problem | ||
| 8/25/2016 | Listing removed | $99,900$79/sqft |
Source: Keller Williams - Plymouth/Canton #216075198 Report a problem | ||
| 7/29/2016 | Listed for sale | $99,900+11%$79/sqft |
Source: Keller Williams Rlty-Plym Market Center #216075198 Report a problem | ||
| 7/29/2008 | Sold | $90,000-32.6%$71/sqft |
Source: MiRealSource #330137 Report a problem | ||
| 8/5/2002 | Sold | $133,500+51.9%$106/sqft |
Source: Public Record Report a problem | ||
| 7/14/1995 | Sold | $87,900$70/sqft |
Source: Public Record Report a problem | ||
Public tax history
| Year | Property taxes | Tax assessment |
|---|---|---|
| 2025 | $2,289 +5.2% | $81,600 +10.7% |
| 2024 | $2,176 +5.5% | $73,700 +6% |
| 2023 | $2,063 +1.9% | $69,500 +13.9% |
| 2022 | $2,026 -0.6% | $61,000 +2.3% |
| 2021 | $2,038 | $59,600 +47.5% |
| 2020 | $2,038 | $40,400 -15.5% |
| 2019 | -- | $47,800 +14.4% |
| 2018 | $2,018 +62.7% | $41,800 +8.6% |
| 2017 | $1,240 | $38,500 |
| 2016 | $1,240 | $38,500 +6.1% |
| 2015 | $1,240 | $36,300 +28.7% |
| 2013 | -- | $28,200 +5.6% |
| 2012 | -- | $26,700 -13% |
| 2011 | -- | $30,700 -12% |
| 2010 | -- | $34,900 -36.8% |
| 2009 | -- | $55,200 -78.4% |
| 2008 | -- | $255,300 -2% |
| 2007 | -- | $260,400 |
| 2006 | -- | $260,400 +0.9% |
| 2005 | -- | $258,200 +296.6% |
| 2004 | -- | $65,100 +36.2% |
| 2001 | $1,601 +2.5% | $47,800 +3.2% |
| 2000 | $1,562 | $46,323 |
Find assessor info on the county website
Monthly payment
Est. payment
Payment breakdown
Explore the cost of this home by adjusting the details. Changes won't be saved.Climate risks
Neighborhood: 48082
- $180,0002 bd2 ba1.2k sqft802 Country Club Dr, Saint Clair Shores, MI 48082Sold

- $209,0002 bd2 ba1.2k sqft968 Country Club Dr #4, Saint Clair Shores, MI 48082Pending

- $198,9002 bd2 ba1.2k sqft958 Country Club Dr #6, Saint Clair Shores, MI 48082For Sale
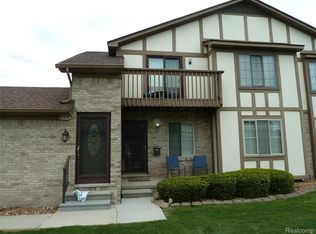
- $208,0002 bd2 ba1.1k sqft806 Country Club Dr, Saint Clair Shores, MI 48082Sold
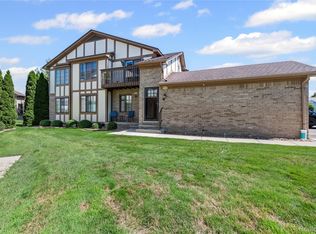
Similar homes
- $169,9002 bd2 ba1.2k sqft1074 Country Club Dr, Saint Clair Shores, MI 48082For Sale

 MLS ID #50214088, Melanie Lovati, Innovation Real Estate Specialists Inc.. MiRealSource
 - $180,0002 bd2 ba1.2k sqft417 Country Club Dr, Saint Clair Shores, MI 48082For Sale
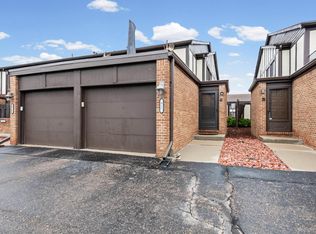 MLS ID #50215991, Michael Mitchell, Berkshire Hathaway HomeServices Kee Realty SCS. MiRealSource
 - $184,5002 bd2 ba1.2k sqft517 Country Club Dr, Saint Clair Shores, MI 48082For Sale

 MLS ID #20261020178, James Bufalino, Premier Property Services LLC. Realcomp II
 - $179,9002 bd1 ba1.5k sqft24729 Meadow Creek Dr, Harrison Twp, MI 48045For Sale
 MLS ID #50217848, Marc Blair, RE/MAX Masterpiece. MiRealSource
 - $219,9003 bd2 ba1k sqft21613 Parkway St, Saint Clair Shores, MI 48082For SaleMLS ID #50219799, Robert L Leskoviansky, W.C. Collins Realty. MiRealSource
- $239,9002 bd2 ba1.5k sqft2104 Country Club Dr, Saint Clair Shores, MI 48082For SaleMLS ID #20261042072, Haig V Istamboulian, Arterra Realty Michigan LLC. Realcomp II
- $144,5002 bd1 ba834 sqft21627 E Eleven Mile Rd #3, Saint Clair Shores, MI 48081For SaleMLS ID #50218475, Alicia Beasley, Keller Williams Realty Great Lakes. MiRealSource
- $225,0003 bd1 ba1.4k sqft32011 Saint Margaret St, Saint Clair Shores, MI 48082For Sale
 MLS ID #26045188, Jason Strat, Redfin Corporation. MichRIC
 - $155,0002 bd2 ba1.1k sqft34900 Mercer Ln, Fraser, MI 48026For SaleMLS ID #20261014856, Timothy A Francisco Jr, Real Estate One-Sterling Heights. Realcomp II
- $189,9002 bd1 ba1.1k sqft29719 Maplegrove St, Saint Clair Shores, MI 48082For SaleMLS ID #50215469, Miles Knight, Sine & Monaghan LLC. MiRealSource
- $179,9003 bd2 ba1.3k sqft23056 Gary Ln, Saint Clair Shores, MI 48080For SaleMLS ID #50220031, Remo Petrucci, Century 21 Professionals. MiRealSource
- $169,9003 bd3 ba1.8k sqft17346 Common Rd, Roseville, MI 48066For SaleMLS ID #50218445, Robert L Leskoviansky, W.C. Collins Realty. MiRealSource
- $189,9002 bd2 ba1.3k sqft37427 Stonegate Cir, Clinton Township, MI 48036For SaleMLS ID #50216251, Janice Calcaterra, Real Estate One Clinton. MiRealSource
- $179,9002 bd2 ba1.3k sqft25340 Quarter Deck St #16, Harrison Township, MI 48045For SaleMLS ID #50216141, Dominick Procopio, RE/MAX First. MiRealSource
- $169,9003 bd2 ba1.7k sqft16958 Kingsbrooke Dr #25, Clinton Township, MI 48038For SaleMLS ID #50217508, Danielle Verkeyn, KW Platinum. MiRealSource
- $160,0003 bd2 ba1.6k sqft21525 Brys Dr, Saint Clair Shores, MI 48080For SaleMLS ID #50205358, Chris Ries, Berkshire Hathaway HomeServices Kee Realty Wash. MiRealSource
- $156,9002 bd2 ba1.4k sqft24845 Lambrecht Ave, Eastpointe, MI 48021For SaleMLS ID #50217051, Jodi Lipscomb, RE/MAX First. MiRealSource
- $175,0002 bd1 ba1k sqft49 Fessenden St, Mount Clemens, MI 48043For SaleMLS ID #50211904, Chris Halpin, RE/MAX First. MiRealSource
- $179,8772 bd2 ba900 sqft34680 Huntley Dr APT K26, Sterling Heights, MI 48312For SaleMLS ID #50210414, Crystal Silveri, Brookstone, Realtors LLC. MiRealSource
- $169,9003 bd1 ba960 sqft17245 Martin Rd, Roseville, MI 48066For SaleMLS ID #20261053538, Gentraia Brown, REMAX City Centre. Realcomp II
