Welcome to this beautiful 3 bedroom, 1.5 bathroom home in the heart of St. Clair Shores! Built in 1950 and thoughtfully updated in 2019, this charming residence blends classic character with modern conveniences. Offering 1,600 square feet of well designed living space, this home also features newer flooring on the first floor, creating a warm and inviting ambiance. The spacious kitchen is a true highlight, boasting stunning granite countertops, ample cabinet space, and included stainless steel appliances making it ideal for both everyday living and entertaining. The open concept layout flows seamlessly into the dining and living areas, providing plenty of natural light and flexible space for your lifestyle. Each of the three bedrooms offers generous proportions and closet space, while the updated full bath and convenient half bath enhance comfort and functionality for daily routines. Step outside to enjoy a fully fenced in backyard perfect for pets, play, or outdoor gatherings. The oversized 2 car garage provides secure parking and tons of extra storage. Situated just minutes from major shopping centers, expressways, and beautiful Lake St. Clair, this home delivers an unbeatable combination of location and value. Whether you're a first time buyer or looking to downsize without sacrificing style or convenience, this St. Clair Shores gem is a must see. Schedule your showing today!
For sale
$160,000
21525 Brys Dr, Saint Clair Shores, MI 48080
3beds
1,600sqft
Single Family Residence
Built in 1950
5,662 Square Feet Lot
$155,400 Zestimate®
$100/sqft
$-- HOA
What's special
Plenty of natural lightStunning granite countertopsSpacious kitchenOpen concept layoutConvenient half bathAmple cabinet spaceIncluded stainless steel appliances
- 118 days |
- 3,462 |
- 389 |
Zillow last checked:
Listing updated:
Listed by:
Chris Ries 586-770-9479,
Berkshire Hathaway HomeServices Kee Realty Wash 586-566-2200
Source: MiRealSource,MLS#: 50205358 Originating MLS: MiRealSource
Originating MLS: MiRealSourceFacts & features
Interior
Bedrooms & bathrooms
- Bedrooms: 3
- Bathrooms: 2
- Full bathrooms: 1
- 1/2 bathrooms: 1
Rooms
- Room types: Laundry, Great Room, First Flr Lavatory, Second Flr Full Bathroom, Breakfast Nook/Room
Bedroom 1
- Features: Carpet
- Level: Second
- Area: 140
- Dimensions: 14 x 10
Bedroom 2
- Features: Carpet
- Level: Second
- Area: 143
- Dimensions: 13 x 11
Bedroom 3
- Features: Carpet
- Level: Second
- Area: 156
- Dimensions: 13 x 12
Bathroom 1
- Features: Ceramic
- Level: Second
- Area: 72
- Dimensions: 8 x 9
Great room
- Level: Entry
- Area: 204
- Dimensions: 17 x 12
Kitchen
- Level: Entry
- Area: 120
- Dimensions: 10 x 12
Heating
- Forced Air, Natural Gas
Cooling
- Ceiling Fan(s), Central Air
Appliances
- Included: Dishwasher, Dryer, Range/Oven, Refrigerator, Washer, Gas Water Heater
- Laundry: First Floor Laundry, Entry
Features
- Eat-in Kitchen
- Flooring: Ceramic Tile, Other, Carpet
- Basement: Crawl Space
- Has fireplace: No
Interior area
- Total structure area: 1,600
- Total interior livable area: 1,600 sqft
- Finished area above ground: 1,600
- Finished area below ground: 0
Property
Parking
- Total spaces: 2
- Parking features: Garage, On Street, Attached, Electric in Garage, Garage Door Opener
- Attached garage spaces: 2
- Has uncovered spaces: Yes
Features
- Levels: Two
- Stories: 2
- Patio & porch: Deck, Porch
- Fencing: Fenced
- Frontage type: Road
- Frontage length: 45
Lot
- Size: 5,662 Square Feet
- Dimensions: 135 x 45
Details
- Parcel number: 091433457047
- Zoning description: Residential
- Special conditions: Short Sale,Private
Construction
Type & style
- Home type: SingleFamily
- Architectural style: Colonial
- Property subtype: Single Family Residence
Materials
- Vinyl Siding, Wood Siding
Condition
- Year built: 1950
Utilities & green energy
- Sewer: Public Sanitary
- Water: Public
- Utilities for property: Cable/Internet Avail.
Community & HOA
Community
- Subdivision: Post & Brys Sub
HOA
- Has HOA: No
Location
- Region: Saint Clair Shores
Financial & listing details
- Price per square foot: $100/sqft
- Tax assessed value: $267,800
- Annual tax amount: $5,407
- Date on market: 4/24/2026
- Cumulative days on market: 119 days
- Listing agreement: Exclusive Right To Sell
- Listing terms: Cash
- Road surface type: Paved
Estimated market value
$155,400
$148,000 - $163,000
$2,122/mo
Price history
| Date | Event | Price |
|---|---|---|
| 4/24/2026 | Listed for sale | $160,000-8.6%$100/sqft |
Source:  MiRealSource #50205358 Report a problem MiRealSource #50205358 Report a problem | ||
| 11/13/2025 | Listing removed | $175,000$109/sqft |
Source: MiRealSource #50175032 Report a problem | ||
| 10/17/2025 | Price change | $175,000-5.4%$109/sqft |
Source: MiRealSource #50175032 Report a problem | ||
| 10/2/2025 | Price change | $185,000-15.9%$116/sqft |
Source: MiRealSource #50175032 Report a problem | ||
| 6/30/2025 | Price change | $219,900-4.3%$137/sqft |
Source: MiRealSource #50175032 Report a problem | ||
| 6/6/2025 | Price change | $229,900-6.1%$144/sqft |
Source: MiRealSource #50175032 Report a problem | ||
| 5/16/2025 | Listed for sale | $244,900+33.8%$153/sqft |
Source: MiRealSource #50175032 Report a problem | ||
| 5/14/2019 | Sold | $183,000+1.7%$114/sqft |
Source: Public Record Report a problem | ||
| 3/29/2019 | Price change | $179,900-5.3%$112/sqft |
Source: Arterra Realty Michigan LLC #218119866 Report a problem | ||
| 11/14/2018 | Listed for sale | $189,900+442.6%$119/sqft |
Source: Owner Report a problem | ||
| 6/15/2018 | Sold | $35,000+40%$22/sqft |
Source: Public Record Report a problem | ||
| 7/15/2011 | Sold | $25,000-3.5%$16/sqft |
Source: MiRealSource #31030744 Report a problem | ||
| 5/8/2011 | Price change | $25,900-18.8%$16/sqft |
Source: RE/MAX Associates #210125740 Report a problem | ||
| 1/23/2011 | Price change | $31,900-5.9%$20/sqft |
Source: RE/MAX ASSOCIATES #210125740 Report a problem | ||
| 12/19/2010 | Price change | $33,900-8.1%$21/sqft |
Source: RE/MAX ASSOCIATES #210125740 Report a problem | ||
| 11/19/2010 | Price change | $36,900-17.8%$23/sqft |
Source: RE/MAX ASSOCIATES #210125740 Report a problem | ||
| 11/5/2010 | Listed for sale | $44,900+232.6%$28/sqft |
Source: RE/MAX Associates #31030744 Report a problem | ||
| 6/29/2010 | Sold | $13,501-83.5%$8/sqft |
Source: MiRealSource #20002828 Report a problem | ||
| 4/13/2009 | Sold | $81,782-6%$51/sqft |
Source: Public Record Report a problem | ||
| 12/4/2001 | Sold | $87,000+67.3%$54/sqft |
Source: Public Record Report a problem | ||
| 11/4/1994 | Sold | $52,000$33/sqft |
Source: Public Record Report a problem | ||
Public tax history
| Year | Property taxes | Tax assessment |
|---|---|---|
| 2025 | $5,408 +5% | $133,900 +7.6% |
| 2024 | $5,150 +7.7% | $124,500 +12.6% |
| 2023 | $4,780 -4.5% | $110,600 +13.2% |
| 2022 | $5,005 -0.6% | $97,700 +3.3% |
| 2021 | $5,036 | $94,600 +3.4% |
| 2020 | $5,036 | $91,500 +223.3% |
| 2019 | -- | $28,300 +28.6% |
| 2018 | $1,010 +35.7% | $22,000 +13.4% |
| 2017 | $744 | $19,400 |
| 2016 | $744 | $19,400 +8.4% |
| 2015 | $744 | $17,900 +20.9% |
| 2013 | -- | $14,800 -18.2% |
| 2012 | -- | $18,100 -16.2% |
| 2011 | -- | $21,600 -20.9% |
| 2010 | -- | $27,300 -21.3% |
| 2009 | -- | $34,700 -80.3% |
| 2008 | -- | $175,800 -0.7% |
| 2007 | -- | $177,100 +2.7% |
| 2006 | -- | $172,400 +5.6% |
| 2005 | -- | $163,300 +272% |
| 2004 | -- | $43,900 +43.5% |
| 2001 | $1,584 +3.1% | $30,600 +3.1% |
| 2000 | $1,537 | $29,679 |
Find assessor info on the county website
Monthly payment
Est. payment
Payment breakdown
Explore the cost of this home by adjusting the details. Changes won't be saved.Climate risks
Neighborhood: 48080
Nearby schools
GreatSchools rating
- NAAvalon Elementary SchoolGrades: PK-2Distance: 0.6 mi
- 3/10South Lake Middle SchoolGrades: 6-8Distance: 0.6 mi
- 4/10South Lake High SchoolGrades: 9-12Distance: 1.1 mi
Schools provided by the listing agent
- District: South Lake Schools
Source: MiRealSource. This data may not be complete. We recommend contacting the local school district to confirm school assignments for this home.
- $167,5002 bd1 ba822 sqft21529 Brys Dr, Saint Clair Shores, MI 48080Off Market
- $50,2004 bd2 ba2.2k sqft21615 Brys Dr, Saint clair shores, MI 48080Off Market
- $---- bd-- ba-- sqftBrys, Saint clair shores, MI 48080Off Market
- $145,7002 bd1 ba855 sqft21601 Brys Dr, Saint Clair Shores, MI 48080Off Market

- $247,5004 bd1 ba1.4k sqft21520 Brys Dr, Saint Clair Shores, MI 48080Sold
- $---- bd-- ba-- sqft21200 Harper Ave, Saint Clair Shores, MI 48080Off Market
- $248,4003 bd2 ba1.3k sqft21530 Woodbridge St, Saint Clair Shores, MI 48080Off Market
- $259,8003 bd2 ba1.5k sqft21605 Brys Dr, Saint Clair Shores, MI 48080Off Market
A local agent can set up tours, give advice and negotiate with sellers.
Similar homes
- $159,9002 bd2 ba1.4k sqft24845 Lambrecht Ave, Eastpointe, MI 48021For Sale

 MLS ID #50217051, Jodi Lipscomb, RE/MAX First. MiRealSource
 - $139,0003 bd1 ba968 sqft20629 Hollywood St, Harper Woods, MI 48225For Sale
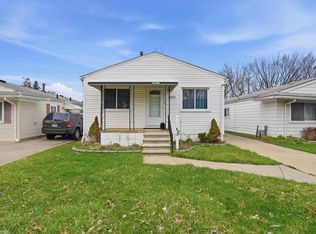 MLS ID #50209702, Ryan Duffy, Realteam Real Estate. MiRealSource
 - $169,9002 bd1 ba1.1k sqft22960 Marter Rd, Saint Clair Shores, MI 48080For Sale
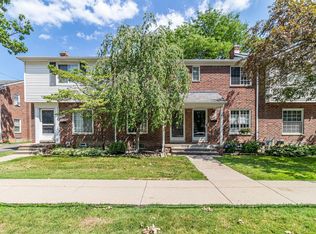
 MLS ID #26035104, Adush Musaraj, Reboot Realty LLC. MichRIC
 - $237,0003 bd2 ba1.2k sqft21526 Englehardt St, Saint Clair Shores, MI 48080For Sale
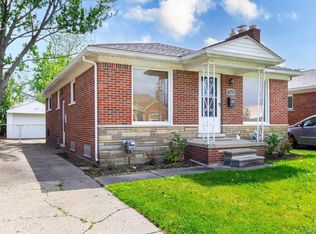 MLS ID #50208355, Louis Bitto, USA #1 Realty LLC. MiRealSource
 - $--3 bd1 ba1.1k sqft12061 Nashville St, Detroit, MI 48205AuctionAuction.com 2
- $175,0004 bd2 ba1.5k sqft20802 Midway Ave, Southfield, MI 48075For Sale
 MLS ID #20261066552, Hassan Scheib, Own It Realty. Realcomp II
 - $219,0003 bd1 ba969 sqft22820 Pleasant St, Saint Clair Shores, MI 48080For SaleMLS ID #50216574, John Rayes, Community Choice Realty Inc.. MiRealSource
- $154,9003 bd2 ba1.2k sqft8635 Continental Ave, Warren, MI 48089For SaleMLS ID #50205996, Eric Goosen, Berkshire Hathaway HomeServices Kee Realty SCS. MiRealSource
- $129,5003 bd1 ba952 sqft23826 Columbus Ave, Warren, MI 48089For SaleMLS ID #20261065473, Katarina Von Eper, EXP Realty Main. Realcomp II
- $149,0003 bd1 ba1.4k sqft16167 Hauss Ave, Eastpointe, MI 48021For SaleMLS ID #26027131, Maribel Miller, Keller Williams Paint Creek. MichRIC
- $145,0002 bd1 ba806 sqft20875 Elroy Ave, Warren, MI 48089For SaleMLS ID #26038796, Benjamin Jermeay, CENTURY 21 Affiliated. MichRIC
- $149,5003 bd1 ba1.1k sqft28631 Galloway St, Roseville, MI 48066For SaleMLS ID #50210430, Dominic Mark Romano, Realty Executives Home Towne Shelby. MiRealSource
- $185,0004 bd2 ba1.4k sqft22714 Heussner Ave, Warren, MI 48089For SaleMLS ID #26037162, Stephanie Lewis, MI Property Xperts LLC. MichRIC
- $190,0003 bd2 ba2k sqft26001 Fernwood St, Roseville, MI 48066For SaleMLS ID #50216938, Brandon Schmidt, Epique Inc.. MiRealSource
- $174,9003 bd2 ba1.2k sqft16141 Manor St, Detroit, MI 48221For SaleMLS ID #20261066301, Elijah Cook, KW Metro. Realcomp II
- $129,9003 bd1 ba1.2k sqft23276 Stewart Ave, Warren, MI 48089For SaleMLS ID #20261054777, Lilian Slominski, Showtime Realty. Realcomp II
- $177,4004 bd1 ba1.2k sqft8415 Sherman Ave, Warren, MI 48089For SaleMLS ID #50208431, Nicholas Aiello, RE/MAX First. MiRealSource
- $140,0003 bd2 ba1.3k sqft19925 Winthrop St, Detroit, MI 48235For SaleMLS ID #20261066073, Anthony B Scales, Amin Realty. Realcomp II
- $220,0004 bd2 ba1.4k sqft2126 Roslyn Rd, Grosse Pointe Woods, MI 48236For SaleMLS ID #20261034641, Joseph Chidiac, EXP Realty - Mark White & Associates. Realcomp II
- $138,8003 bd2 ba1.2k sqft9236 Manistique St, Detroit, MI 48224For SaleMLS ID #20261030916, Lila Mircholi, Golden Key Realty Group LLC. Realcomp II
