Absolutely Spotless & Updated 3 Bed, 2 Full Bath Brick Ranch that is MOVE IN READY! Fresh paint, updated lighting, 6 panel doors & newly refinished hardwood floors through out. Finished basement with glass block windows that is prepped for a fireplace or woodstove. Covered back patio with privacy fenced back yard. Oversized 2.5 Car garage also prepped for a furnace/heater. Updated electrical, furnace & copper plumbing. Generator hookup. Minutes to St Clair Shores.
For sale
Price cut: $10K (8/17)
$190,000
26001 Fernwood St, Roseville, MI 48066
3beds
2,052sqft
Single Family Residence
Built in 1953
5,227 Square Feet Lot
$188,800 Zestimate®
$93/sqft
$-- HOA
What's special
Fresh paintCovered back patioUpdated lighting
- 22 days |
- 3,123 |
- 381 |
Zillow last checked:
Listing updated:
Listed by:
Brandon Schmidt 586-883-4459,
Epique Inc. 248-218-2604
Source: MiRealSource,MLS#: 50216938 Originating MLS: MiRealSource
Originating MLS: MiRealSourceFacts & features
Interior
Bedrooms & bathrooms
- Bedrooms: 3
- Bathrooms: 2
- Full bathrooms: 2
Rooms
- Room types: Entry, Bedroom, Master Bedroom, Living Room, Laundry, Recreation Room, Utility/Laundry Room, Bonus Room, Basement Full Bath, Bathroom, Dining Room
Primary bedroom
- Level: First
Bedroom 1
- Level: First
- Area: 144
- Dimensions: 12 x 12
Bedroom 2
- Level: First
- Area: 121
- Dimensions: 11 x 11
Bedroom 3
- Level: First
- Area: 110
- Dimensions: 11 x 10
Bathroom 1
- Level: First
Bathroom 2
- Level: Basement
Heating
- Forced Air, Natural Gas
Cooling
- Central Air
Appliances
- Included: Dishwasher, Microwave, Range/Oven, Gas Water Heater
- Laundry: Lower Level, Laundry Room
Features
- Flooring: Ceramic Tile, Hardwood
- Basement: Finished,Full,Concrete
- Has fireplace: No
Interior area
- Total structure area: 2,052
- Total interior livable area: 2,052 sqft
- Finished area above ground: 1,026
- Finished area below ground: 1,026
Property
Parking
- Total spaces: 2.5
- Parking features: 2 Spaces, Garage, Electric in Garage, Garage Door Opener, Garage Faces Side
- Garage spaces: 2.5
Features
- Levels: One
- Stories: 1
- Patio & porch: Patio, Porch
- Exterior features: Sidewalks
- Fencing: Fenced
- Frontage type: Road
- Frontage length: 50
Lot
- Size: 5,227 Square Feet
- Dimensions: 50 x 100
- Features: Corner Lot, Subdivision, Sidewalks
Details
- Parcel number: 081420252053
- Zoning description: Residential
Construction
Type & style
- Home type: SingleFamily
- Architectural style: Ranch
- Property subtype: Single Family Residence
Materials
- Brick
- Foundation: Basement, Concrete Perimeter
Condition
- New construction: No
- Year built: 1953
Utilities & green energy
- Sewer: Public Sanitary
- Water: Public
Community & HOA
Community
- Subdivision: Huntington Manor # 01
HOA
- Has HOA: No
- Amenities included: Sidewalks
Location
- Region: Roseville
Financial & listing details
- Price per square foot: $93/sqft
- Tax assessed value: $167,600
- Annual tax amount: $2,119
- Date on market: 7/31/2026
- Cumulative days on market: 22 days
- Listing agreement: Exclusive Right to Sell/VR
- Listing terms: Cash,Conventional,FHA,VA Loan
- Ownership type: LLC
- Road surface type: Paved
Estimated market value
$188,800
$179,000 - $198,000
$1,798/mo
Price history
| Date | Event | Price |
|---|---|---|
| 8/17/2026 | Price change | $190,000-5%$93/sqft |
Source:  MiRealSource #50216938 Report a problem MiRealSource #50216938 Report a problem | ||
| 7/31/2026 | Listed for sale | $200,000+696.8%$97/sqft |
Source: MiRealSource #50216938 Report a problem | ||
| 8/16/2010 | Sold | $25,100$12/sqft |
Source: Public Record Report a problem | ||
| 4/30/2010 | Sold | $25,100-81.2%$12/sqft |
Source: MiRealSource #20001276 Report a problem | ||
| 10/15/2009 | Sold | $133,259+82.5%$65/sqft |
Source: Public Record Report a problem | ||
| 6/19/1995 | Sold | $73,000$36/sqft |
Source: Public Record Report a problem | ||
Public tax history
| Year | Property taxes | Tax assessment |
|---|---|---|
| 2025 | $2,031 +4.5% | $83,800 +3.8% |
| 2024 | $1,943 +7.1% | $80,700 +8.3% |
| 2023 | $1,814 +3% | $74,500 +19.4% |
| 2022 | $1,762 | $62,400 +10.8% |
| 2021 | -- | $56,300 +8.3% |
| 2020 | -- | $52,000 +18.2% |
| 2019 | -- | $44,000 |
| 2018 | $1,415 +61.5% | -- |
| 2017 | $876 | $31,561 |
| 2016 | $876 | $31,561 +14.2% |
| 2015 | $876 | $27,627 +3.9% |
| 2013 | -- | $26,581 -21.4% |
| 2011 | -- | $33,825 -12.6% |
| 2010 | -- | $38,705 -23.3% |
| 2009 | -- | $50,493 -12.6% |
| 2008 | -- | $57,773 -6.8% |
| 2007 | -- | $62,015 -4% |
| 2006 | -- | $64,589 |
| 2005 | -- | -- |
| 2004 | -- | $58,438 +56.7% |
| 2001 | $1,288 +3.3% | $37,299 +3.2% |
| 2000 | $1,247 | $36,143 |
Find assessor info on the county website
Monthly payment
Est. payment
Payment breakdown
Explore the cost of this home by adjusting the details. Changes won't be saved.Climate risks
Neighborhood: 48066
Nearby schools
GreatSchools rating
- 3/10Huron Park Elementary SchoolGrades: PK-5Distance: 0.4 mi
- 3/10Roseville Middle SchoolGrades: 6-8Distance: 1.3 mi
- 5/10Roseville High SchoolGrades: 9-12Distance: 2.2 mi
Schools provided by the listing agent
- District: Roseville Community Schools
Source: MiRealSource. This data may not be complete. We recommend contacting the local school district to confirm school assignments for this home.
- $181,1003 bd1 ba1k sqft26009 Fernwood St, Roseville, MI 48066Off Market
- $190,7003 bd2 ba1k sqft18025 Frazho Rd, Roseville, MI 48066Off Market
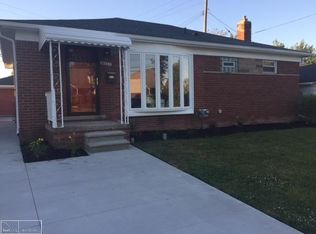
- $164,6003 bd2 ba1k sqft26017 Fernwood St, Roseville, MI 48066Off Market
- $171,2003 bd2 ba1k sqft18015 Frazho Rd, Roseville, MI 48066Off Market
- $202,6004 bd1 ba1.4k sqft26029 Fernwood St, Roseville, MI 48066Off Market
- $174,9003 bd2 ba1.4k sqft26000 Fernwood St, Roseville, MI 48066For Sale
- $177,9003 bd2 ba1k sqft17999 Frazho Rd, Roseville, MI 48066Off Market
- $165,2003 bd1 ba1k sqft26030 Huntington St, Roseville, MI 48066Off Market
A local agent can set up tours, give advice and negotiate with sellers.
Similar homes
- $215,0003 bd1 ba1.2k sqft15611 Common Rd, Roseville, MI 48066For Sale
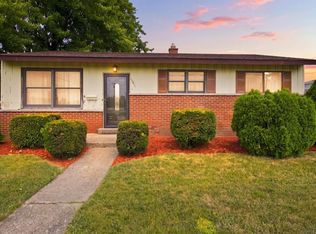
 MLS ID #50217931, Steve Phillips, Keller Williams Paint Creek. MiRealSource
 - $169,9003 bd2 ba1.7k sqft20301 Kenosha St, Harper Woods, MI 48225For Sale

 MLS ID #20261064117, Paul Gjelaj, Community Choice Realty Inc. Realcomp II
 - $144,9003 bd1 ba1.1k sqft28631 Galloway St, Roseville, MI 48066For Sale
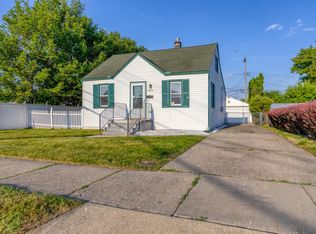 MLS ID #50210430, Dominic Mark Romano, Realty Executives Home Towne Shelby. MiRealSource
 - $225,0003 bd1 ba1.3k sqft19650 Huntington Ave, Harper Woods, MI 48225For Sale
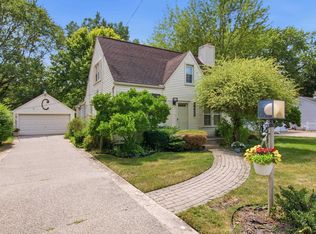 MLS ID #50217093, Melissa Singh, Higbie Maxon Agney Inc. MiRealSource
 - $235,0004 bd1 ba1.1k sqft21625 Trombly St, Saint Clair Shores, MI 48080For SaleMLS ID #20261066991, Rimi Hirmiz, Community Choice Realty Inc. Realcomp II
- $209,9003 bd2 ba1.4k sqft18327 E Thirteen Mile Rd, Fraser, MI 48026For SaleMLS ID #20261043513, Michael Brikho, EXP Realty Main. Realcomp II
- $--3 bd1 ba1.1k sqft12061 Nashville St, Detroit, MI 48205AuctionAuction.com 2
- $285,0003 bd2 ba2.1k sqft24509 Wood St, Saint Clair Shores, MI 48080For SaleMLS ID #50218395, Laurie Reveley, KW Platinum. MiRealSource
- $195,0003 bd2 ba1.1k sqft661 W Coy Ave, Hazel Park, MI 48030For Sale
 MLS ID #26042099, Michael Rousseau, BHHS Kee Realty. MichRIC
 - $160,0003 bd2 ba1.6k sqft21525 Brys Dr, Saint Clair Shores, MI 48080For SaleMLS ID #50205358, Chris Ries, Berkshire Hathaway HomeServices Kee Realty Wash. MiRealSource
- $189,9003 bd2 ba2k sqft1301 E Muir Ave, Hazel Park, MI 48030For SaleMLS ID #20261054391, Jiryes Jarrous, Match Realty. Realcomp II
- $250,0003 bd1 ba2k sqft25862 Gunston Ave, Warren, MI 48089For SaleMLS ID #50216113, Crystal Meesseman, KW Platinum. MiRealSource
- $174,9003 bd2 ba1.2k sqft16141 Manor St, Detroit, MI 48221For SaleMLS ID #20261066301, Elijah Cook, KW Metro. Realcomp II
- $215,0003 bd2 ba1.6k sqft18073 Santa Barbara Dr, Detroit, MI 48221For SaleMLS ID #20261066593, Jacob Farrelly, DOBI Real Estate. Realcomp II
- $214,9004 bd2 ba1.6k sqft7359 Engleman Ave, Center Line, MI 48015For SaleMLS ID #26027030, Fadi Zayto, Signature Realtors LLC. MichRIC
- $259,9003 bd2 ba1.9k sqft31015 Palomino Dr, Warren, MI 48093For SaleMLS ID #50218190, Jacob Thompson, RE/MAX First. MiRealSource
- $230,0003 bd2 ba1.3k sqft15861 Coral Ave, Clinton Township, MI 48035For SaleMLS ID #50217956, Erica Sesi, Realteam Real Estate. MiRealSource
- $174,9994 bd2 ba2.3k sqft4846 McKinley St, Detroit, MI 48208For SaleMLS ID #20261065147, Michael M Phillips, Keller Williams Legacy. Realcomp II
- $269,9993 bd2 ba2.7k sqft26704 Potomac Ct, Center Line, MI 48015For SaleMLS ID #50217933, Robin Fecarotta, Real Estate One Clinton. MiRealSource
- $246,0003 bd1 ba1.5k sqft33250 Janet, Fraser, MI 48026For SaleMLS ID #50217549, Vicki Delibera, KW Platinum. MiRealSource
