Nestled on a desirable corner lot, this charming 3-bedroom 1.5-bath home offers the perfect combination of comfort and convenient living. Step inside to find a welcoming layout with plenty of space for everyday living and entertaining. The finished basement provides valuable additional living space. Both bathrooms were beautifully remodeled in 2024. Enjoy peace of mind with several important updates already completed, including a roof replacement in 2019 and a new water heater in 2024. The home also features central air conditioning and forced- air heating, providing year-round comfort. Outside, the corner lot offers added curb appeal and extra outdoor space, while the detached garage provides convenient parking and additional storage. The location is hard to beat-close to shopping, dining, parks within walking distance, and a nearby recreation center, making i easy to enjoy everything the community has to offer.
For sale
$174,900
26000 Fernwood St, Roseville, MI 48066
3beds
1,497sqft
Single Family Residence
Built in 1953
5,227 Square Feet Lot
$174,300 Zestimate®
$117/sqft
$-- HOA
What's special
- 16 days |
- 971 |
- 86 |
Zillow last checked:
Listing updated:
Listed by:
Sara Wranosky 248-651-1200,
Berkshire Hathaway HomeServices Kee Realty 248-651-1200
Source: Realcomp II,MLS#: 20261058459
Facts & features
Interior
Bedrooms & bathrooms
- Bedrooms: 3
- Bathrooms: 2
- Full bathrooms: 1
- 1/2 bathrooms: 1
Primary bedroom
- Level: Entry
- Area: 156
- Dimensions: 12 X 13
Bedroom
- Level: Entry
- Area: 120
- Dimensions: 10 X 12
Bedroom
- Level: Entry
- Area: 90
- Dimensions: 9 X 10
Other
- Level: Entry
- Area: 40
- Dimensions: 5 X 8
Other
- Level: Basement
- Area: 35
- Dimensions: 5 X 7
Bonus room
- Level: Basement
- Area: 552
- Dimensions: 24 X 23
Other
- Level: Entry
- Area: 110
- Dimensions: 10 X 11
Kitchen
- Level: Basement
- Area: 132
- Dimensions: 11 X 12
Laundry
- Level: Basement
- Area: 110
- Dimensions: 10 X 11
Living room
- Level: Entry
- Area: 228
- Dimensions: 19 X 12
Heating
- Forced Air, Natural Gas
Cooling
- Central Air
Appliances
- Included: Dryer, Free Standing Gas Oven, Free Standing Refrigerator, Microwave, Washer
- Laundry: Laundry Room
Features
- Basement: Partially Finished
- Has fireplace: No
Interior area
- Total interior livable area: 1,497 sqft
- Finished area above ground: 913
- Finished area below ground: 584
Property
Parking
- Total spaces: 2
- Parking features: Two Car Garage, Detached, Driveway, Electricityin Garage, Garage Door Opener, Garage Faces Side
- Garage spaces: 2
Features
- Levels: One
- Stories: 1
- Entry location: GroundLevel
- Patio & porch: Porch
- Pool features: None
- Fencing: Back Yard,Fenced
Lot
- Size: 5,227 Square Feet
- Dimensions: 50 x 100
- Features: Corner Lot
Details
- Parcel number: 1420256004
- Special conditions: Short Sale No,Standard
Construction
Type & style
- Home type: SingleFamily
- Architectural style: Ranch
- Property subtype: Single Family Residence
Materials
- Brick
- Foundation: Basement, Poured
- Roof: Asphalt
Condition
- New construction: No
- Year built: 1953
Utilities & green energy
- Sewer: Public Sewer
- Water: Public
- Utilities for property: Above Ground Utilities
Community & HOA
Community
- Subdivision: HUNTINGTON MANOR
HOA
- Has HOA: No
Location
- Region: Roseville
Financial & listing details
- Price per square foot: $117/sqft
- Tax assessed value: $33,893
- Annual tax amount: $2,030
- Date on market: 8/6/2026
- Cumulative days on market: 16 days
- Listing agreement: Exclusive Right To Sell
- Listing terms: Cash,Conventional,FHA,Va Loan
Estimated market value
$174,300
$166,000 - $183,000
$1,657/mo
Price history
| Date | Event | Price |
|---|---|---|
| 8/6/2026 | Listed for sale | $174,900$117/sqft |
Source:  Realcomp II #20261058459 Report a problem Realcomp II #20261058459 Report a problem | ||
Public tax history
| Year | Property taxes | Tax assessment |
|---|---|---|
| 2025 | $1,946 +4.5% | $76,500 +3.8% |
| 2024 | $1,861 +7.1% | $73,700 +8.2% |
| 2023 | $1,738 +3% | $68,100 +19.3% |
| 2022 | $1,688 | $57,100 +10.9% |
| 2021 | -- | $51,500 +8% |
| 2020 | -- | $47,700 +18.1% |
| 2019 | -- | $40,400 |
| 2018 | $1,356 +55.9% | -- |
| 2017 | $869 | $29,585 |
| 2016 | $869 | $29,585 +9.9% |
| 2015 | $869 | $26,928 +3.6% |
| 2013 | -- | $25,992 -22.7% |
| 2011 | -- | $33,604 -12.4% |
| 2010 | -- | $38,367 -21.8% |
| 2009 | -- | $49,052 -10.7% |
| 2008 | -- | $54,943 -8% |
| 2007 | -- | $59,709 -2.6% |
| 2006 | -- | $61,290 |
| 2005 | -- | -- |
| 2004 | -- | $53,375 +56.2% |
| 2001 | $1,180 +3.3% | $34,166 +3.2% |
| 2000 | $1,143 | $33,107 |
Find assessor info on the county website
Monthly payment
Est. payment
Payment breakdown
Explore the cost of this home by adjusting the details. Changes won't be saved.Climate risks
Neighborhood: 48066
Nearby schools
GreatSchools rating
- 3/10Huron Park Elementary SchoolGrades: PK-5Distance: 0.4 mi
- 3/10Roseville Middle SchoolGrades: 6-8Distance: 1.3 mi
- 5/10Roseville High SchoolGrades: 9-12Distance: 2.2 mi
- $177,9003 bd1 ba1.1k sqft26010 Fernwood St, Roseville, MI 48066Off Market

- $174,1003 bd1 ba1.1k sqft26018 Fernwood St, Roseville, MI 48066Off Market
- $205,7004 bd2 ba1.3k sqft18051 Frazho Rd, Roseville, MI 48066Off Market
- $179,1003 bd1 ba1k sqft26009 Fernwood St, Roseville, MI 48066Off Market
- $169,1013 bd1 ba1k sqft26030 Fernwood St, Roseville, MI 48066Sold
- $190,4004 bd2 ba1.3k sqft18071 Frazho Rd, Roseville, MI 48066Off Market
- $190,0003 bd2 ba2k sqft26001 Fernwood St, Roseville, MI 48066For Sale
- $177,5003 bd1 ba1k sqft18050 Buckhannon St, Roseville, MI 48066Off Market
A local agent can set up tours, give advice and negotiate with sellers.
Similar homes
- $185,0003 bd2 ba1.8k sqft18181 Buckhannon St, Roseville, MI 48066For Sale
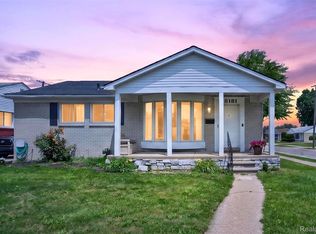
 MLS ID #20261050229, Amanda Hanton, Berkshire Hathaway HomeServices Kee Realty Bham. Realcomp II
 - $188,0003 bd2 ba1k sqft18727 Marquette St, Roseville, MI 48066For Sale
 MLS ID #20261057583, Matthew Trontl, Real Estate One-Sterling Heights. Realcomp II
 - $189,0003 bd2 ba2.2k sqft27550 Garfield St, Roseville, MI 48066For Sale
 MLS ID #20261060465, Rory MacDonald, EXP Realty Clinton Twp. Realcomp II
 - $164,9002 bd1 ba1.2k sqft25801 Fern St, Roseville, MI 48066For Sale
 MLS ID #20261059549, Amanda Hanton, Berkshire Hathaway HomeServices Kee Realty Bham. Realcomp II
 - $149,9993 bd1 ba1.1k sqft26295 Kathy St, Roseville, MI 48066For SaleMLS ID #20261044329, Breauna Browning, EXP Realty Main. Realcomp II
- $169,9993 bd2 ba1.7k sqft19485 Eastwood Dr, Harper Woods, MI 48225For SaleMLS ID #20261058208, Kevin Mahone, Keller Williams Realty-Great Lakes. Realcomp II
- $170,0003 bd2 ba2.1k sqft18270 Ash Ave, Eastpointe, MI 48021For SaleMLS ID #20261038693, Zee Fofana, KW Domain. Realcomp II
- $189,0003 bd2 ba1.4k sqft25253 Eureka Dr, Warren, MI 48091For SaleMLS ID #20261060242, Adil Sarder, PurePath Realty Group. Realcomp II
- $180,0003 bd2 ba1.4k sqft25141 Burt St, Center Line, MI 48015For SaleMLS ID #20261048301, Kapil Roy, Brookstone, Realtors LLC. Realcomp II
- $209,9003 bd2 ba1.9k sqft17612 Sprenger Ave, Eastpointe, MI 48021For SaleMLS ID #20261063138, Kevin Mahone, Keller Williams Realty-Great Lakes. Realcomp II
- $215,0003 bd2 ba1.6k sqft33200 Edgegrove Ave, Fraser, MI 48026For SaleMLS ID #20261061079, Bryan Ball, KW Platinum. Realcomp II
- $200,0003 bd2 ba1.5k sqft22626 Harmon St, Saint Clair Shores, MI 48080For SaleMLS ID #20261046720, Kate Waters, Good Company. Realcomp II
- $220,0003 bd2 ba1.6k sqft18332 Spring Ct S, Fraser, MI 48026For SaleMLS ID #20261060013, Aaron K Monzo, Keller Williams Realty-Great Lakes. Realcomp II
- $185,0003 bd2 ba1.2k sqft23348 Edsel Ford Ct, Saint Clair Shores, MI 48080For SaleMLS ID #20261064086, Amanda Hanton, Berkshire Hathaway HomeServices Kee Realty Bham. Realcomp II
- $215,0003 bd2 ba2k sqft24575 Beck Ave, Eastpointe, MI 48021For SaleMLS ID #20261056756, Chad Apap, EXP Z Real Estate. Realcomp II
- $244,9003 bd2 ba1.9k sqft30772 J Carls St, Roseville, MI 48066For SaleMLS ID #20261042523, Nathaniel Korkis, Summit Union Real Estate. Realcomp II
- $199,9003 bd1 ba950 sqft21701 Sunnyside St, Saint Clair Shores, MI 48080For SaleMLS ID #20261048213, Claudia Gust, Real Estate One-Sterling Heights. Realcomp II
- $210,0003 bd1 ba1.4k sqft1579 Dulong Ave, Madison Heights, MI 48071For SaleMLS ID #20261063392, Michael Perna, EXP Realty The Perna Team. Realcomp II
- $145,0003 bd1 ba1.1k sqft8262 Packard Ave, Warren, MI 48089For SaleMLS ID #20261062430, Robert Condie, MBA Real Estate Services. Realcomp II
- $235,0003 bd2 ba1.1k sqft22825 Teppert Ave, Eastpointe, MI 48021For SaleMLS ID #20261061273, Tamika Moore, EXP Realty Main. Realcomp II
