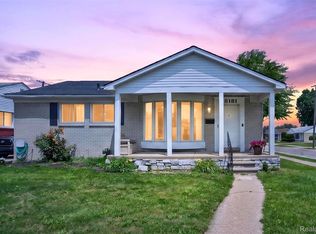
Welcome to 33200 Edgegrove in Fraser! This 3-bedroom, 2-bath home offers 1,688 square feet of living space on a large corner lot. The home features a functional layout with a spacious living room highlighted by a natural wood-burning fireplace. Additionally, this home has a breakfast nook, baseboard heat, a mudroom between the house and the garage, and plenty of room to make the space your own. Recent updates include windows replaced in 2019 and a hot water tank replaced in 2017. A detached one-car garage provides additional storage and parking. The corner lot and spacious interior offer plenty of potential for a homeowner looking to add their personal touches or an investor seeking their next project. Conveniently located near shopping, dining, parks, schools, and major roadways, this Fraser home presents an excellent opportunity to create something special. Home is being sold AS-IS.
For sale
Price cut: $16K (9/12)
$199,000
33200 Edgegrove Ave, Fraser, MI 48026
3beds
1,688sqft
Single Family Residence
Built in 1955
0.38 Acres Lot
$-- Zestimate®
$118/sqft
$-- HOA
What's special
- 60 days
- 1,747
- 160
Zillow last checked:
Listing updated:
Listed by:
Bryan Ball 586-944-6071,
KW Platinum 586-949-0200
Source: Realcomp II,MLS#: 20261061079
Facts & features
Interior
Bedrooms & bathrooms
- Bedrooms: 3
- Bathrooms: 2
- Full bathrooms: 1
- 1/2 bathrooms: 1
Bedroom
- Level: Entry
- Area: 154
- Dimensions: 14 X 11
Bedroom
- Level: Entry
- Area: 168
- Dimensions: 12 X 14
Bedroom
- Level: Entry
- Area: 140
- Dimensions: 14 X 10
Other
- Level: Entry
Other
- Level: Entry
Family room
- Level: Entry
- Area: 196
- Dimensions: 14 X 14
Kitchen
- Level: Entry
- Area: 154
- Dimensions: 14 X 11
Laundry
- Level: Entry
- Area: 165
- Dimensions: 15 X 11
Living room
- Level: Entry
- Area: 260
- Dimensions: 20 X 13
Mud room
- Level: Entry
- Area: 96
- Dimensions: 12 X 8
Heating
- Baseboard, Hot Water, Natural Gas
Cooling
- Ceiling Fans
Appliances
- Included: Dishwasher, Dryer, Free Standing Gas Range, Free Standing Refrigerator, Washer
Features
- Has basement: No
- Has fireplace: Yes
- Fireplace features: Living Room, Wood Burning
Interior area
- Total interior livable area: 1,688 sqft
- Finished area above ground: 1,688
Property
Parking
- Total spaces: 1
- Parking features: One Car Garage, Detached
- Garage spaces: 1
Features
- Levels: One
- Stories: 1
- Entry location: GroundLevelwSteps
- Patio & porch: Breezeway, Porch
- Pool features: None
Lot
- Size: 0.38 Acres
- Dimensions: 112 x 148
Details
- Parcel number: 1131454001
- Special conditions: Short Sale No,Standard
Construction
Type & style
- Home type: SingleFamily
- Architectural style: Ranch
- Property subtype: Single Family Residence
Materials
- Brick
- Foundation: Crawl Space
Condition
- New construction: No
- Year built: 1955
Utilities & green energy
- Sewer: Public Sewer
- Water: Public
Community & HOA
Community
- Subdivision: LIETZ GARDENS SUB
HOA
- Has HOA: No
Location
- Region: Fraser
Financial & listing details
- Price per square foot: $118/sqft
- Tax assessed value: $74,339
- Annual tax amount: $3,608
- Date on market: 8/11/2026
- Cumulative days on market: 61 days
- Listing agreement: Exclusive Right To Sell
- Listing terms: Cash,Conventional,FHA,FHA 203K,Va Loan
- Exclusions: Exclusion(s) Exist
Estimated market value
Not available
Estimated sales range
Not available
$2,002/mo
Price history
| Date | Event | Price |
|---|---|---|
| 9/12/2026 | Price change | $199,000-7.4%$118/sqft |
Source:  Realcomp II #20261061079 Report a problem Realcomp II #20261061079 Report a problem | ||
| 8/11/2026 | Listed for sale | $215,000$127/sqft |
Source: Realcomp II #20261061079 Report a problem | ||
Public tax history
| Year | Property taxes | Tax assessment |
|---|---|---|
| 2026 | $3,608 +2.7% | $119,800 +9.8% |
| 2025 | $3,513 +3.5% | $109,100 +5.2% |
| 2024 | $3,395 +7.4% | $103,700 +12.1% |
| 2023 | $3,162 +0.2% | $92,500 +7.3% |
| 2022 | $3,156 | $86,200 +3.2% |
| 2021 | -- | $83,500 +6.6% |
| 2020 | -- | $78,300 +1.4% |
| 2019 | -- | $77,200 +9.2% |
| 2018 | $2,995 | $70,700 +16.1% |
| 2017 | -- | $60,896 +0% |
| 2016 | -- | $60,893 -2.8% |
| 2015 | $2,470 | $62,669 +9.9% |
| 2013 | $2,470 | $57,044 -8.2% |
| 2011 | -- | $62,163 -11.7% |
| 2010 | -- | $70,374 -1.5% |
| 2009 | -- | $71,423 -13.3% |
| 2008 | -- | $82,396 -2.4% |
| 2007 | -- | $84,414 -0.3% |
| 2006 | -- | $84,673 +3.4% |
| 2005 | -- | $81,897 +61.5% |
| 2001 | $1,850 +3.6% | $50,724 +3.2% |
| 2000 | $1,786 | $49,152 |
Find assessor info on the county website
Monthly payment
Est. payment
Payment breakdown
Explore the cost of this home by adjusting the details. Changes won't be saved.Climate risks
Neighborhood: 48026
Similar homes
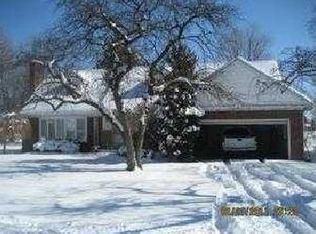
- $220,0003 bd2 ba1.6k sqft18332 Spring Ct S, Fraser, MI 48026For Sale
 MLS ID #20261060013, Aaron K Monzo, Keller Williams Realty-Great Lakes. Realcomp II
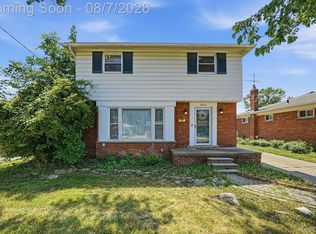
 - $189,9993 bd2 ba1.9k sqft17612 Sprenger Ave, Eastpointe, MI 48021For Sale
 MLS ID #20261063138, Kevin Mahone, Keller Williams Realty-Great Lakes. Realcomp II
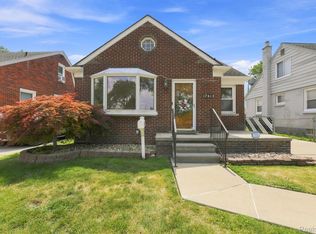
 - $209,9003 bd2 ba1.8k sqft25317 Wagner Ave, Warren, MI 48089For Sale
 MLS ID #20261079090, Anthony Djon, Anthony Djon Luxury Real Estate. Realcomp II
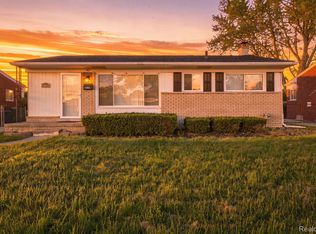
 - $185,0003 bd2 ba1.8k sqft18181 Buckhannon St, Roseville, MI 48066For Sale
 MLS ID #20261050229, Amanda Hanton, Berkshire Hathaway HomeServices Kee Realty Bham. Realcomp II
 - $199,9003 bd2 ba1.2k sqft7511 Sterling St, Center Line, MI 48015For SaleMLS ID #20261074408, Renie Jihad, Community Choice Realty Inc. Realcomp II
- $200,0003 bd2 ba1.5k sqft22626 Harmon St, Saint Clair Shores, MI 48080For SaleMLS ID #20261046720, Kate Waters, Good Company. Realcomp II
- $225,0003 bd1 ba1.3k sqft932 N Esplanade St, Mount Clemens, MI 48043For SaleMLS ID #20261070678, Anthony Djon, Anthony Djon Luxury Real Estate. Realcomp II
- $240,0004 bd2 ba1.4k sqft24055 Manila St, Clinton Township, MI 48035For SaleMLS ID #20261079110, Mindy Casadei, Keller Williams Lakeside. Realcomp II
- $175,0003 bd1 ba1k sqft18535 Marquette St, Roseville, MI 48066For SaleMLS ID #20261068405, Julius Hallac, Top Agent Realty. Realcomp II
- $230,0003 bd1 ba1.9k sqft29237 Boston St, Saint Clair Shores, MI 48081For SaleMLS ID #20261074840, Lee S Speagle Lark, Keller Williams Paint Creek. Realcomp II
- $180,0003 bd2 ba1.4k sqft25141 Burt St, Center Line, MI 48015For SaleMLS ID #20261048301, Kapil Roy, Brookstone, Realtors LLC. Realcomp II
- $159,9003 bd2 ba1.7k sqft19485 Eastwood Dr, Harper Woods, MI 48225For SaleMLS ID #20261058208, Kevin Mahone, Keller Williams Realty-Great Lakes. Realcomp II
- $228,9003 bd2 ba2k sqft15654 Juliana Ave, Eastpointe, MI 48021For SaleMLS ID #20261041065, Joseph Simancas, @properties Christie's Int'l RE Grosse Pointe. Realcomp II
- $294,9003 bd2 ba2.1k sqft33509 Stonewood Dr, Sterling Heights, MI 48312For SaleMLS ID #20261055397, Timothy A Francisco Jr, Real Estate One-Sterling Heights. Realcomp II
- $179,9004 bd3 ba1.8k sqft401 Fiske Dr, Detroit, MI 48214For SaleMLS ID #20261067561, Sammy Sakla, KW Professionals. Realcomp II
- $258,0003 bd3 ba2.1k sqft13712 La Chene Ave, Warren, MI 48088For SaleMLS ID #20261048321, Ian Billock, Top Agent Realty. Realcomp II
- $145,0003 bd1 ba1.2k sqft15251 Wildwood St, Roseville, MI 48066For SaleMLS ID #20261072538, Aiden Chandler, Century 21 Curran & Oberski. Realcomp II
- $197,5003 bd1 ba1.3k sqft15160 Warwick St, Detroit, MI 48223For SaleMLS ID #20261064292, Katie Wheeler, Match Realty. Realcomp II
- $199,9003 bd1 ba1k sqft2190 Mapledale St, Ferndale, MI 48220For SaleMLS ID #20261062155, Katherine Nolff, The Brokerage Real Estate Enthusiasts. Realcomp II
