INVESTOR/HANDYMAN SPECIAL in Detroit’s sought-after Joseph Berry neighborhood! Located just walking distance from the Manoogian Mansion and the Detroit Riverfront. This 4-bedroom, 2.5-bath home offers an outstanding opportunity for an investor, renovator, or handyman ready to add value.
With a spacious layout, four bedrooms, and two-and-a-half baths, full basement, 3-dimensional roof, attached garage spacious yard for entertaining. This property offers plenty of potential for renovation, resale, or a future rental. The kitchen has already been gutted, giving you a clean slate to create your own renovation design and layout. Bring your vision and transform this home into something special while taking advantage of a location that continues to attract buyers looking for convenient access to downtown Detroit, waterfront recreation, dining, entertainment, and major roadways.
Opportunities like this in an established Detroit neighborhood are increasingly hard to find. Whether you are looking for your next flip, rental project, or renovation, 401 Fiske Drive offers the space, location, and upside to make it worth a closer look. Property is being sold as-is. BRING ALL OFFERS. BATVAI
For sale
Price cut: $20K (9/30)
$179,900
401 Fiske Dr, Detroit, MI 48214
4beds
1,871sqft
Single Family Residence
Built in 1963
9,147 Square Feet Lot
$-- Zestimate®
$96/sqft
$-- HOA
What's special
- 30 days
- 1,801
- 214
Zillow last checked:
Listing updated:
Listed by:
Sammy Sakla 313-598-6559,
KW Professionals 734-459-4700
Source: Realcomp II,MLS#: 20261067561
Facts & features
Interior
Bedrooms & bathrooms
- Bedrooms: 4
- Bathrooms: 3
- Full bathrooms: 2
- 1/2 bathrooms: 1
Bedroom
- Level: Second
- Area: 156
- Dimensions: 12 X 13
Bedroom
- Level: Second
- Area: 156
- Dimensions: 12 X 13
Bedroom
- Level: Second
- Area: 100
- Dimensions: 10 X 10
Bedroom
- Level: Second
- Area: 100
- Dimensions: 10 X 10
Other
- Level: Second
Other
- Level: Second
Other
- Level: Entry
Dining room
- Level: Entry
- Area: 120
- Dimensions: 10 X 12
Family room
- Level: Entry
- Area: 272
- Dimensions: 16 X 17
Kitchen
- Level: Entry
- Area: 180
- Dimensions: 18 X 10
Living room
- Level: Entry
- Area: 276
- Dimensions: 12 X 23
Heating
- Forced Air, Natural Gas
Features
- Basement: Full,Unfinished
- Has fireplace: No
Interior area
- Total interior livable area: 1,871 sqft
- Finished area above ground: 1,871
Property
Parking
- Total spaces: 2
- Parking features: Two Car Garage, Attached
- Attached garage spaces: 2
Features
- Levels: Two
- Stories: 2
- Entry location: GroundLevelwSteps
- Patio & porch: Covered, Porch
- Pool features: None
Lot
- Size: 9,147 Square Feet
- Dimensions: 75 x 123.54
Details
- Parcel number: W19I006312S
- Special conditions: Short Sale No,Standard
Construction
Type & style
- Home type: SingleFamily
- Architectural style: Colonial
- Property subtype: Single Family Residence
Materials
- Aluminum Siding
- Foundation: Basement, Poured
- Roof: Asphalt
Condition
- New construction: No
- Year built: 1963
Utilities & green energy
- Sewer: Public Sewer
- Water: Public
Community & HOA
Community
- Subdivision: BERRY JOSEPH H SUB
HOA
- Has HOA: No
Location
- Region: Detroit
Financial & listing details
- Price per square foot: $96/sqft
- Tax assessed value: $63,100
- Annual tax amount: $8,439
- Date on market: 9/16/2026
- Cumulative days on market: 30 days
- Listing agreement: Exclusive Right To Sell
- Listing terms: Cash,Conventional
Estimated market value
Not available
Estimated sales range
Not available
$2,243/mo
Price history
| Date | Event | Price |
|---|---|---|
| 10/2/2026 | Listed for sale | $179,900$96/sqft |
Source:  Realcomp II #20261067561 Report a problem Realcomp II #20261067561 Report a problem | ||
| 10/2/2026 | Pending sale | $179,900$96/sqft |
Source: Realcomp II #20261067561 Report a problem | ||
| 9/30/2026 | Price change | $179,900-10%$96/sqft |
Source: Realcomp II #20261067561 Report a problem | ||
| 9/16/2026 | Listed for sale | $199,900+99.9%$107/sqft |
Source: Realcomp II #20261067561 Report a problem | ||
| 4/23/2026 | Sold | $100,000$53/sqft |
Source: Public Record Report a problem | ||
Public tax history
| Year | Property taxes | Tax assessment |
|---|---|---|
| 2025 | -- | $100,200 +10.1% |
| 2024 | -- | $91,000 -3.7% |
| 2023 | -- | $94,500 +47% |
| 2022 | -- | $64,300 -11.6% |
| 2021 | -- | $72,700 |
| 2020 | $5,693 +53.6% | $72,700 +26.4% |
| 2019 | $3,706 | $57,500 +10.4% |
| 2018 | $3,706 | $52,100 +4.8% |
| 2017 | -- | $49,700 -24.9% |
| 2016 | $4,125 | $66,200 |
| 2015 | $4,125 -39.7% | $66,200 -4.9% |
| 2013 | $6,846 +66% | $69,635 -31.8% |
| 2010 | $4,125 | $102,094 -18% |
| 2009 | -- | $124,505 -14% |
| 2008 | -- | $144,773 |
| 2007 | -- | $144,773 |
| 2005 | $686 | $144,773 +3% |
| 2004 | -- | $140,556 +174.6% |
| 2001 | $3,332 +12.2% | $51,195 +3.2% |
| 2000 | $2,969 | $49,608 |
Find assessor info on the county website
Monthly payment
Est. payment
Payment breakdown
Explore the cost of this home by adjusting the details. Changes won't be saved.Climate risks
Neighborhood: Joseph Barry Subdivision

Similar homes
- $179,9003 bd3 ba1.8k sqft3210 Glendale St, Detroit, MI 48238For Sale
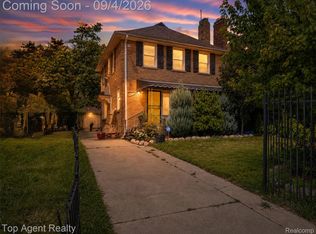
 MLS ID #20261071175, Jonathan Kassab, Top Agent Realty. Realcomp II
 - $199,9003 bd1 ba1.4k sqft351 Chalmers St, Detroit, MI 48215For Sale
 MLS ID #20261061928, Nicholas Kramer, O'Connor Realty Detroit, LLC. Realcomp II
 - $169,9993 bd2 ba1.4k sqft19676 Woodmont St, Harper Woods, MI 48225For Sale
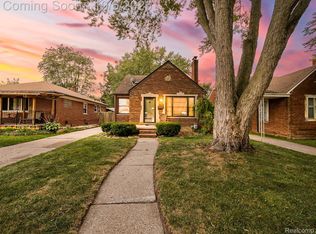 MLS ID #20261078580, Chad Apap, EXP Z Real Estate. Realcomp II
 - $189,9993 bd2 ba1.9k sqft17612 Sprenger Ave, Eastpointe, MI 48021For Sale
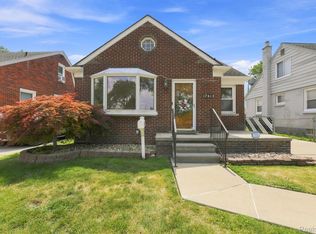 MLS ID #20261063138, Kevin Mahone, Keller Williams Realty-Great Lakes. Realcomp II
 - $179,0003 bd2 ba1.1k sqft3899 Trowbridge St, Hamtramck, MI 48212For SaleMLS ID #20261047279, Naim Ahmed, Amin Realty. Realcomp II
- $190,0004 bd1 ba1.9k sqft115 Moss St, Highland Park, MI 48203For SaleMLS ID #20261063170, Joseph Delia, Keller Williams Paint Creek. Realcomp II
- $174,9003 bd2 ba1.7k sqft9081 Roosevelt St, Taylor, MI 48180For SaleMLS ID #20261080192, Ronald E Fox, Downriver Homes LLC. Realcomp II
- $199,9003 bd2 ba1.8k sqft25317 Wagner Ave, Warren, MI 48089For SaleMLS ID #20261079090, Anthony Djon, Anthony Djon Luxury Real Estate. Realcomp II
- $159,9003 bd2 ba1.7k sqft19485 Eastwood Dr, Harper Woods, MI 48225For SaleMLS ID #20261058208, Kevin Mahone, Keller Williams Realty-Great Lakes. Realcomp II
- $189,9003 bd1 ba1.3k sqft15160 Warwick St, Detroit, MI 48223For SaleMLS ID #20261064292, Katie Wheeler, Match Realty. Realcomp II
- $214,9003 bd1 ba2k sqft23095 Hill Ave, Warren, MI 48091For SaleMLS ID #20261080406, Nathaniel Korkis, Summit Union Real Estate. Realcomp II
- $185,0003 bd2 ba2.2k sqft20310 Redfern St, Detroit, MI 48219For SaleMLS ID #20261056096, Patricia Cannon, Keller Williams Advantage. Realcomp II
- $199,0003 bd2 ba1.6k sqft33200 Edgegrove Ave, Fraser, MI 48026For SaleMLS ID #20261061079, Bryan Ball, KW Platinum. Realcomp II
- $189,9003 bd3 ba2.2k sqft16661 Ardmore St, Detroit, MI 48235For SaleMLS ID #20261069967, Charles McKinney, RE/MAX Leading Edge. Realcomp II
- $198,0003 bd2 ba2.1k sqft14160 Piedmont St, Detroit, MI 48223For SaleMLS ID #20261067750, Christopher Wallington, KW Domain. Realcomp II
- $199,9004 bd2 ba1.8k sqft5735 Huron St, Dearborn Heights, MI 48125For SaleMLS ID #20261080512, Christopher M Gilland, EXP Realty. Realcomp II
- $169,9993 bd2 ba1.4k sqft16653 Woodingham Dr, Detroit, MI 48221For SaleMLS ID #20261074645, Javan Moore, EXP Realty Main. Realcomp II
- $159,9993 bd1 ba988 sqft21920 Morton Ave, Oak Park, MI 48237For SaleMLS ID #20261083540, Ali Nasser, Keller Williams Legacy. Realcomp II
- $164,8004 bd2 ba1.4k sqft50 Elm St, River Rouge, MI 48218For SaleMLS ID #20261068180, Delon Ramo, Summit Union Real Estate. Realcomp II
- $185,0003 bd2 ba1.8k sqft18181 Buckhannon St, Roseville, MI 48066For SaleMLS ID #20261050229, Amanda Hanton, Berkshire Hathaway HomeServices Kee Realty Bham. Realcomp II
