Welcome to this stunning modern farmhouse concept situated on a large lot. Be taken back when entering your new home - featuring custom craftsmanship with premium wood trims, 10 foot ceilings, new kitchen and living spaces with award winning color choices, stella quartz countertops in kitchen and bath, newer appliance package, natural and recessed lighting throughout, plus more. The stylish exterior boasts custom barn features with different accents including brand new landscaping, newer windows, a NEW roof, plus more. The home is updated from top to bottom with a loft style upstairs. This property is nestled on a quiet street and makes for a quiet living. The yard has a beautiful front patio and a ton of space, ensuring you enjoy the yard both morning and night.
Sold
Est. $166,700
8635 Continental Ave, Warren, MI 48089
3beds
1,226sqft
Single Family Residence
Built in 1940
4,791 Square Feet Lot
$166,700 Zestimate®
$136/sqft
$-- HOA
Overview
- 201 days
- 236
- 13
Zillow last checked:
Listing updated:
Listed by:
Paul Gjelaj 586-697-0510,
eXp Realty, LLC
Source: MichRIC,MLS#: 24012530
Facts & features
Interior
Bedrooms & bathrooms
- Bedrooms: 3
- Bathrooms: 2
- Full bathrooms: 2
- Main level bedrooms: 2
Primary bedroom
- Level: Upper
- Area: 253
- Dimensions: 23.00 x 11.00
Bedroom 2
- Level: Main
- Area: 99
- Dimensions: 11.00 x 9.00
Bathroom 1
- Level: Main
Bathroom 3
- Level: Main
- Area: 99
- Dimensions: 11.00 x 9.00
Kitchen
- Level: Main
- Area: 152
- Dimensions: 19.00 x 8.00
Living room
- Level: Main
- Area: 187
- Dimensions: 17.00 x 11.00
Heating
- Other
Cooling
- Central Air
Appliances
- Laundry: Laundry Room
Features
- Basement: Crawl Space
- Has fireplace: No
Interior area
- Total structure area: 1,226
- Total interior livable area: 1,226 sqft
Property
Features
- Stories: 2
Lot
- Size: 4,791 Square Feet
- Dimensions: 50 x 120
Details
- Parcel number: 121327383020
Construction
Type & style
- Home type: SingleFamily
- Property subtype: Single Family Residence
Materials
- Vinyl Siding
- Roof: Asphalt
Condition
- New construction: No
- Year built: 1940
Utilities & green energy
- Sewer: Public Sewer
- Water: Public
Community & HOA
Community
- Subdivision: PIPER'S VAN DYKE # 07
Location
- Region: Warren
Financial & listing details
- Price per square foot: $136/sqft
- Tax assessed value: $37,630
- Annual tax amount: $2,672
- Date on market: 3/15/2024
- Listing terms: Cash,FHA,VA Loan,Conventional
- Road surface type: Paved
Foreclosure details
Estimated market value
$166,700
$158,000 - $175,000
$1,516/mo
Price history
| Date | Event | Price |
|---|---|---|
| 3/27/2026 | Sold | $126,540-21.9%$103/sqft |
Source: Public Record Report a problem | ||
| 10/21/2024 | Sold | $162,000$132/sqft |
Source: Public Record Report a problem | ||
| 4/23/2024 | Sold | $162,000+398.5%$132/sqft |
Source:  MichRIC #24012530 Report a problem MichRIC #24012530 Report a problem | ||
| 12/5/2022 | Sold | $32,500-27.8%$27/sqft |
Source: Public Record Report a problem | ||
| 5/21/2007 | Sold | $45,000-51.6%$37/sqft |
Source: Public Record Report a problem | ||
| 2/13/2001 | Sold | $93,000+57.6%$76/sqft |
Source: Public Record Report a problem | ||
| 7/8/1997 | Sold | $59,000$48/sqft |
Source: Public Record Report a problem | ||
Public tax history
| Year | Property taxes | Tax assessment |
|---|---|---|
| 2026 | $2,734 -1.1% | $52,880 +3% |
| 2025 | $2,766 -17.3% | $51,350 +12.4% |
| 2024 | $3,344 | $45,680 +21.4% |
| 2023 | -- | $37,630 +16.2% |
| 2022 | $1,491 +0% | $32,380 +12.4% |
| 2021 | $1,491 | $28,810 +16.1% |
| 2020 | $1,491 -18.1% | $24,820 +21.3% |
| 2019 | $1,820 +74.7% | $20,460 +24.9% |
| 2018 | $1,042 | $16,380 +2.2% |
| 2017 | -- | $16,030 |
| 2016 | -- | $16,030 +3.2% |
| 2015 | -- | $15,540 -1.6% |
| 2012 | -- | $15,800 |
| 2010 | -- | -- |
| 2009 | -- | $27,470 -13.5% |
| 2008 | -- | $31,770 -7.3% |
| 2007 | -- | $34,260 +2.4% |
| 2006 | -- | $33,460 +3.7% |
| 2005 | -- | $32,280 +6.2% |
| 2004 | -- | $30,400 +31.8% |
| 2001 | $879 +23.4% | $23,070 +23.2% |
| 2000 | $712 | $18,720 |
Find assessor info on the county website
Monthly payment
Climate risks
Neighborhood: 48089
Similar homes
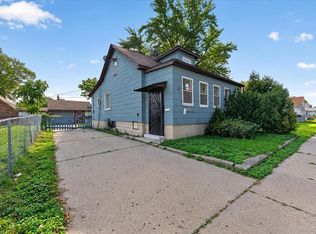
- $164,4994 bd2 ba1.1k sqft8282 Maxwell Ave, Warren, MI 48089For Sale
 MLS ID #20261080376, Rifath Chowdhury, NPG Real Estate. Realcomp II
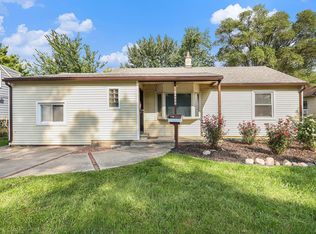
 - $174,9003 bd1 ba1.1k sqft24898 Campbell Ave, Warren, MI 48089For Sale
 MLS ID #20261082974, Aniq Uppal, Gateway Brokerage. Realcomp II
 - $159,9003 bd1 ba1k sqft8731 Lozier Ave, Warren, MI 48089For Sale
 MLS ID #20261083218, Craig Bollerud, RE/MAX Dynamic. Realcomp II
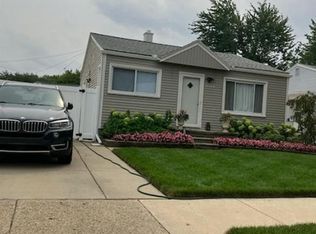
 - $--3 bd2 ba910 sqft11324 Timken Ave, Warren, MI 48089Auction
 Auction.com 1
 - $160,0003 bd2 ba1k sqft11004 Cadillac Ave, Warren, MI 48089For SaleMLS ID #20261007269, Joseph Hammel, Keller Williams Somerset. Realcomp II
- $179,9003 bd1 ba1.2k sqft11058 Timken Ave, Warren, MI 48089For SaleMLS ID #20261060663, Sheikh Ali, Amin Realty. Realcomp II
- $160,0004 bd2 ba1.2k sqft8427 Timken Ave, Warren, MI 48089For SaleMLS ID #20261009166, Joseph Hammel, Keller Williams Somerset. Realcomp II
- $145,0003 bd2 ba1.1k sqft11520 Young Ave, Warren, MI 48089For SaleMLS ID #20261007247, Joseph Hammel, Keller Williams Somerset. Realcomp II
- $189,9003 bd2 ba1.7k sqft11146 Superior Ave, Warren, MI 48089For SaleMLS ID #20261051399, Audrey C Stefanko, National Realty Centers, Inc. Realcomp II
- $125,0003 bd1 ba945 sqft8724 Essex Ave, Warren, MI 48089For SaleMLS ID #20261082911, Joseph Hammel, Keller Williams Somerset. Realcomp II
- $140,0003 bd1 ba1.1k sqft8468 Timken Ave, Warren, MI 48089For SaleMLS ID #20261060082, Michael J Allen, National Realty Centers, Inc. Realcomp II
- $150,0003 bd1 ba910 sqft11252 Jewett Ave, Warren, MI 48089For SaleMLS ID #20261077772, Kapil Roy, Brookstone, Realtors LLC. Realcomp II
- $132,0003 bd2 ba898 sqft8275 Essex Ave, Warren, MI 48089For Sale
 MLS ID #50220701, Michele Youngblood, Great Lakes Realty and Property Management. MiRealSource
 - $189,9003 bd2 ba1.8k sqft11268 Jewett Ave, Warren, MI 48089For SaleMLS ID #20261071774, Md Hoque, Homelink Realty Group. Realcomp II
- $149,9004 bd2 ba1.3k sqft8269 Westminster Ave, Warren, MI 48089For SaleMLS ID #20261031307, Sheikh Ali, Amin Realty. Realcomp II
- $154,9003 bd1 ba1.1k sqft11330 Packard Ave, Warren, MI 48089For SaleMLS ID #20261059720, Michael J Allen, National Realty Centers, Inc. Realcomp II
- $145,0003 bd1 ba1.1k sqft11124 Essex Ave, Warren, MI 48089For SaleMLS ID #20261059642, Nichole Seger, Keller Williams Realty-Great Lakes. Realcomp II
- $140,0003 bd2 ba1.2k sqft7276 Sterling St, Center Line, MI 48015For SaleMLS ID #20261081573, Edyta A Raganiewicz, Century 21 Curran & Oberski. Realcomp II
- $170,0003 bd2 ba992 sqft8059 Coolidge Ave, Center Line, MI 48015For SaleMLS ID #50223159, Eric Rasmussen II, Berkshire Hathaway HomeServices Kee Realty NB. MiRealSource
- $126,5003 bd1 ba1.2k sqft8212 Republic Ave, Warren, MI 48089For SaleMLS ID #20261079021, Jay Zheng, EXP Realty Main. Realcomp II
