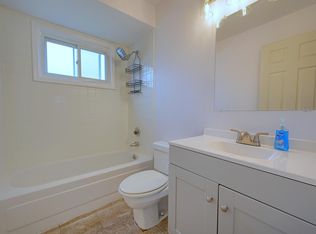
With over 1,700 square feet, this beautifully remodeled 3-bedroom, 1.5-bath brick ranch offers a rare amount of living space that's hard to find. The home was tastefully remodeled in 2023. The floor plan features both a living room and a spacious separate family room, giving you plenty of room to entertain, relax, or spread out for everyday living. Step outside to enjoy the patio overlooking the fenced backyard; perfect for pets, play, or summer BBQs. Additional highlights include central air, a new driveway, and a 2-car garage, offering both comfort and convenience.
Whether you're looking for room to grow or simply appreciate the ease of ranch-style living, this move-in-ready home checks all the boxes!
For sale
$189,900
11146 Superior Ave, Warren, MI 48089
3beds
1,748sqft
Single Family Residence
Built in 1954
6,969 Square Feet Lot
$215,300 Zestimate®
$109/sqft
$-- HOA
What's special
- 87 days
- 1,083
- 98
Zillow last checked:
Listing updated:
Listed by:
Audrey C Stefanko 517-512-4902,
National Realty Centers, Inc 248-468-1444
Source: Realcomp II,MLS#: 20261051399
Facts & features
Interior
Bedrooms & bathrooms
- Bedrooms: 3
- Bathrooms: 2
- Full bathrooms: 1
- 1/2 bathrooms: 1
Primary bedroom
- Level: Entry
- Area: 121
- Dimensions: 11 X 11
Bedroom
- Level: Entry
- Area: 90
- Dimensions: 9 X 10
Bedroom
- Level: Entry
- Area: 110
- Dimensions: 11 X 10
Other
- Level: Entry
- Area: 40
- Dimensions: 8 X 5
Other
- Level: Entry
- Area: 30
- Dimensions: 5 X 6
Dining room
- Level: Entry
- Area: 143
- Dimensions: 11 X 13
Family room
- Level: Entry
- Area: 558
- Dimensions: 31 X 18
Kitchen
- Level: Entry
- Area: 130
- Dimensions: 13 X 10
Laundry
- Level: Entry
- Area: 66
- Dimensions: 6 X 11
Living room
- Level: Entry
- Area: 208
- Dimensions: 13 X 16
Heating
- Forced Air, Natural Gas
Cooling
- Central Air
Appliances
- Included: Dishwasher, Disposal, Dryer, Electric Cooktop, Free Standing Electric Oven, Free Standing Electric Range, Microwave, Washer
Features
- Has basement: No
- Has fireplace: No
Interior area
- Total interior livable area: 1,748 sqft
- Finished area above ground: 1,748
Property
Parking
- Total spaces: 2
- Parking features: Two Car Garage, Detached
- Garage spaces: 2
Features
- Levels: One
- Stories: 1
- Entry location: GroundLevel
- Patio & porch: Patio
- Pool features: None
Lot
- Size: 6,969 Square Feet
- Dimensions: 55 x 128
Details
- Parcel number: 1327252039
- Special conditions: Short Sale No,Standard
Construction
Type & style
- Home type: SingleFamily
- Architectural style: Ranch
- Property subtype: Single Family Residence
Materials
- Brick
- Foundation: Slab
Condition
- New construction: No
- Year built: 1954
- Major remodel year: 2023
Utilities & green energy
- Sewer: Public Sewer
- Water: Public
Community & HOA
Community
- Subdivision: COLEMAN UNITY SUB
HOA
- Has HOA: No
Location
- Region: Warren
Financial & listing details
- Price per square foot: $109/sqft
- Tax assessed value: $59,902
- Annual tax amount: $4,279
- Date on market: 7/6/2026
- Cumulative days on market: 87 days
- Listing agreement: Exclusive Right To Sell
- Listing terms: Cash,Conventional,FHA,Va Loan
- Exclusions: Exclusion(s) Do Not Exist
Estimated market value
$215,300
$205,000 - $226,000
$1,505/mo
Price history
| Date | Event | Price |
|---|---|---|
| 10/8/2026 | Listed for sale | $189,900$109/sqft |
Source:  Realcomp II #20261051399 Report a problem Realcomp II #20261051399 Report a problem | ||
| 9/28/2026 | Listing removed | $189,900$109/sqft |
Source: Realcomp II #20261051399 Report a problem | ||
| 9/23/2026 | Price change | $189,900-5%$109/sqft |
Source: Realcomp II #20261051399 Report a problem | ||
| 8/19/2026 | Price change | $199,900-2.5%$114/sqft |
Source: Realcomp II #20261051399 Report a problem | ||
| 8/6/2026 | Price change | $205,000-6.4%$117/sqft |
Source: Realcomp II #20261051399 Report a problem | ||
| 7/24/2026 | Listed for sale | $219,000$125/sqft |
Source: Realcomp II #20261051399 Report a problem | ||
| 7/21/2026 | Pending sale | $219,000$125/sqft |
Source: Realcomp II #20261051399 Report a problem | ||
| 7/13/2026 | Price change | $219,000-6.8%$125/sqft |
Source: Realcomp II #20261051399 Report a problem | ||
| 7/6/2026 | Listed for sale | $235,000+14142.4%$134/sqft |
Source: Realcomp II #20261051399 Report a problem | ||
| 5/10/2023 | Listing removed | -- |
Source: Zillow Rentals Report a problem | ||
| 4/14/2023 | Sold | $1,650-96.7%$1/sqft |
Source: Agent Provided Report a problem | ||
| 3/30/2023 | Listed for rent | $1,650$1/sqft |
Source: Zillow Rentals Report a problem | ||
| 11/16/2018 | Sold | $50,000+7.8%$29/sqft |
Source: Public Record Report a problem | ||
| 6/8/2018 | Sold | $46,395+25.4%$27/sqft |
Source: Public Record Report a problem | ||
| 6/14/2013 | Sold | $37,000+131.3%$21/sqft |
Source: Public Record Report a problem | ||
| 10/29/2009 | Sold | $16,000-59.7%$9/sqft |
Source:  MiRealSource #181493 Report a problem MiRealSource #181493 Report a problem | ||
| 1/26/2009 | Sold | $39,659-64.9%$23/sqft |
Source: Public Record Report a problem | ||
| 12/21/2000 | Sold | $113,000$65/sqft |
Source: Public Record Report a problem | ||
Public tax history
| Year | Property taxes | Tax assessment |
|---|---|---|
| 2026 | $4,279 +2.6% | $85,720 +2.7% |
| 2025 | $4,169 +4% | $83,480 +12.6% |
| 2024 | $4,009 +4.4% | $74,170 +21.7% |
| 2023 | $3,842 +45.2% | $60,930 +15.6% |
| 2022 | $2,646 +3.1% | $52,700 +12.5% |
| 2021 | $2,565 | $46,840 +11.5% |
| 2020 | $2,565 +9.5% | $42,000 +29.6% |
| 2019 | $2,342 +78.8% | $32,400 +17.8% |
| 2018 | $1,310 | $27,510 +2.2% |
| 2017 | -- | $26,910 |
| 2016 | -- | $26,910 +3.3% |
| 2015 | -- | $26,050 -9.5% |
| 2012 | -- | $28,790 |
| 2010 | -- | -- |
| 2009 | -- | $52,610 -15.6% |
| 2008 | -- | $62,350 -9.2% |
| 2007 | -- | $68,670 +0.1% |
| 2006 | -- | $68,610 +4.3% |
| 2005 | -- | $65,810 +6.1% |
| 2004 | -- | $62,010 +21.4% |
| 2001 | $1,947 +18.5% | $51,090 +18.2% |
| 2000 | $1,644 | $43,230 |
Find assessor info on the county website
Monthly payment
Est. payment
Payment breakdown
Explore the cost of this home by adjusting the details. Changes won't be saved.Climate risks
Neighborhood: 48089


Similar homes
- $140,0003 bd1 ba936 sqft21740 Wellington Ave, Warren, MI 48089For Sale

 MLS ID #20261051402, Isaiah Lipsey, Bridge Cross Realty. Realcomp II
 - $204,9003 bd1 ba1.4k sqft22921 Gaukler St, Saint Clair Shores, MI 48080For Sale
 MLS ID #20261081931, Andrew S Tymrak, RE/MAX First. Realcomp II
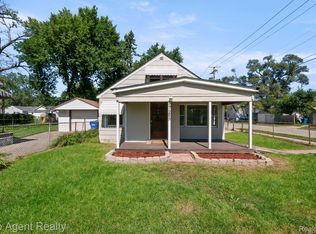
 - $150,0003 bd2 ba1.3k sqft7285 Prospect Ave, Warren, MI 48091For Sale
 MLS ID #20261074772, Ian Billock, Top Agent Realty. Realcomp II
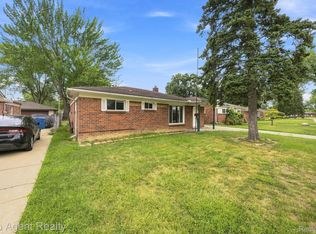
 - $145,0003 bd1 ba1k sqft21715 Dexter Ct, Warren, MI 48089For Sale
 MLS ID #20261063296, Rita Tohme, Top Agent Realty. Realcomp II
 - $200,0004 bd3 ba1k sqft335 W Lincoln Ave, Madison Heights, MI 48071For SaleMLS ID #20261056245, Jim Shaffer, Good Company. Realcomp II
- $190,0002 bd2 ba1.1k sqft201 W Webster St, Ferndale, MI 48220For SaleMLS ID #20261080494, Robert Campbell, Max Broock, REALTORS®-Birmingham. Realcomp II
- $179,9993 bd3 ba1.9k sqft4348 Somerset Ave, Detroit, MI 48224For SaleMLS ID #20261074520, Tramar Clay, National Realty Centers, Inc. Realcomp II
- $169,9003 bd1 ba1k sqft21414 Westview Ave, Ferndale, MI 48220For SaleMLS ID #20261081432, Nicholas Thwany, EXP Realty Main. Realcomp II
- $205,0004 bd2 ba1.6k sqft440 Jewell St, Ferndale, MI 48220For SaleMLS ID #20261051653, Anne V Deleo, Lenox Realty & Management. Realcomp II
- $250,0003 bd2 ba1.4k sqft2410 E Lincoln Ave, Royal Oak, MI 48067For SaleMLS ID #20261083324, Jim Shaffer, Good Company. Realcomp II
- $149,9003 bd2 ba1.5k sqft14101 E State Fair St, Detroit, MI 48205For SaleMLS ID #20261051645, James D Wellington, RE/MAX First. Realcomp II
- $264,9004 bd3 ba2.3k sqft29143 Dover Ave, Warren, MI 48088For SaleMLS ID #20261050781, Tamim Ahmed, New Era Real Estate LLC. Realcomp II
- $249,9003 bd1 ba1.5k sqft23161 Hill Ave, Warren, MI 48091For SaleMLS ID #20261061118, Donald Vensel, Good Company. Realcomp II
- $175,0003 bd3 ba1.4k sqft13327 Maiden St, Detroit, MI 48213For SaleMLS ID #20261051446, Bethany Reyes, KW Domain. Realcomp II
- $224,9903 bd1 ba2.1k sqft24243 Petersburg Ave, Eastpointe, MI 48021For SaleMLS ID #20261074094, Julius Hallac, Top Agent Realty. Realcomp II
- $225,0003 bd2 ba1.2k sqft33065 Garfield Rd, Fraser, MI 48026For SaleMLS ID #20261050562, Valbona Vulaj, Golden Key Realty Group LLC. Realcomp II
- $199,0003 bd2 ba1.5k sqft8700 Common Rd, Warren, MI 48093For SaleMLS ID #20261031275, Sarah Smith, @properties Christie's Int'l R.E. Birmingham. Realcomp II
- $234,9003 bd2 ba2.1k sqft22101 Mauer St, Saint Clair Shores, MI 48080For SaleMLS ID #20261050460, Natalie Giglio, Coldwell Banker Professionals-GPF. Realcomp II
- $195,9004 bd2 ba1.8k sqft2415 McLean St, Hamtramck, MI 48212For SaleMLS ID #20261052844, Minhaz A Laskar, Amin Realty. Realcomp II
- $149,9003 bd2 ba1.9k sqft3917 Bewick St, Detroit, MI 48214For SaleMLS ID #20261052001, Sergio Taylor, National Realty Centers, Inc. Realcomp II
