Welcome home to this charming three-bedroom ranch nestled in one of St. Clair Shores' most desirable neighborhoods. Featuring a beautifully updated open-concept kitchen with a cozy dining nook, this home offers the perfect blend of comfort and style. The inviting living room is highlighted by a warm natural fireplace, while beautiful hardwood floors flow throughout the home, adding timeless character.
The basement offers even more potential, featuring an existing bathroom that's ready for your personal finishing touches. Simply add a shower to create a full bath and expand your living space to suit your needs, whether you envision a recreation room, home office, or guest area.
Step outside to enjoy the spacious, fully fenced backyard with a privacy fence, ideal for relaxing, entertaining, or pets. Recent updates include the roof and siding, providing added peace of mind, along with an open-air garage that offers convenience and functionality.
Don't miss the opportunity to make this move-in-ready gem your next home!
For sale
Price cut: $10K (8/2)
$239,900
22101 Mauer St, Saint Clair Shores, MI 48080
3beds
2,102sqft
:
Get pre-qualified$1,810/mo
Single Family Residence
Built in 1953
6,098 Square Feet Lot
$238,200 Zestimate®
$114/sqft
$-- HOA
What's special
- 29 days |
- 1,339 |
- 102 |
Likely to sell faster than
Zillow last checked:
Listing updated:
Listed by:
Natalie Giglio 248-343-6592,
Coldwell Banker Professionals-GPF 313-886-4200
Source: Realcomp II,MLS#: 20261050460
Facts & features
Interior
Bedrooms & bathrooms
- Bedrooms: 3
- Bathrooms: 2
- Full bathrooms: 1
- 1/2 bathrooms: 1
Primary bedroom
- Level: Entry
- Area: 143
- Dimensions: 13 X 11
Bedroom
- Level: Entry
- Area: 90
- Dimensions: 10 X 9
Bedroom
- Level: Entry
- Area: 110
- Dimensions: 11 X 10
Other
- Level: Entry
Other
- Level: Basement
Kitchen
- Level: Entry
- Area: 132
- Dimensions: 12 X 11
Living room
- Level: Entry
- Area: 204
- Dimensions: 17 X 12
Heating
- Forced Air, Natural Gas
Cooling
- Central Air
Appliances
- Included: Dishwasher, Dryer, Free Standing Electric Range, Free Standing Refrigerator, Microwave, Washer
- Laundry: Gas Dryer Hookup, Washer Hookup
Features
- Basement: Partially Finished
- Has fireplace: Yes
- Fireplace features: Living Room
Interior area
- Total interior livable area: 2,102 sqft
- Finished area above ground: 1,050
- Finished area below ground: 1,052
Property
Parking
- Parking features: No Garage, Carport
- Has carport: Yes
Features
- Levels: One
- Stories: 1
- Entry location: GroundLevel
- Patio & porch: Porch
- Pool features: None
- Fencing: Back Yard
Lot
- Size: 6,098 Square Feet
- Dimensions: 51 x 123
Details
- Parcel number: 1433476017
- Special conditions: Short Sale No,Standard
Construction
Type & style
- Home type: SingleFamily
- Architectural style: Ranch
- Property subtype: Single Family Residence
Materials
- Brick
- Foundation: Basement, Block
- Roof: Asphalt
Condition
- New construction: No
- Year built: 1953
Utilities & green energy
- Electric: Circuit Breakers
- Sewer: Public Sewer, Sewer At Street
- Water: Public
- Utilities for property: Underground Utilities
Community & HOA
Community
- Subdivision: ST JOAN OF ARC COURTS
HOA
- Has HOA: No
Location
- Region: Saint Clair Shores
Financial & listing details
- Price per square foot: $114/sqft
- Tax assessed value: $42,362
- Annual tax amount: $2,108
- Date on market: 7/9/2026
- Cumulative days on market: 30 days
- Listing agreement: Exclusive Right To Sell
- Listing terms: Cash,Conventional,FHA,Va Loan
Estimated market value
$238,200
$226,000 - $250,000
$2,002/mo
Price history
| Date | Event | Price |
|---|---|---|
| 8/2/2026 | Price change | $239,900-4%$114/sqft |
Source:  Realcomp II #20261050460 Report a problem Realcomp II #20261050460 Report a problem | ||
| 7/9/2026 | Listed for sale | $249,900+443.3%$119/sqft |
Source: Realcomp II #20261050460 Report a problem | ||
| 5/17/2013 | Listing removed | $46,000+7%$22/sqft |
Source: Keller Williams - Great Lakes #31111831 Report a problem | ||
| 5/15/2013 | Sold | $43,000-6.5%$20/sqft |
Source:  MiRealSource #31111831 Report a problem MiRealSource #31111831 Report a problem | ||
| 9/30/2012 | Pending sale | $46,000$22/sqft |
Source: Keller Williams - Great Lakes #31111831 Report a problem | ||
| 7/21/2012 | Listed for sale | $46,000$22/sqft |
Source: KELLER WILLIAMS GREAT LKS RLTY #212074426 Report a problem | ||
| 3/4/2012 | Listing removed | $46,000$22/sqft |
Source: QUEST REALTY LLC #212000293 Report a problem | ||
| 1/5/2012 | Listed for sale | $46,000-67.7%$22/sqft |
Source: QUEST REALTY LLC #212000293 Report a problem | ||
| 7/19/2004 | Sold | $142,500$68/sqft |
Source: MiRealSource #492276 Report a problem | ||
Public tax history
| Year | Property taxes | Tax assessment |
|---|---|---|
| 2025 | $2,103 +5% | $95,000 +4.5% |
| 2024 | $2,003 +7.7% | $90,900 +11.8% |
| 2023 | $1,859 -4.5% | $81,300 +14.3% |
| 2022 | $1,946 -0.6% | $71,100 +4.3% |
| 2021 | $1,958 | $68,200 +5.4% |
| 2020 | $1,958 | $64,700 +20% |
| 2019 | -- | $53,900 +15.4% |
| 2018 | $1,774 -30.8% | $46,700 +9.6% |
| 2017 | $2,563 | $42,600 |
| 2016 | $2,563 | $42,600 +13% |
| 2015 | $2,563 | $37,700 +0.8% |
| 2012 | -- | $37,400 -4.1% |
| 2011 | -- | $39,000 -11.6% |
| 2010 | -- | $44,100 -20.1% |
| 2009 | -- | $55,200 -80.2% |
| 2008 | -- | $278,700 +0.4% |
| 2007 | -- | $277,500 +3.8% |
| 2006 | -- | $267,400 +5% |
| 2005 | -- | $254,700 +280.1% |
| 2004 | -- | $67,000 +41.9% |
| 2001 | $1,845 +3.2% | $47,200 +3% |
| 2000 | $1,787 | $45,812 |
Find assessor info on the county website
Monthly payment
Est. payment
Payment breakdown
Explore the cost of this home by adjusting the details. Changes won't be saved.Climate risks
Neighborhood: 48080
Nearby schools
GreatSchools rating
- 5/10Elmwood Elementary SchoolGrades: 3-5Distance: 0.6 mi
- 3/10South Lake Middle SchoolGrades: 6-8Distance: 0.5 mi
- 4/10South Lake High SchoolGrades: 9-12Distance: 0.9 mi
- $224,8003 bd1 ba1.1k sqft22051 Mauer St, Saint Clair Shores, MI 48080Off Market
- $213,1003 bd1 ba1k sqft22111 Mauer St, Saint Clair Shores, MI 48080Off Market
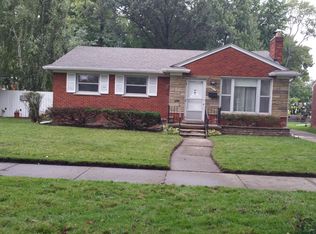
- $258,7003 bd2 ba1.4k sqft22001 Mauer St, Saint Clair Shores, MI 48080Off Market

- $217,6003 bd1 ba1.1k sqft21951 Mauer St, Saint Clair Shores, MI 48080Off Market
- $199,0003 bd1 ba1k sqft22121 Mauer St, Saint Clair Shores, MI 48080Off Market
- $231,6003 bd1 ba1.2k sqft22100 Mauer St, Saint Clair Shores, MI 48080Off Market
- $220,8003 bd1 ba1.1k sqft22131 Mauer St, Saint Clair Shores, MI 48080Off Market
- $221,0003 bd1 ba1.1k sqft21941 Mauer St, Saint Clair Shores, MI 48080Off Market
A local agent can set up tours, give advice and negotiate with sellers.
Similar homes
- $240,0003 bd2 ba1.7k sqft23002 Carolina St, Saint Clair Shores, MI 48080For Sale

 MLS ID #20261052240, Alicia Cloutier, EXP Realty Rochester. Realcomp II
 - $219,9003 bd1 ba1.4k sqft22921 Gaukler St, Saint Clair Shores, MI 48080For Sale
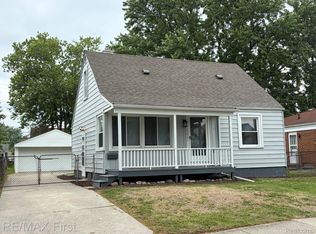 MLS ID #20261052409, Andrew S Tymrak, RE/MAX First. Realcomp II
 - $280,0003 bd3 ba2.6k sqft22453 E Ten Mile Rd, Saint Clair Shores, MI 48080For Sale
 MLS ID #20261050745, Brittany Hislop, Keller Williams Realty-Great Lakes. Realcomp II
 - $315,0003 bd2 ba2k sqft2155 E Eight Mile Rd, Grosse Pointe Woods, MI 48236For Sale
 MLS ID #20261045903, Leandro Dedndrejaj, KW Domain. Realcomp II
 - $199,9003 bd1 ba2.1k sqft24985 Mabray Ave, Eastpointe, MI 48021For SaleMLS ID #20261051867, Hassan Scheib, Own It Realty. Realcomp II
- $235,0003 bd2 ba1.2k sqft33065 Garfield Rd, Fraser, MI 48026For SaleMLS ID #20261050562, Valbona Vulaj, Golden Key Realty Group LLC. Realcomp II
- $230,0003 bd2 ba1.8k sqft11844 Harold St, Warren, MI 48089For SaleMLS ID #20261013689, Anthony Djon, Anthony Djon Luxury Real Estate. Realcomp II
- $225,0003 bd2 ba1k sqft35313 Weideman St, Clinton Township, MI 48035For SaleMLS ID #20261049871, Sara Schubert, Lakeside Property Store. Realcomp II
- $269,9003 bd2 ba1.6k sqft31335 Slumber Ln, Fraser, MI 48026For SaleMLS ID #20261051380, Andrew Hable, H W Realty. Realcomp II
- $205,0003 bd2 ba1.7k sqft11146 Superior Ave, Warren, MI 48089For SaleMLS ID #20261051399, Audrey C Stefanko, National Realty Centers, Inc. Realcomp II
- $274,9004 bd3 ba2.3k sqft29143 Dover Ave, Warren, MI 48088For SaleMLS ID #20261050781, Tamim Ahmed, New Era Real Estate LLC. Realcomp II
- $219,9002 bd1 ba1k sqft23137 E Thirteen Mile Rd, Saint Clair Shores, MI 48082For SaleMLS ID #20261051833, Skender Duci, GoodHome Realty LLC. Realcomp II
- $195,0003 bd2 ba1.9k sqft27860 Blum St, Roseville, MI 48066For SaleMLS ID #20261049845, Michael Perna, EXP Realty The Perna Team. Realcomp II
- $239,0004 bd2 ba1.8k sqft12140 Mitchell St, Hamtramck, MI 48212For SaleMLS ID #20261052189, Himel Das, Brookstone, Realtors LLC. Realcomp II
- $214,9993 bd2 ba1.9k sqft26676 Richard Dr, Warren, MI 48089For SaleMLS ID #20261035207, Julieanne DeVooght, Great Lakes Real Estate Agency LLC. Realcomp II
- $269,0003 bd2 ba2k sqft24145 Cottrell St, Clinton Township, MI 48035For SaleMLS ID #20261034857, Paul Linville, Berkshire Hathaway HomeServices Kee Realty SCS. Realcomp II
- $219,9003 bd4 ba1.9k sqft3836 Cadillac Blvd, Detroit, MI 48214For SaleMLS ID #20261040819, Ta'Nia Bradley, AXEN Realty LLC. Realcomp II
- $259,9993 bd2 ba2.4k sqft18961 Pennington Dr, Detroit, MI 48221For SaleMLS ID #20261050627, Michael M Phillips, Keller Williams Legacy. Realcomp II
- $224,9003 bd2 ba1.3k sqft14620 Pearson St, Oak Park, MI 48237For SaleMLS ID #20261050641, Jon Ruud, Keller Williams Home. Realcomp II
- $195,0003 bd2 ba1.9k sqft3917 Bewick St, Detroit, MI 48214For SaleMLS ID #20261052001, Sergio Taylor, National Realty Centers, Inc. Realcomp II
