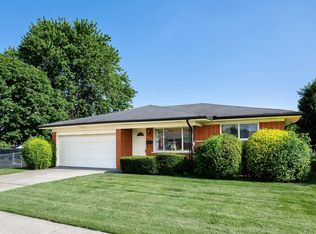
Welcome to this well-maintained Roseville ranch offering comfortable single-level living in a quiet, established neighborhood just minutes from major highways, shopping, dining, and everyday conveniences. Set on a generously sized lot, this move-in-ready home combines an efficient layout with surprisingly spacious living areas.
Inside, hardwood flooring flows through the main living spaces, creating a warm and inviting atmosphere. The kitchen offers abundant cabinetry, gas cooking, and comes fully equipped with all appliances, making everyday living easy from day one. Three comfortable bedrooms, 2 full baths, and a dedicated laundry area provide functional living without wasted space.
Outside, enjoy the convenience of an attached 2-car garage with electric opener, a welcoming front porch, and a spacious backyard with room to relax, garden, or entertain. The location is a standout, offering quick access to major commuter routes while being nestled within a peaceful neighborhood known for its long-term residents and community feel. An elementary school is conveniently located nearby, adding to the home's accessibility and neighborhood appeal.
Whether you're purchasing your first home, downsizing, or expanding your investment portfolio, this well-cared-for property offers an excellent combination of location, comfort, and everyday convenience.
For sale
Price cut: $20K (7/24)
$195,000
27860 Blum St, Roseville, MI 48066
3beds
1,901sqft
:
Get pre-qualified$1,585/mo
Single Family Residence
Built in 1950
8,276 Square Feet Lot
$193,800 Zestimate®
$103/sqft
$-- HOA
What's special
- 22 days |
- 1,678 |
- 231 |
Zillow last checked:
Listing updated:
Listed by:
Michael Perna 248-886-4450,
EXP Realty The Perna Team 888-501-7085,
Wendy Howell 888-501-7085,
EXP Realty The Perna Team
Source: Realcomp II,MLS#: 20261049845
Facts & features
Interior
Bedrooms & bathrooms
- Bedrooms: 3
- Bathrooms: 2
- Full bathrooms: 2
Bedroom
- Level: Entry
- Area: 120
- Dimensions: 12 X 10
Bedroom
- Level: Entry
- Area: 231
- Dimensions: 21 X 11
Bedroom
- Level: Second
- Area: 297
- Dimensions: 27 X 11
Other
- Level: Entry
- Area: 45
- Dimensions: 9 X 5
Other
- Level: Entry
- Area: 84
- Dimensions: 14 X 6
Kitchen
- Level: Entry
- Area: 182
- Dimensions: 14 X 13
Laundry
- Level: Entry
- Area: 110
- Dimensions: 11 X 10
Living room
- Level: Entry
- Area: 270
- Dimensions: 18 X 15
Heating
- Forced Air, Natural Gas
Cooling
- Central Air
Appliances
- Included: Dishwasher, Disposal, Dryer, Free Standing Gas Oven, Free Standing Gas Range, Free Standing Refrigerator, Microwave, Washer
- Laundry: Electric Dryer Hookup, Washer Hookup
Features
- High Speed Internet, Programmable Thermostat
- Has basement: No
- Has fireplace: No
Interior area
- Total interior livable area: 1,901 sqft
- Finished area above ground: 1,901
Video & virtual tour
Property
Parking
- Total spaces: 2
- Parking features: Two Car Garage, Attached, Direct Access, Electricityin Garage, Garage Faces Front, Garage Door Opener, Side Entrance
- Attached garage spaces: 2
Features
- Levels: One
- Stories: 1
- Entry location: GroundLevelwSteps
- Patio & porch: Porch
- Exterior features: Lighting
- Pool features: None
Lot
- Size: 8,276 Square Feet
- Dimensions: 60 x 140
- Features: Level
Details
- Parcel number: 1418427012
- Special conditions: Short Sale No,Standard
Construction
Type & style
- Home type: SingleFamily
- Architectural style: Ranch
- Property subtype: Single Family Residence
Materials
- Aluminum Siding
- Foundation: Block, Crawl Space
- Roof: Asphalt
Condition
- Platted Sub
- New construction: No
- Year built: 1950
Utilities & green energy
- Electric: Circuit Breakers
- Sewer: Public Sewer
- Water: Public
- Utilities for property: Above Ground Utilities, Cable Available, Underground Utilities
Community & HOA
Community
- Features: Sidewalks
- Subdivision: MARTIN HEIGHTS SUB
HOA
- Has HOA: No
Location
- Region: Roseville
Financial & listing details
- Price per square foot: $103/sqft
- Tax assessed value: $88,011
- Annual tax amount: $5,272
- Date on market: 7/11/2026
- Cumulative days on market: 22 days
- Listing agreement: Exclusive Right To Sell
- Listing terms: Cash,Conventional,FHA,Va Loan
- Exclusions: Exclusion(s) Do Not Exist
Estimated market value
$193,800
$184,000 - $203,000
$1,972/mo
Price history
| Date | Event | Price |
|---|---|---|
| 7/24/2026 | Price change | $195,000-9.3%$103/sqft |
Source:  Realcomp II #20261049845 Report a problem Realcomp II #20261049845 Report a problem | ||
| 7/11/2026 | Listed for sale | $215,000+16.2%$113/sqft |
Source: Realcomp II #20261049845 Report a problem | ||
| 7/7/2025 | Listing removed | $1,950$1/sqft |
Source: Zillow Rentals Report a problem | ||
| 10/15/2024 | Listed for rent | $1,950$1/sqft |
Source: Zillow Rentals Report a problem | ||
| 10/5/2024 | Listing removed | $1,950$1/sqft |
Source: Zillow Rentals Report a problem | ||
| 8/20/2024 | Listed for rent | $1,950$1/sqft |
Source: Zillow Rentals Report a problem | ||
| 8/19/2024 | Listing removed | -- |
Source: Zillow Rentals Report a problem | ||
| 7/11/2024 | Listed for rent | $1,950$1/sqft |
Source: Zillow Rentals Report a problem | ||
| 5/13/2022 | Sold | $185,000+0.1%$97/sqft |
Source: Realcomp II #2220017297 Report a problem | ||
| 3/21/2022 | Pending sale | $184,900$97/sqft |
Source: Realcomp II #2220017297 Report a problem | ||
| 3/19/2022 | Listed for sale | $184,900+42.2%$97/sqft |
Source: Realcomp II #2220017297 Report a problem | ||
| 7/22/2019 | Sold | $130,000-3.6%$68/sqft |
Source:  MiRealSource #31382359 Report a problem MiRealSource #31382359 Report a problem | ||
| 6/12/2019 | Pending sale | $134,900$71/sqft |
Source: Lee Realty Inc. #31382359 Report a problem | ||
| 6/4/2019 | Listed for sale | $134,900$71/sqft |
Source: Lee Realty Inc. #31382359 Report a problem | ||
Public tax history
| Year | Property taxes | Tax assessment |
|---|---|---|
| 2025 | $5,052 +4.5% | $99,000 +11.2% |
| 2024 | $4,833 +23.5% | $89,000 +9.5% |
| 2023 | $3,913 +3% | $81,300 +11.7% |
| 2022 | $3,800 | $72,800 +7.1% |
| 2021 | -- | $68,000 +6.1% |
| 2020 | -- | $64,100 +15.1% |
| 2019 | -- | $55,700 |
| 2018 | $2,121 +55.9% | -- |
| 2017 | $1,360 | $42,201 |
| 2016 | $1,360 | $42,201 +0.1% |
| 2015 | $1,360 | $42,157 +3.6% |
| 2013 | -- | $40,673 -11.4% |
| 2011 | -- | $45,916 -11.4% |
| 2010 | -- | $51,846 -16.2% |
| 2009 | -- | $61,864 -11.9% |
| 2008 | -- | $70,196 -4.5% |
| 2007 | -- | $73,542 -3.3% |
| 2006 | -- | $76,057 |
| 2005 | -- | -- |
| 2004 | -- | $68,165 +58.7% |
| 2001 | $1,484 +3.3% | $42,951 +3.2% |
| 2000 | $1,436 | $41,620 |
Find assessor info on the county website
Monthly payment
Est. payment
Payment breakdown
Explore the cost of this home by adjusting the details. Changes won't be saved.Climate risks
Neighborhood: 48066
Nearby schools
GreatSchools rating
- 5/10Joseph G. Steenland Elementary SchoolGrades: K-5Distance: 0.2 mi
- 3/10Roseville Middle SchoolGrades: 6-8Distance: 0.1 mi
- 5/10Roseville High SchoolGrades: 9-12Distance: 1.5 mi
- $178,5003 bd1 ba1.3k sqft27870 Blum St, Roseville, MI 48066Off Market
- $216,0003 bd2 ba1.7k sqft27850 Blum St, Roseville, MI 48066Off Market

- $157,2003 bd1 ba1.3k sqft27880 Blum St, Roseville, MI 48066Off Market
- $266,6004 bd2 ba1.4k sqft27799 Fountain St, Roseville, MI 48066Off Market
- $226,2004 bd1 ba1.5k sqft27737 Fountain St, Roseville, MI 48066Off Market
- $160,3003 bd1 ba1.3k sqft27830 Blum St, Roseville, MI 48066Off Market
- $144,2003 bd1 ba1k sqft27890 Blum St, Roseville, MI 48066Off Market
- $214,5003 bd1 ba1.1k sqft27819 Fountain St, Roseville, MI 48066Off Market
A local agent can set up tours, give advice and negotiate with sellers.
Similar homes
- $199,0003 bd2 ba1.6k sqft28202 Hollywood St, Roseville, MI 48066For Sale

 MLS ID #20261051054, Michael Bush, DOBI Real Estate. Realcomp II
 - $220,0003 bd2 ba2.1k sqft25246 Hayes Rd, Roseville, MI 48066For Sale
 MLS ID #20261058803, Beta Camaj, Powell Real Estate. Realcomp II
 - $199,9993 bd2 ba2.2k sqft13256 Rosselo Ave, Warren, MI 48088For Sale
 MLS ID #20261059357, Lanie Hardy, KW Domain. Realcomp II
 - $210,0003 bd2 ba2k sqft18432 Mesle St, Roseville, MI 48066For Sale
 MLS ID #20261053439, DeShonna Igwenagha, DTW Experts LLC. Realcomp II
 - $149,9003 bd1 ba1k sqft28553 Pinehurst St, Roseville, MI 48066For SaleMLS ID #20261050697, Anthony Jarbo, Top Agent Realty. Realcomp II
- $199,9003 bd1 ba2.1k sqft24985 Mabray Ave, Eastpointe, MI 48021For SaleMLS ID #20261051867, Hassan Scheib, Own It Realty. Realcomp II
- $199,8004 bd2 ba1.5k sqft19615 Eastwood Dr, Harper Woods, MI 48225For SaleMLS ID #20261057088, Victor F Fawaz, RE/MAX Team 2000. Realcomp II
- $219,9003 bd2 ba1.5k sqft11252 Marsha Pl, Warren, MI 48089For SaleMLS ID #20261058744, Sohel Alam, R2M Realty. Realcomp II
- $244,9003 bd2 ba1.9k sqft30772 J Carls St, Roseville, MI 48066For SaleMLS ID #20261042523, Nathaniel Korkis, Summit Union Real Estate. Realcomp II
- $219,9003 bd2 ba1.9k sqft30631 Pinto Dr, Warren, MI 48093For SaleMLS ID #20261052192, James D Wellington, RE/MAX First. Realcomp II
- $200,0003 bd2 ba2.2k sqft7094 Jenerous St, Center Line, MI 48015For SaleMLS ID #20261051084, Lorraine Gerich, Max Broock Realtors. Realcomp II
- $219,9003 bd2 ba1.9k sqft32000 Saint Margaret St, Saint Clair Shores, MI 48082For SaleMLS ID #20261054723, Harry M Lee, Golden Key Realty Group LLC. Realcomp II
- $170,0003 bd2 ba2.1k sqft18270 Ash Ave, Eastpointe, MI 48021For SaleMLS ID #20261038693, Zee Fofana, KW Domain. Realcomp II
- $219,0003 bd2 ba1.7k sqft11146 Superior Ave, Warren, MI 48089For SaleMLS ID #20261051399, Audrey C Stefanko, National Realty Centers, Inc. Realcomp II
- $229,9003 bd2 ba960 sqft27073 Gilbert Dr, Warren, MI 48093For SaleMLS ID #20261051141, Violeta Sterbyci, RK Real Estate LLC. Realcomp II
- $195,9004 bd2 ba1.8k sqft2415 McLean St, Hamtramck, MI 48212For SaleMLS ID #20261052844, Minhaz A Laskar, Amin Realty. Realcomp II
- $235,0003 bd1 ba1k sqft21523 Fresard St, Saint Clair Shores, MI 48080For SaleMLS ID #20261051769, Michael H Lebowski, National Realty Centers, Inc. Realcomp II
- $239,9003 bd1 ba1.5k sqft22601 Chapoton St, Saint Clair Shores, MI 48080For SaleMLS ID #20261057254, Norman Campbell, Keller Williams Realty-Great Lakes. Realcomp II
- $219,9003 bd1 ba1.4k sqft22921 Gaukler St, Saint Clair Shores, MI 48080For SaleMLS ID #20261052409, Andrew S Tymrak, RE/MAX First. Realcomp II
- $174,9003 bd2 ba1.6k sqft8262 E Outer Dr, Detroit, MI 48213For SaleMLS ID #20261043755, Rashad Elabed, JNA Real Estate. Realcomp II
