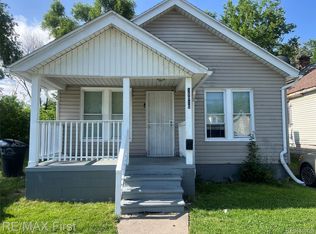
Step into this updated, spacious brick bungalow with an open, modern floor plan that seamlessly connects the kitchen, dining area, and living room. Recent upgrades include a refreshed kitchen, new flooring, and fresh paint throughout the main living areas. The first-floor bathroom features new tile and fixtures. Two generous first-floor bedrooms complete the main level.
Upstairs, you’ll find a large primary bedroom with ample storage. Additional improvements include updated electrical, new interior/exterior doors, double-pane windows, new plumbing, and a new laundry tub with washer/dryer hookups. A newer stainless-steel microwave is included. Newer roof and mechanicals provide comfort in not having to worry about big expenses or maintenance.
This property is currently tenant-occupied on a month-to-month lease at $1,500/month, offering flexibility for an owner-occupant or a plug-and-play investment opportunity. Homes this nice don’t last—schedule your showing today. A preapproval and/or proof of funds is required to see the property and to submit an offer.
For sale
$149,900
14101 E State Fair St, Detroit, MI 48205
3beds
1,506sqft
Single Family Residence
Built in 1949
4,791 Square Feet Lot
$144,600 Zestimate®
$100/sqft
$-- HOA
What's special
- 87 days
- 16
- 0
Zillow last checked:
Listing updated:
Listed by:
James D Wellington 586-218-5716,
RE/MAX First 586-781-2900
Source: Realcomp II,MLS#: 20261051645
Facts & features
Interior
Bedrooms & bathrooms
- Bedrooms: 3
- Bathrooms: 2
- Full bathrooms: 1
- 1/2 bathrooms: 1
Bedroom
- Level: Entry
- Area: 156
- Dimensions: 13 X 12
Bedroom
- Level: Entry
- Area: 156
- Dimensions: 13 X 12
Bedroom
- Level: Second
- Area: 280
- Dimensions: 20 X 14
Other
- Level: Entry
- Area: 80
- Dimensions: 10 X 8
Other
- Level: Basement
- Area: 48
- Dimensions: 8 X 6
Dining room
- Level: Entry
- Area: 144
- Dimensions: 12 X 12
Kitchen
- Level: Entry
- Area: 252
- Dimensions: 18 X 14
Living room
- Level: Entry
- Area: 252
- Dimensions: 18 X 14
Heating
- Forced Air, Natural Gas
Features
- Basement: Unfinished
- Has fireplace: No
Interior area
- Total interior livable area: 1,506 sqft
- Finished area above ground: 1,506
Property
Parking
- Total spaces: 1.5
- Parking features: Oneand Half Car Garage, Detached
- Garage spaces: 1.5
Features
- Levels: One And One Half
- Stories: 1.5
- Entry location: GroundLevelwSteps
- Pool features: None
Lot
- Size: 4,791 Square Feet
- Dimensions: 42 x 110
Details
- Parcel number: W21I024417C9
- Special conditions: Short Sale No,Standard
Construction
Type & style
- Home type: SingleFamily
- Architectural style: Bungalow
- Property subtype: Single Family Residence
Materials
- Brick
- Foundation: Basement, Block
- Roof: Asphalt
Condition
- New construction: No
- Year built: 1949
Utilities & green energy
- Sewer: Sewer At Street
- Water: Waterat Street
Community & HOA
Community
- Subdivision: DRENNAN & SELDONS REGENT PARK 3
HOA
- Has HOA: No
Location
- Region: Detroit
Financial & listing details
- Price per square foot: $100/sqft
- Tax assessed value: $13,822
- Annual tax amount: $1,342
- Date on market: 7/7/2026
- Cumulative days on market: 88 days
- Listing agreement: Exclusive Right To Sell
- Listing terms: Cash,Conventional,FHA,Va Loan
Estimated market value
$144,600
$137,000 - $152,000
$1,371/mo
Price history
| Date | Event | Price |
|---|---|---|
| 7/7/2026 | Listed for sale | $149,900+162.3%$100/sqft |
Source:  Realcomp II #20261051645 Report a problem Realcomp II #20261051645 Report a problem | ||
| 9/12/2025 | Listing removed | $1,400$1/sqft |
Source: Zillow Rentals Report a problem | ||
| 8/8/2025 | Listed for rent | $1,400$1/sqft |
Source: Zillow Rentals Report a problem | ||
| 7/11/2025 | Listing removed | $1,400$1/sqft |
Source: Zillow Rentals Report a problem | ||
| 6/9/2025 | Listed for rent | $1,400-6.7%$1/sqft |
Source: Zillow Rentals Report a problem | ||
| 10/1/2024 | Listing removed | $1,500$1/sqft |
Source: Zillow Rentals Report a problem | ||
| 9/7/2024 | Listed for rent | $1,500$1/sqft |
Source: Zillow Rentals Report a problem | ||
| 12/1/2018 | Listing removed | $57,145$38/sqft |
Source: RE/MAX DREAM PROPERTIES #218080072 Report a problem | ||
| 8/17/2018 | Listed for sale | $57,145+320%$38/sqft |
Source: RE/MAX Dream Properties #218080072 Report a problem | ||
| 10/30/1996 | Sold | $13,607$9/sqft |
Source: Public Record Report a problem | ||
Public tax history
| Year | Property taxes | Tax assessment |
|---|---|---|
| 2025 | -- | $30,900 +24.6% |
| 2024 | -- | $24,800 +11.2% |
| 2023 | -- | $22,300 +45.8% |
| 2022 | -- | $15,300 +9.3% |
| 2021 | -- | $14,000 |
| 2020 | $583 -41.7% | $14,000 +11.1% |
| 2019 | $1,000 | $12,600 +3.3% |
| 2018 | $1,000 | $12,200 +11.9% |
| 2017 | -- | $10,900 -29.7% |
| 2016 | $1,652 | $15,500 |
| 2015 | $1,652 -23.3% | $15,500 -28.1% |
| 2013 | $2,155 +30.5% | $21,553 -31.8% |
| 2010 | $1,652 | $31,599 -12% |
| 2009 | -- | $35,908 -13.5% |
| 2008 | -- | $41,512 |
| 2007 | -- | $41,512 +5.5% |
| 2005 | $249 | $39,348 +3% |
| 2004 | -- | $38,202 +105.3% |
| 2001 | $1,211 +12.2% | $18,611 +3.2% |
| 2000 | $1,079 | $18,034 |
Find assessor info on the county website
Monthly payment
Est. payment
Payment breakdown
Explore the cost of this home by adjusting the details. Changes won't be saved.Climate risks
Neighborhood: Mohican Regent

Similar homes
- $149,9004 bd2 ba2k sqft14903 Mapleridge St, Detroit, MI 48205For Sale

 MLS ID #20261051792, James D Wellington, RE/MAX First. Realcomp II
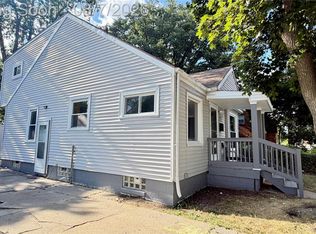
 - $110,0003 bd1 ba1.3k sqft15010 Lappin St, Detroit, MI 48205For Sale
 MLS ID #20261051662, James D Wellington, RE/MAX First. Realcomp II
 - $150,0004 bd3 ba1.2k sqft19721 Hasse St, Detroit, MI 48234For Sale
 MLS ID #20261061237, Ali Oli, IKONIK REALTY. Realcomp II
 - $--3 bd1 ba1.2k sqft19493 Carrie St, Detroit, MI 48234Auction
 Auction.com 1
 - $180,0003 bd1 ba1.8k sqft19130 Woodcrest St, Harper Woods, MI 48225For Sale
 MLS ID #26052328, Terrence Lotts, Real Broker LLC Berkley. MichRIC
 - $134,9004 bd1 ba919 sqft22148 Rausch Ave, Eastpointe, MI 48021For SaleMLS ID #20261079669, Donald G Castelli, Century 21 Professionals Clarkston. Realcomp II
- $140,0003 bd1 ba936 sqft21740 Wellington Ave, Warren, MI 48089For SaleMLS ID #20261051402, Isaiah Lipsey, Bridge Cross Realty. Realcomp II
- $128,9003 bd2 ba1.7k sqft5280 Eastlawn St, Detroit, MI 48213For SaleMLS ID #20261058759, Hassan Zein, Empire Realty Group. Realcomp II
- $89,9003 bd2 ba1.8k sqft19510 Dresden St, Detroit, MI 48205For SaleMLS ID #20261050795, Sandra E Johnson, Archer Real Estate. Realcomp II
- $79,9003 bd1 ba1k sqft14019 Edmore Dr, Detroit, MI 48205For SaleMLS ID #20261061080, Mark Hutter, Detroit Investment Company. Realcomp II
- $160,0003 bd2 ba1.3k sqft24521 Wilmot Ave, Eastpointe, MI 48021For SaleMLS ID #20261067728, Donald Pauck, Good Company. Realcomp II
- $84,9003 bd2 ba1.7k sqft14150 Fairmount Dr, Detroit, MI 48205For SaleMLS ID #20261051713, Mark Hutter, Detroit Investment Company. Realcomp II
- $78,0003 bd2 ba1k sqft16237 Edmore Dr, Detroit, MI 48205For SaleMLS ID #20261055396, Jessyca Enochs, New Michigan Realty, LLC. Realcomp II
- $169,9003 bd1 ba1.1k sqft15346 Camden Ave, Eastpointe, MI 48021For SaleMLS ID #20261060159, Michael Smitha, Smitha Enterprises, Inc. Realcomp II
- $125,0004 bd1 ba1.1k sqft19419 Carrie St, Detroit, MI 48234For SaleMLS ID #20261051479, George Vulaj, GNS Realty. Realcomp II
- $135,0003 bd1 ba1k sqft25173 Rosenbusch Blvd, Warren, MI 48089For SaleMLS ID #26045706, Teressa Mann, Vantage Realty Group, LLC. MichRIC
- $85,0003 bd2 ba1.2k sqft17350 Annott St, Detroit, MI 48205For SaleMLS ID #20261067024, Thomas Hutt, RE/MAX Classic. Realcomp II
- $99,0003 bd1 ba948 sqft19373 Goulburn St, Detroit, MI 48205For Sale
 MLS ID #50208940, Michael P Blake, Epique Inc.. MiRealSource
 - $118,0003 bd2 ba1.4k sqft18776 Kingsville St, Detroit, MI 48225For SaleMLS ID #20261041832, Cody Nowicki, Real Collective Realty. Realcomp II
- $119,0004 bd2 ba2.1k sqft17155 Strasburg St, Detroit, MI 48205For SaleMLS ID #20261069876, Sherri Saad, RE/MAX Leading Edge. Realcomp II
