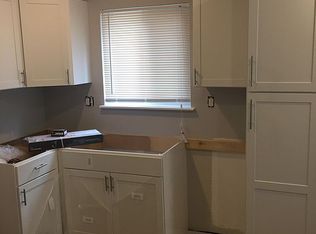
WELCOME HOME! LESS THAN 1 MILE FROM DOWNTOWN FERNDALE! This beautifully updated 3-bedroom ranch offers an open-concept layout, newer flooring, brand-new bedroom carpet, and plenty of natural light. The updated kitchen features granite countertops, stainless steel appliances, modern cabinetry, open shelving, and subway tile backsplash. The updated bath includes a spacious double vanity and contemporary finishes.
Enjoy the new composite deck and large, fully fenced backyard, perfect for entertaining, pets, or relaxing. A brand-new shed adds extra storage, while the mudroom provides convenient built-in shelving. Additional updates include a 2025 water heater and newer washer and dryer. Located in the Ferndale School District with easy access to Downtown Ferndale, shopping, dining, entertainment, and major highways. An excellent opportunity for a first-time buyer or investor!
For sale
$169,900
21414 Westview Ave, Ferndale, MI 48220
3beds
1,025sqft
Single Family Residence
Built in 1938
5,227 Square Feet Lot
$168,600 Zestimate®
$166/sqft
$-- HOA
What's special
- 16 days
- 279
- 37
Zillow last checked:
Listing updated:
Listed by:
Nicholas Thwany 586-741-3174,
EXP Realty Main 888-501-7085
Source: Realcomp II,MLS#: 20261081432
Facts & features
Interior
Bedrooms & bathrooms
- Bedrooms: 3
- Bathrooms: 1
- Full bathrooms: 1
Bedroom
- Level: Entry
- Area: 144
- Dimensions: 12 X 12
Bedroom
- Level: Entry
- Area: 132
- Dimensions: 12 X 11
Bedroom
- Level: Entry
- Area: 120
- Dimensions: 12 X 10
Other
- Level: Entry
Heating
- Forced Air, Natural Gas
Features
- Has basement: No
- Has fireplace: No
Interior area
- Total interior livable area: 1,025 sqft
- Finished area above ground: 1,025
Property
Parking
- Parking features: No Garage
Features
- Levels: One
- Stories: 1
- Entry location: GroundLevelwSteps
- Pool features: None
Lot
- Size: 5,227 Square Feet
- Dimensions: 40 x 128.94
Details
- Parcel number: 2533327003
- Special conditions: Short Sale No,Standard
Construction
Type & style
- Home type: SingleFamily
- Architectural style: Ranch
- Property subtype: Single Family Residence
Materials
- Vinyl Siding
- Foundation: Crawl Space
Condition
- New construction: No
- Year built: 1938
Utilities & green energy
- Sewer: Public Sewer
- Water: Public
Community & HOA
Community
- Subdivision: DETROYAL PARK
HOA
- Has HOA: No
Location
- Region: Ferndale
Financial & listing details
- Price per square foot: $166/sqft
- Tax assessed value: $31,930
- Annual tax amount: $2,400
- Date on market: 10/9/2026
- Cumulative days on market: 184 days
- Listing agreement: Exclusive Right To Sell
- Listing terms: Cash,Conventional,FHA,Va Loan
Estimated market value
$168,600
$160,000 - $177,000
$1,876/mo
Price history
| Date | Event | Price |
|---|---|---|
| 10/9/2026 | Listed for sale | $169,900-5.6%$166/sqft |
Source:  Realcomp II #20261081432 Report a problem Realcomp II #20261081432 Report a problem | ||
| 10/1/2026 | Listing removed | $180,000$176/sqft |
Source: Realcomp II #20261024235 Report a problem | ||
| 8/30/2026 | Price change | $180,000-2.7%$176/sqft |
Source: Realcomp II #20261024235 Report a problem | ||
| 8/17/2026 | Price change | $185,000-1.6%$180/sqft |
Source: Realcomp II #20261024235 Report a problem | ||
| 7/22/2026 | Price change | $188,000-2.3%$183/sqft |
Source: Realcomp II #20261024235 Report a problem | ||
| 6/20/2026 | Price change | $192,500-3.3%$188/sqft |
Source: Realcomp II #20261024235 Report a problem | ||
| 5/28/2026 | Price change | $199,000-0.5%$194/sqft |
Source: Realcomp II #20261024235 Report a problem | ||
| 4/18/2026 | Listed for sale | $200,000+17.6%$195/sqft |
Source: Realcomp II #20261024235 Report a problem | ||
| 9/22/2023 | Sold | $170,000+3%$166/sqft |
Source: Realcomp II #20230040679 Report a problem | ||
| 9/7/2023 | Pending sale | $165,000$161/sqft |
Source: Realcomp II #20230040679 Report a problem | ||
| 8/4/2023 | Listed for sale | $165,000+43.5%$161/sqft |
Source: Realcomp II #20230040679 Report a problem | ||
| 11/12/2019 | Listing removed | $1,400$1/sqft |
Source: Max Broock #219103607 Report a problem | ||
| 10/9/2019 | Price change | $1,400-11.1%$1/sqft |
Source: Max Broock #219103607 Report a problem | ||
| 9/10/2019 | Price change | $1,575-10%$2/sqft |
Source: Max Broock #219074322 Report a problem | ||
| 7/26/2019 | Listed for rent | $1,750$2/sqft |
Source: Max Broock #219074322 Report a problem | ||
| 7/1/2019 | Sold | $115,000-3.8%$112/sqft |
Source: Public Record Report a problem | ||
| 6/8/2019 | Price change | $119,500-7.3%$117/sqft |
Source: EXP Realty LLC-Novi #219046567 Report a problem | ||
| 5/30/2019 | Price change | $128,900-4.2%$126/sqft |
Source: EXP Realty LLC-Novi #219046567 Report a problem | ||
| 5/18/2019 | Price change | $134,500-3.6%$131/sqft |
Source: EXP Realty LLC-Novi #219046567 Report a problem | ||
| 5/9/2019 | Price change | $139,500-6.7%$136/sqft |
Source: EXP Realty LLC-Novi #219046567 Report a problem | ||
| 5/3/2019 | Price change | $149,500-3.5%$146/sqft |
Source: EXP Realty LLC-Novi #219046567 Report a problem | ||
| 4/26/2019 | Listed for sale | $154,900+12575.9%$151/sqft |
Source: EXP Realty LLC-Novi #219046567 Report a problem | ||
| 4/12/2019 | Sold | $1,222-96.4%$1/sqft |
Source: Public Record Report a problem | ||
| 1/5/2019 | Sold | $33,500-32.9%$33/sqft |
Source: Agent Provided Report a problem | ||
| 11/30/2018 | Listed for sale | $49,900+12190.6%$49/sqft |
Source: National Realty Centers Birmingham #218114617 Report a problem | ||
| 3/23/2012 | Sold | $406 |
Source: Public Record Report a problem | ||
Public tax history
| Year | Property taxes | Tax assessment |
|---|---|---|
| 2025 | $2,306 +41.8% | $33,250 +9% |
| 2024 | $1,626 -15.3% | $30,510 +13.4% |
| 2023 | $1,920 +79.3% | $26,900 +14.6% |
| 2022 | $1,071 -27% | $23,480 +13.6% |
| 2021 | $1,467 | $20,670 +10.2% |
| 2020 | -- | $18,760 +38.1% |
| 2019 | $1,043 +61.1% | $13,580 +17% |
| 2018 | $647 | $11,610 +3.1% |
| 2017 | -- | $11,260 +2.9% |
| 2016 | -- | $10,940 +0.4% |
| 2015 | -- | $10,900 -0.4% |
| 2014 | -- | $10,940 -23.5% |
| 2011 | -- | $14,300 -13.6% |
| 2010 | $1,130 +10.2% | $16,550 -16.3% |
| 2009 | $1,025 +477% | $19,770 -44.8% |
| 2005 | $178 | $35,810 +79.5% |
| 2003 | -- | $19,950 +15.5% |
| 2002 | -- | $17,280 +121.3% |
| 2001 | $445 +16.4% | $7,810 +3.2% |
| 2000 | $382 | $7,570 |
Find assessor info on the county website
Monthly payment
Est. payment
Payment breakdown
Explore the cost of this home by adjusting the details. Changes won't be saved.Climate risks
Neighborhood: 48220
Similar homes
- $175,0002 bd1 ba908 sqft770 E Hazelhurst St, Ferndale, MI 48220For Sale
 MLS ID #20261081574, James Tumey, O'Connor Realty Detroit, LLC. Realcomp II
 - $175,0003 bd1 ba1k sqft20201 Grandville Ave, Detroit, MI 48219For Sale
 MLS ID #20261040404, Anuj Chand, Keller Williams First. Realcomp II
 - $--3 bd1 ba1k sqft7624 Monroe Blvd, Taylor, MI 48180AuctionAuction.com 2
- $189,9002 bd1 ba886 sqft2139 Romeo St, Ferndale, MI 48220For Sale
 MLS ID #20261049332, Eric R Jurmo, KW Platinum. Realcomp II
 - $184,9003 bd1 ba876 sqft21145 Indian St, Southfield, MI 48033For SaleMLS ID #20261079932, Theodius Cross, Avenue Group Homes, LLC. Realcomp II
- $219,0002 bd1 ba780 sqft988 E Troy Ave, Ferndale, MI 48220For SaleMLS ID #20261052253, Peter Obee, @properties Christie's Int'l R.E. Birmingham. Realcomp II
- $249,0003 bd1 ba1.4k sqft421 Channing St, Ferndale, MI 48220For SaleMLS ID #20261075311, Jim Shaffer, Good Company. Realcomp II
- $159,9004 bd2 ba1.3k sqft7029 Jackson Ave, Warren, MI 48091For SaleMLS ID #20261020156, James Munro, Gateway Property Group. Realcomp II
- $179,9002 bd1 ba821 sqft2814 Crooks Rd, Royal Oak, MI 48073For SaleMLS ID #20261061662, Jeff Glover, KW Professionals. Realcomp II
- $135,0003 bd2 ba1.5k sqft16150 Washburn St, Detroit, MI 48221For SaleMLS ID #20261050678, Anthony Djon, Anthony Djon Luxury Real Estate. Realcomp II
- $200,0004 bd3 ba1k sqft335 W Lincoln Ave, Madison Heights, MI 48071For SaleMLS ID #20261056245, Jim Shaffer, Good Company. Realcomp II
- $140,0003 bd1 ba1.1k sqft16719 Prevost St, Detroit, MI 48235For SaleMLS ID #20261063331, Phyllis Smith Archard, EXP Realty Main. Realcomp II
- $184,9003 bd1 ba1.1k sqft20205 Saint Francis St, Livonia, MI 48152For SaleMLS ID #20261064452, Brandi A Straker, Pleasant View Realty Group. Realcomp II
- $140,0004 bd1 ba1.3k sqft18641 Cardoni St, Highland Park, MI 48203For SaleMLS ID #20261072745, Patrice Henderson, Max Broock Realtors. Realcomp II
- $175,0003 bd3 ba1.4k sqft13327 Maiden St, Detroit, MI 48213For SaleMLS ID #20261051446, Bethany Reyes, KW Domain. Realcomp II
- $249,9993 bd1 ba1k sqft2042 Browning St, Ferndale, MI 48220For SaleMLS ID #20261048395, Sheel Sohal, KW Domain. Realcomp II
- $175,0003 bd1 ba1.3k sqft25181 Lawn St, Roseville, MI 48066For SaleMLS ID #20261070161, Whitney Myers, EXP Realty Main. Realcomp II
- $138,9903 bd2 ba933 sqft12034 Bramell, Detroit, MI 48239For Sale
 MLS ID #26053997, Adrienne Hazel, First Harvest Real Estate Co. MichRIC
 - $119,9993 bd1 ba788 sqft19357 Centralia, Redford, MI 48240For SaleMLS ID #20261083255, Michael M Phillips, Keller Williams Legacy. Realcomp II
- $135,0003 bd1 ba936 sqft21740 Wellington Ave, Warren, MI 48089For SaleMLS ID #20261051402, Isaiah Lipsey, Bridge Cross Realty. Realcomp II
