Welcome Home to Ferndale Living at Its Finest!
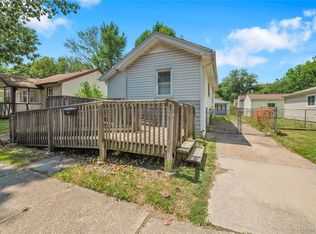
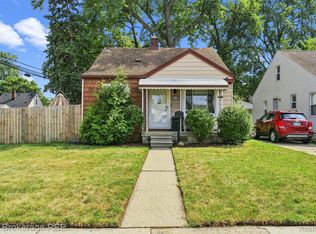
Don't let the charming curb appeal fool you — this adorable two-bedroom Ferndale gem packs more personality and updates than homes twice the price. From the moment you step onto the cozy enclosed front porch, you'll feel it: this is the one.
Inside, gleaming hardwood floors flow through a thoughtfully updated layout designed for real living. The newer kitchen is a standout — featuring a massive pantry and a separate dining space that makes entertaining feel effortless. The updated bath keeps the good vibes going, and with a full basement, you've got all the storage and bonus space you need.
When the weather turns, you're covered — newer furnace, central air, and hot water tank (all 2020) mean the big-ticket items are already done for you. Just move in and enjoy.
Out back, a fully fenced yard gives you the private outdoor retreat you've been looking for, and the 1.5-car detached garage adds even more value to this already impressive package. All appliances included — seriously, just bring your boxes.
And the location? Pure Ferndale magic. Martin Park is literally steps from your front door, putting green space, community, and that beloved Ferndale neighborhood energy right at your fingertips.
Immediate occupancy available. Homes like this don't wait — and neither should you.
For sale
Price cut: $5.1K (8/31)
$199,900
2139 Romeo St, Ferndale, MI 48220
2beds
886sqft
Single Family Residence
Built in 1924
4,356 Square Feet Lot
$198,500 Zestimate®
$226/sqft
$-- HOA
What's special
- 82 days
- 510
- 41
Zillow last checked:
Listing updated:
Listed by:
Eric R Jurmo 586-524-1829,
KW Platinum 586-949-0200,
Kirk Jurmo 586-949-0200,
KW Platinum
Source: Realcomp II,MLS#: 20261049332
Facts & features
Interior
Bedrooms & bathrooms
- Bedrooms: 2
- Bathrooms: 1
- Full bathrooms: 1
Primary bedroom
- Level: Entry
- Area: 100
- Dimensions: 10 X 10
Bedroom
- Level: Entry
- Area: 100
- Dimensions: 10 X 10
Other
- Level: Entry
- Area: 40
- Dimensions: 8 X 5
Dining room
- Level: Entry
- Area: 81
- Dimensions: 9 X 9
Kitchen
- Level: Entry
- Area: 99
- Dimensions: 11 X 9
Living room
- Level: Entry
- Area: 121
- Dimensions: 11 X 11
Heating
- Forced Air, Natural Gas
Cooling
- Central Air
Features
- Basement: Full,Partially Finished
- Has fireplace: No
Interior area
- Total interior livable area: 886 sqft
- Finished area above ground: 786
- Finished area below ground: 100
Property
Parking
- Total spaces: 1
- Parking features: One Car Garage, Detached
- Garage spaces: 1
Features
- Levels: One
- Stories: 1
- Entry location: GroundLevelwSteps
- Pool features: None
Lot
- Size: 4,356 Square Feet
- Dimensions: 40 x 111.29
Details
- Parcel number: 2526377015
- Special conditions: Short Sale No,Standard
Construction
Type & style
- Home type: SingleFamily
- Architectural style: Ranch
- Property subtype: Single Family Residence
Materials
- Vinyl Siding
- Foundation: Basement, Block
- Roof: Asphalt
Condition
- New construction: No
- Year built: 1924
Utilities & green energy
- Sewer: Public Sewer
- Water: Public
Community & HOA
Community
- Subdivision: FORDMOUNT PARK
HOA
- Has HOA: No
Location
- Region: Ferndale
Financial & listing details
- Price per square foot: $226/sqft
- Tax assessed value: $78,720
- Annual tax amount: $4,453
- Date on market: 7/3/2026
- Cumulative days on market: 82 days
- Listing agreement: Exclusive Right To Sell
- Listing terms: Cash,Conventional,FHA,Va Loan
- Exclusions: Exclusion(s) Do Not Exist
Estimated market value
$198,500
$189,000 - $208,000
$1,566/mo
Price history
| Date | Event | Price |
|---|---|---|
| 8/31/2026 | Price change | $199,900-2.5%$226/sqft |
Source:  Realcomp II #20261049332 Report a problem Realcomp II #20261049332 Report a problem | ||
| 8/2/2026 | Price change | $205,000-2.4%$231/sqft |
Source: Realcomp II #20261049332 Report a problem | ||
| 7/21/2026 | Price change | $210,000-2.3%$237/sqft |
Source: Realcomp II #20261049332 Report a problem | ||
| 7/3/2026 | Listed for sale | $215,000+24.6%$243/sqft |
Source: Realcomp II #20261049332 Report a problem | ||
| 2/17/2022 | Sold | $172,500+4.5%$195/sqft |
Source: Public Record Report a problem | ||
| 1/20/2022 | Listing removed | -- |
Source: Zillow Rental Network Premium Report a problem | ||
| 1/17/2022 | Pending sale | $165,000$186/sqft |
Source: Realcomp II #2220000879 Report a problem | ||
| 1/5/2022 | Listed for sale | $165,000+560%$186/sqft |
Source: Realcomp II #2220000879 Report a problem | ||
| 12/13/2021 | Listed for rent | $1,500+15.4%$2/sqft |
Source: Zillow Rental Network Premium Report a problem | ||
| 8/19/2018 | Listing removed | $1,300$1/sqft |
Source: The Home Store Report a problem | ||
| 7/17/2018 | Listed for rent | $1,300+18.2%$1/sqft |
Source: The Home Store Report a problem | ||
| 4/7/2017 | Listing removed | $1,100$1/sqft |
Source: The Home Store Report a problem | ||
| 3/27/2017 | Listed for rent | $1,100+15.8%$1/sqft |
Source: The Home Store LLC #217021811 Report a problem | ||
| 6/20/2015 | Listing removed | $950$1/sqft |
Source: The Home Store LLC #215062750 Report a problem | ||
| 6/18/2015 | Listed for rent | $950+11.8%$1/sqft |
Source: The Home Store Report a problem | ||
| 11/27/2013 | Listing removed | $850$1/sqft |
Source: THE HOME STORE LLC #213117203 Report a problem | ||
| 11/15/2013 | Listed for rent | $850$1/sqft |
Source: The Home Store Report a problem | ||
| 2/13/2013 | Sold | $25,000-37.3%$28/sqft |
Source: Public Record Report a problem | ||
| 1/11/2013 | Listed for sale | $39,900+21.3%$45/sqft |
Source: Great Day Real Estate, LLC #213002993 Report a problem | ||
| 6/24/2008 | Sold | $32,900$37/sqft |
Source: Public Record Report a problem | ||
| 5/8/2008 | Listed for sale | $32,900-64.5%$37/sqft |
Source: ERA #28075283 Report a problem | ||
| 3/18/2008 | Sold | $92,700-28.7%$105/sqft |
Source: Public Record Report a problem | ||
| 7/5/2007 | Sold | $130,000$147/sqft |
Source: Public Record Report a problem | ||
Public tax history
| Year | Property taxes | Tax assessment |
|---|---|---|
| 2025 | $4,392 -4.6% | $79,430 +2.8% |
| 2024 | $4,605 +206.7% | $77,250 +6.2% |
| 2023 | $1,502 -20.2% | $72,730 +16.3% |
| 2022 | $1,882 +1.7% | $62,520 +16% |
| 2021 | $1,850 | $53,900 +16.9% |
| 2020 | -- | $46,090 +19.7% |
| 2019 | $1,820 +3.7% | $38,520 +29% |
| 2018 | $1,755 +1.2% | $29,860 +8.6% |
| 2017 | $1,733 | $27,490 +22.1% |
| 2016 | $1,733 | $22,520 +18.3% |
| 2015 | -- | $19,040 +14.3% |
| 2014 | -- | $16,660 -39.3% |
| 2011 | -- | $27,460 -20.8% |
| 2010 | $2,416 -17.9% | $34,690 -18.5% |
| 2009 | $2,942 -9.1% | $42,570 -55% |
| 2005 | $3,237 | $94,620 +110% |
| 2003 | -- | $45,060 +25.1% |
| 2002 | -- | $36,030 +16.5% |
| 2001 | $2,057 -5.7% | $30,920 +3.2% |
| 2000 | $2,181 | $29,970 |
Find assessor info on the county website
Monthly payment
Est. payment
Payment breakdown
Explore the cost of this home by adjusting the details. Changes won't be saved.Climate risks
Neighborhood: 48220

Similar homes
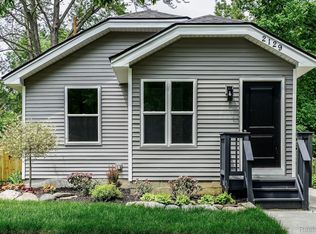
- $219,9003 bd1 ba960 sqft3230 Harris St, Ferndale, MI 48220For Sale
 MLS ID #20261069892, Christina Gennari, KW Domain. Realcomp II
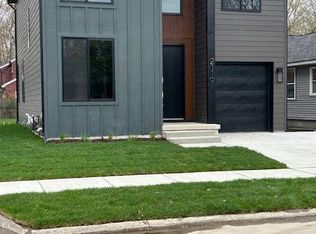
 - $209,9003 bd1 ba1k sqft2190 Mapledale St, Ferndale, MI 48220For Sale
 MLS ID #20261062155, Katherine Nolff, The Brokerage Real Estate Enthusiasts. Realcomp II
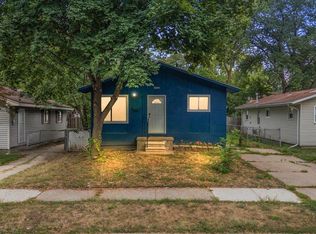
 - $175,0002 bd1 ba800 sqft880 Jewell St, Ferndale, MI 48220For Sale
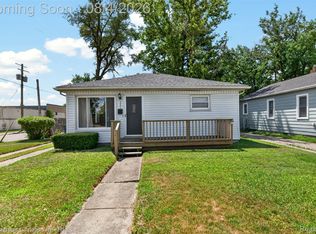 MLS ID #20261058955, Kaitlyn Pangrazzi, @properties Christie's Int'l R.E. Birmingham. Realcomp II
 - $200,0003 bd1 ba906 sqft23704 Davey Ave, Hazel Park, MI 48030For Sale
 MLS ID #20261070910, Justin Bercheny, Max Broock, REALTORS-Royal Oak. Realcomp II
 - $185,8993 bd1 ba1.2k sqft23336 Hoover Ave, Hazel Park, MI 48030For SaleMLS ID #20261048040, Ali Samer Shami, RE/MAX Team 2000. Realcomp II
- $279,9003 bd1 ba1k sqft460 W Chesterfield St, Ferndale, MI 48220For SaleMLS ID #20261060524, Andrew Hanagan, @properties Christie's Int'l R.E. Birmingham. Realcomp II
- $174,9003 bd1 ba1k sqft23833 Couzens Ave, Hazel Park, MI 48030For SaleMLS ID #20261068151, Stefanie Sanders, @properties Christie's Int'l R.E. Royal Oak. Realcomp II
- $229,9002 bd1 ba898 sqft1940 Planavon St, Ferndale, MI 48220For SaleMLS ID #20261064021, James Danley, KW Domain. Realcomp II
- $214,4003 bd1 ba1.2k sqft23095 Hill Ave, Warren, MI 48091For SaleMLS ID #20261059186, Muhammed Nasser, Real Estate Advantage. Realcomp II
- $175,0002 bd1 ba720 sqft84 E Kalama Ave, Madison Heights, MI 48071For SaleMLS ID #20261054735, Savannah Cavender Lemieux, Berkshire Hathaway HomeServices Kee Realty Clinton. Realcomp II
- $287,5003 bd2 ba892 sqft1657 W Troy Ave, Ferndale, MI 48220For SaleMLS ID #20261051467, Robert Raymor, Liberty Way Realty. Realcomp II
- $175,0002 bd1 ba988 sqft29309 Milton Ave, Madison Heights, MI 48071For SaleMLS ID #20261068507, Robert Coburn, RE/MAX First. Realcomp II
- $269,9003 bd1 ba1.1k sqft618 Kensington Ave, Ferndale, MI 48220For SaleMLS ID #20261068782, Maggie Z Ng, BE Realty Team. Realcomp II
- $189,0002 bd1 ba838 sqft30768 Brentwood St, Southfield, MI 48076For SaleMLS ID #20261056637, Erica Fink, KW Metro. Realcomp II
- $150,0002 bd1 ba695 sqft38 E Rowland Ave, Madison Heights, MI 48071For SaleMLS ID #20261073388, Jim Shaffer, Good Company. Realcomp II
- $134,9003 bd1 ba736 sqft23100 Hoover Ave, Hazel Park, MI 48030For SaleMLS ID #20261075261, Chuck Cory, Max Broock, REALTORS-Royal Oak. Realcomp II
- $220,0002 bd1 ba755 sqft28526 Brentwood St, Southfield, MI 48076For SaleMLS ID #20261069616, Daniel T Novak, Remerica United Realty-Brighton. Realcomp II
- $232,9004 bd1 ba1.2k sqft26212 Park Ct, Madison Heights, MI 48071For SaleMLS ID #20261059037, Leanne Smits, Real Estate One-Royal Oak. Realcomp II
- $245,0003 bd1 ba840 sqft27715 Park Ct, Madison Heights, MI 48071For SaleMLS ID #20261056959, Courtney DeSmet, GoodHome Realty LLC. Realcomp II
- $160,0003 bd1 ba988 sqft21920 Morton Ave, Oak Park, MI 48237For SaleMLS ID #20261051323, Hassan Makhzoum, Keller Williams Legacy. Realcomp II
