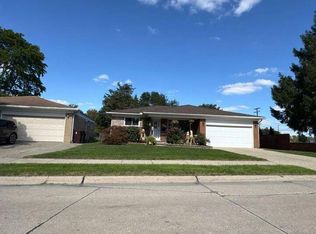
Super clean home coming on the market for the first time in years. Beautiful hardwood floors, VERY nice bathroom on the main floor. New roof on the house and garage in 2026, done right with a complete tear off. New furnace and AC in 2026. Concrete in great shape. Fenced yard with a great neighborhood!
For sale
Price cut: $5K (10/14)
$170,000
8059 Coolidge Ave, Center Line, MI 48015
3beds
992sqft
Single Family Residence
Built in 1943
4,356 Square Feet Lot
$169,900 Zestimate®
$171/sqft
$-- HOA
What's special
Fenced yardBeautiful hardwood floorsNew furnace and ac
- 23 days
- 244
- 16
Zillow last checked:
Listing updated:
Listed by:
Eric Rasmussen II 586-246-1277,
Berkshire Hathaway HomeServices Kee Realty NB 586-315-5700
Source: MiRealSource,MLS#: 50223159 Originating MLS: MiRealSource
Facts & features
Interior
Bedrooms & bathrooms
- Bedrooms: 3
- Bathrooms: 2
- Full bathrooms: 1
- 1/2 bathrooms: 1
Rooms
- Room types: Basement Lavatory
Bedroom 1
- Level: Entry
- Area: 81
- Dimensions: 9 x 9
Bedroom 2
- Level: Entry
- Area: 72
- Dimensions: 9 x 8
Bedroom 3
- Level: Upper
- Area: 280
- Dimensions: 20 x 14
Bathroom 1
- Level: Entry
- Area: 40
- Dimensions: 5 x 8
Living room
- Features: Wood
- Level: Entry
- Area: 180
- Dimensions: 12 x 15
Heating
- Forced Air, Natural Gas
Cooling
- Central Air
Appliances
- Included: Dishwasher, Dryer, Microwave, Range/Oven, Refrigerator, Washer, Gas Water Heater
Features
- Flooring: Wood
- Basement: Block
- Has fireplace: No
Interior area
- Total structure area: 1,792
- Total interior livable area: 992 sqft
- Finished area above ground: 992
- Finished area below ground: 0
Property
Parking
- Total spaces: 1.5
- Parking features: Garage, Detached
- Garage spaces: 1.5
Features
- Levels: One and One Half
- Stories: 1.5
- Frontage type: Road
- Frontage length: 40
Lot
- Size: 4,356 Square Feet
- Dimensions: 40 x 107
Details
- Parcel number: 011327102012
- Special conditions: Private
Construction
Type & style
- Home type: SingleFamily
- Architectural style: Bungalow
- Property subtype: Single Family Residence
Materials
- Aluminum Siding
- Foundation: Basement
Condition
- New construction: No
- Year built: 1943
Utilities & green energy
- Sewer: Public Sanitary
- Water: Public
Community & HOA
Community
- Subdivision: A Hilla
HOA
- Has HOA: No
Location
- Region: Center Line
Financial & listing details
- Price per square foot: $171/sqft
- Tax assessed value: $131,200
- Annual tax amount: $2,459
- Date on market: 9/28/2026
- Cumulative days on market: 23 days
- Listing agreement: Exclusive Right To Sell
- Listing terms: Cash,Conventional,FHA,FHA 203K,VA Loan
Estimated market value
$169,900
$161,000 - $178,000
$1,626/mo
Price history
| Date | Event | Price |
|---|---|---|
| 10/14/2026 | Price change | $170,000-2.9%$171/sqft |
Source:  MiRealSource #50223159 Report a problem | ||
| 10/7/2026 | Price change | $175,000-2.8%$176/sqft |
Source: MiRealSource #50223159 Report a problem | ||
| 9/28/2026 | Listed for sale | $180,000+260%$181/sqft |
Source: MiRealSource #50223159 Report a problem | ||
| 6/23/2018 | Listing removed | $1,000$1/sqft |
Source: Rental Management One LLC Report a problem | ||
| 6/19/2018 | Listed for rent | $1,000$1/sqft |
Source: Rental Management One LLC Report a problem | ||
| 5/29/2018 | Sold | $50,000$50/sqft |
Source: Public Record Report a problem | ||
Public tax history
| Year | Property taxes | Tax assessment |
|---|---|---|
| 2026 | $2,407 +2% | $65,600 +9% |
| 2025 | $2,360 +6.8% | $60,200 +6.2% |
| 2024 | $2,211 +2.4% | $56,700 +13.9% |
| 2023 | $2,160 -2.9% | $49,800 +18% |
| 2022 | $2,225 | $42,200 +8.5% |
| 2021 | -- | $38,900 +46.2% |
| 2020 | -- | $26,600 |
| 2019 | -- | $26,600 +13.9% |
| 2018 | $1,352 | $23,360 +9.7% |
| 2017 | -- | $21,300 |
| 2016 | -- | $21,300 +8.3% |
| 2015 | -- | $19,670 -22.9% |
| 2011 | -- | $25,500 -12.5% |
| 2010 | -- | $29,140 -26.3% |
| 2009 | -- | $39,530 -18.6% |
| 2007 | -- | $48,540 +3.3% |
| 2006 | -- | $47,000 +3.4% |
| 2005 | -- | $45,460 |
| 2004 | -- | $45,460 +50.1% |
| 2001 | $1,584 +3.3% | $30,280 +3.2% |
| 2000 | $1,533 | $29,350 |
Find assessor info on the county website
Monthly payment
Est. payment
Payment breakdown
Explore the cost of this home by adjusting the details. Changes won't be saved.Climate risks
Neighborhood: 48015
Nearby schools
Schools provided by the listing agent
- District: Center Line Public Schools
Source: MiRealSource. This data may not be complete. We recommend contacting the local school district to confirm school assignments for this home.


Similar homes
- $--3 bd2 ba1.3k sqft7395 Menge Ave, Center Line, MI 48015Auction
 Auction.com 2
- $150,0003 bd1 ba1.4k sqft8641 Harding Ave, Center Line, MI 48015For Sale

 MLS ID #50225076, David P Chapman, Chaps Realty. MiRealSource
- $180,0003 bd2 ba1.4k sqft25141 Burt St, Center Line, MI 48015For Sale

 MLS ID #20261048301, Kapil Roy, Brookstone, Realtors LLC. Realcomp II
- $140,0003 bd2 ba1.2k sqft7276 Sterling St, Center Line, MI 48015For Sale
 MLS ID #20261081573, Edyta A Raganiewicz, Century 21 Curran & Oberski. Realcomp II
- $174,9003 bd1 ba1.1k sqft24898 Campbell Ave, Warren, MI 48089For SaleMLS ID #20261082974, Aniq Uppal, Gateway Brokerage. Realcomp II
- $199,9003 bd2 ba1.2k sqft7511 Sterling St, Center Line, MI 48015For SaleMLS ID #20261074408, Renie Jihad, Community Choice Realty Inc. Realcomp II
- $185,0003 bd1 ba1.1k sqft8153 Dale Ave, Center Line, MI 48015For SaleMLS ID #20261045679, M N M Tanveer, Wasim International Realty. Realcomp II
- $145,0003 bd2 ba1.1k sqft7271 Wiegand Blvd, Center Line, MI 48015For SaleMLS ID #20261069163, Helal Hussain, Wasim International Realty. Realcomp II
- $95,0002 bd1 ba1k sqft8238 Kaltz St, Center Line, MI 48015For SaleMLS ID #20261079205, Ryan Thero, KW Domain. Realcomp II
- $164,4994 bd2 ba1.1k sqft8282 Maxwell Ave, Warren, MI 48089For SaleMLS ID #20261080376, Rifath Chowdhury, NPG Real Estate. Realcomp II
- $85,0004 bd2 ba1.3k sqft7594 Stephens Rd, Center Line, MI 48015For SaleMLS ID #50225371, Mark Connon, RE/MAX First. MiRealSource
- $159,9003 bd1 ba1k sqft8731 Lozier Ave, Warren, MI 48089For SaleMLS ID #20261083218, Craig Bollerud, RE/MAX Dynamic. Realcomp II
- $95,0003 bd1 ba780 sqft8442 Central St, Center Line, MI 48015For SaleMLS ID #50224930, David P Chapman, Chaps Realty. MiRealSource
- $199,0003 bd1 ba1.1k sqft8495 Potomac Ave, Center Line, MI 48015For SaleMLS ID #20261067869, Melissa S Bugbee Nunn, Brookstone, Realtors LLC. Realcomp II
- $179,9003 bd1 ba1.2k sqft11058 Timken Ave, Warren, MI 48089For SaleMLS ID #20261060663, Sheikh Ali, Amin Realty. Realcomp II
- $159,9003 bd2 ba1.3k sqft27114 Baldwin Ave, Warren, MI 48092For SaleMLS ID #20261071954, Stephen Zutantas Jr, Real Broker LLC - The Binkley Group. Realcomp II
- $179,9002 bd1 ba856 sqft8021 Hupp Ave, Warren, MI 48089For SaleMLS ID #20261083629, Hadeer Emmanuel, Berkshire Hathaway HomeServices Kee Realty Clinton. Realcomp II
- $179,9002 bd1 ba740 sqft8023 Hupp Ave, Warren, MI 48089For SaleMLS ID #20261083627, Hadeer Emmanuel, Berkshire Hathaway HomeServices Kee Realty Clinton. Realcomp II
