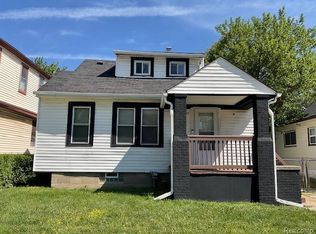
5000.00 DOLLAR PRICE REDUCTION. Impressive Center Line Colonial in a Great Neighborhood, Hardwood Floors Throughout, 3+ Bedrooms, with Office/4th BR, One Full Bath on second floor, Living Room with Natural Fireplace, Kitchen, Extra Large Utility room with 1st Floor Laundry with ample storage area, Sunroom off the Back of the Home, Beautiful 2.5 car detached Garage, newer Garage Door. This is a Great Family Home. All City Certification responsibilities to be assumed by Buyer.
For sale
Price cut: $5K (9/30)
$155,000
8641 Harding Ave, Center Line, MI 48015
3beds
1,468sqft
Single Family Residence
Built in 1947
5,227 Square Feet Lot
$152,600 Zestimate®
$106/sqft
$-- HOA
What's special
Ample storage areaHardwood floors throughoutNewer garage door
- 1 day
- 31
- 3
Zillow last checked:
Listing updated:
Listed by:
David P Chapman 586-574-1111,
Chaps Realty 586-574-1111
Source: MiRealSource,MLS#: 50223375 Originating MLS: MiRealSource
Originating MLS: MiRealSourceFacts & features
Interior
Bedrooms & bathrooms
- Bedrooms: 3
- Bathrooms: 1
- Full bathrooms: 1
Rooms
- Room types: Living Room, Utility/Laundry Room, Second Flr Full Bathroom
Bedroom 1
- Features: Wood
- Level: Second
- Area: 216
- Dimensions: 18 x 12
Bedroom 2
- Features: Wood
- Level: Second
- Area: 168
- Dimensions: 14 x 12
Bedroom 3
- Features: Wood
- Level: Second
- Area: 126
- Dimensions: 14 x 9
Bathroom 1
- Features: Ceramic
- Level: Second
- Area: 48
- Dimensions: 8 x 6
Kitchen
- Features: Linoleum
- Level: First
- Area: 144
- Dimensions: 12 x 12
Living room
- Features: Carpet
- Level: First
- Area: 336
- Dimensions: 24 x 14
Office
- Level: Second
- Area: 120
- Dimensions: 12 x 10
Heating
- Forced Air, Natural Gas
Appliances
- Included: Range/Oven, Refrigerator, Gas Water Heater
- Laundry: Laundry Room, First Floor Laundry
Features
- Eat-in Kitchen
- Flooring: Wood, Carpet, Linoleum, Ceramic Tile
- Has basement: No
- Has fireplace: No
Interior area
- Total structure area: 1,468
- Total interior livable area: 1,468 sqft
- Finished area above ground: 1,468
- Finished area below ground: 0
Property
Parking
- Total spaces: 2.5
- Parking features: Detached
- Garage spaces: 2.5
Features
- Levels: Two
- Stories: 2
- Frontage type: Road
- Frontage length: 40
Lot
- Size: 5,227 Square Feet
- Dimensions: 40-125
Details
- Parcel number: 011322334035
- Special conditions: Private
Construction
Type & style
- Home type: SingleFamily
- Architectural style: Colonial
- Property subtype: Single Family Residence
Materials
- Vinyl Siding
- Foundation: Slab
Condition
- New construction: No
- Year built: 1947
Utilities & green energy
- Sewer: Public Sanitary
- Water: Public
Community & HOA
Community
- Subdivision: Tepperts Center Line Park
HOA
- Has HOA: No
Location
- Region: Center Line
Financial & listing details
- Price per square foot: $106/sqft
- Tax assessed value: $160,200
- Annual tax amount: $2,180
- Date on market: 9/30/2026
- Cumulative days on market: 61 days
- Listing agreement: Exclusive Right To Sell
- Listing terms: Cash,Conventional,FHA,VA Loan
Estimated market value
$152,600
$145,000 - $160,000
$1,603/mo
Price history
| Date | Event | Price |
|---|---|---|
| 9/30/2026 | Price change | $155,000-3.1%$106/sqft |
Source:  MiRealSource #50223375 Report a problem MiRealSource #50223375 Report a problem | ||
| 9/1/2026 | Price change | $160,000-5.9%$109/sqft |
Source: MiRealSource #50219312 Report a problem | ||
| 8/21/2026 | Price change | $170,000-5.6%$116/sqft |
Source: MiRealSource #50216510 Report a problem | ||
| 7/29/2026 | Price change | $180,000-5.3%$123/sqft |
Source: MiRealSource #50216510 Report a problem | ||
| 7/14/2026 | Price change | $190,000-5%$129/sqft |
Source: MiRealSource #50214048 Report a problem | ||
| 7/8/2026 | Listed for sale | $200,000$136/sqft |
Source: MiRealSource #50214048 Report a problem | ||
Public tax history
| Year | Property taxes | Tax assessment |
|---|---|---|
| 2026 | $2,042 +1.1% | $80,100 +4.3% |
| 2025 | $2,019 +2.7% | $76,800 +9.4% |
| 2024 | $1,965 +3.1% | $70,200 +10.2% |
| 2023 | $1,906 -3.9% | $63,700 +14.4% |
| 2022 | $1,984 | $55,700 +7.9% |
| 2021 | -- | $51,600 +7.9% |
| 2020 | -- | $47,800 +13.5% |
| 2019 | -- | $42,100 +28.2% |
| 2018 | $1,897 | $32,850 +11.8% |
| 2017 | -- | $29,380 |
| 2016 | -- | $29,380 +12.1% |
| 2015 | -- | $26,220 -20.1% |
| 2011 | -- | $32,830 -8.4% |
| 2010 | -- | $35,840 -22.4% |
| 2009 | -- | $46,200 -23.2% |
| 2007 | -- | $60,180 +3.8% |
| 2006 | -- | $58,000 +3.9% |
| 2005 | -- | $55,800 |
| 2004 | -- | $55,800 +62.4% |
| 2001 | $1,797 +3.3% | $34,370 +3.2% |
| 2000 | $1,740 | $33,310 |
Find assessor info on the county website
Monthly payment
Est. payment
Payment breakdown
Explore the cost of this home by adjusting the details. Changes won't be saved.Climate risks
Neighborhood: 48015
Nearby schools
Schools provided by the listing agent
- District: Center Line Public Schools
Source: MiRealSource. This data may not be complete. We recommend contacting the local school district to confirm school assignments for this home.
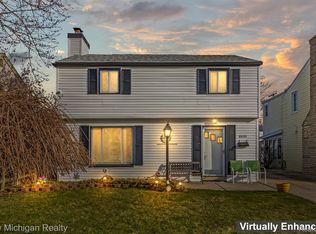

Similar homes
- $165,0003 bd1 ba957 sqft1530 E Evelyn Ave, Hazel Park, MI 48030For Sale
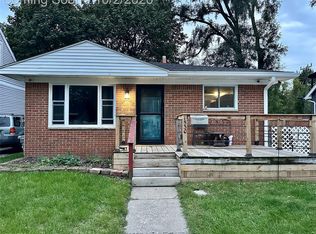
 MLS ID #20261079010, Cindy L Sharp, KW Showcase Realty. Realcomp II
 - $149,9002 bd1 ba950 sqft2220 Rowland Ave, Royal Oak, MI 48067For Sale
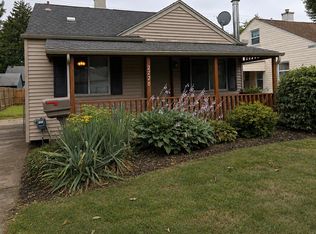 MLS ID #20261078587, Scott F Lucas, RE/MAX First. Realcomp II
 - $179,9003 bd2 ba1.6k sqft11348 Jonas Ave, Warren, MI 48089For Sale
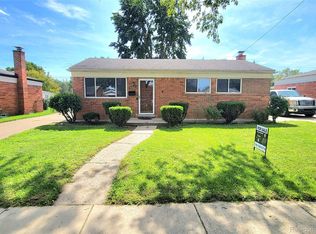 MLS ID #20261073811, Yeasir Chowdhury, Homelink Realty Group. Realcomp II
 - $149,9003 bd1 ba1.2k sqft7235 Maxwell Ave, Warren, MI 48091For Sale
 MLS ID #20261070267, Tony A Zaya, Utica Realty LLC. Realcomp II
 - $160,0003 bd2 ba1.3k sqft24521 Wilmot Ave, Eastpointe, MI 48021For SaleMLS ID #20261067728, Donald Pauck, Good Company. Realcomp II
- $195,0003 bd2 ba1.5k sqft21350 Kipling St, Oak Park, MI 48237For SaleMLS ID #20261079330, Lisa Davis, REO Resources, Inc. Realcomp II
- $143,0003 bd1 ba1.2k sqft21218 Woodward St, Clinton Township, MI 48035For SaleMLS ID #20261075974, Carmela Jones, Real Estate One. Realcomp II
- $166,9003 bd2 ba1.7k sqft26101 Ronald St, Roseville, MI 48066For SaleMLS ID #20261056173, Vicki LaVerdiere, Berkshire Hathaway HomeServices Kee Realty Clinton. Realcomp II
- $159,9003 bd1 ba1k sqft13351 Albany St, Oak Park, MI 48237For SaleMLS ID #20261074152, Niran Bahoora, Real Estate One-W Blmfld. Realcomp II
- $139,9003 bd2 ba1.1k sqft16821 E Eight Mile Rd, Eastpointe, MI 48021For SaleMLS ID #20261045312, Tadario James, Keller Williams Realty-Great Lakes. Realcomp II
- $125,0003 bd1 ba1.1k sqft21819 Shakespeare Ave, Eastpointe, MI 48021For SaleMLS ID #20261057132, Mike Weinraub, Vantage Realty Group. Realcomp II
- $165,0003 bd2 ba1.8k sqft19351 Eastland St, Roseville, MI 48066For SaleMLS ID #20261042396, Bhavesh Patel, Berkshire Hathaway HomeServices Kee Realty Clinton. Realcomp II
- $179,0004 bd2 ba1.6k sqft20209 Stotter St, Detroit, MI 48234For SaleMLS ID #20261035486, Verdieman Smith, Real Estate Management Specialists Inc. Realcomp II
- $204,9993 bd1 ba1k sqft8414 Christine St, Warren, MI 48093For SaleMLS ID #20261060689, Will W Weaver, LPT Realty, LLC. Realcomp II
- $129,9003 bd2 ba1.1k sqft19405 Meier St, Roseville, MI 48066For SaleMLS ID #20261060705, Melissa A Gilmore, Mabarak Realty, Inc. Realcomp II
- $207,9994 bd2 ba2k sqft3039 Pearl Ave, Warren, MI 48091For SaleMLS ID #20261076782, Yeasir Chowdhury, Homelink Realty Group. Realcomp II
- $139,0004 bd2 ba2k sqft14067 Cherrylawn St, Detroit, MI 48238For SaleMLS ID #20261076892, Nick Jaafar, Keller Williams Legacy. Realcomp II
