Great Bones, Extra Large Lot 90-154. Attention Flippers, Landlords, Renovators, this is a great opportunity in Center Line. Buyer Must assume All City Certification Responsibility attached in Disclosures. Home needs TLC much of the work has already been started, but has Great Potential. Blank Canvas with quality materials in original home construction. Extra large Detached Garage, Basement, Some New Windows, Exterior Painted.
Pending
Price cut: $5K (7/29)
$95,000
8442 Central St, Center Line, MI 48015
3beds
780sqft
Single Family Residence
Built in 1925
0.31 Acres Lot
$96,000 Zestimate®
$122/sqft
$-- HOA
What's special
- 16 days
- 289
- 26
Zillow last checked:
Listing updated:
Listed by:
David P Chapman 586-574-1111,
Chaps Realty 586-574-1111
Source: MiRealSource,MLS#: 50221902 Originating MLS: MiRealSource
Originating MLS: MiRealSourceFacts & features
Interior
Bedrooms & bathrooms
- Bedrooms: 3
- Bathrooms: 1
- Full bathrooms: 1
Rooms
- Room types: Bedroom, Living Room, Sun/Florida Room, Bathroom
Bedroom 1
- Features: Wood
- Level: First
- Area: 198
- Dimensions: 18 x 11
Bedroom 2
- Level: Second
- Area: 88
- Dimensions: 11 x 8
Bedroom 3
- Level: Second
- Area: 80
- Dimensions: 10 x 8
Bathroom 1
- Level: First
- Area: 32
- Dimensions: 8 x 4
Kitchen
- Features: Linoleum
- Level: First
- Area: 121
- Dimensions: 11 x 11
Living room
- Features: Wood
- Level: First
- Area: 154
- Dimensions: 14 x 11
Heating
- Forced Air, Natural Gas
Cooling
- Window Unit(s)
Appliances
- Included: Range/Oven, Refrigerator, Gas Water Heater
- Laundry: Lower Level
Features
- Flooring: Hardwood, Wood, Linoleum
- Basement: Block
- Has fireplace: No
Interior area
- Total structure area: 1,404
- Total interior livable area: 780 sqft
- Finished area above ground: 780
- Finished area below ground: 0
Property
Parking
- Total spaces: 2.5
- Parking features: Detached
- Garage spaces: 2.5
Features
- Levels: One and One Half
- Stories: 1.5
- Patio & porch: Patio
- Fencing: Fenced
- Frontage type: Road
- Frontage length: 90
Lot
- Size: 0.31 Acres
- Dimensions: 90-154
- Features: Large Lot - 65+ Ft.
Details
- Parcel number: 1322329006
- Zoning description: Residential
- Special conditions: Private
Construction
Type & style
- Home type: SingleFamily
- Architectural style: Bungalow
- Property subtype: Single Family Residence
Materials
- Aluminum Siding
- Foundation: Basement
Condition
- Year built: 1925
Utilities & green energy
- Sewer: Public Sanitary
- Water: Public
Community & HOA
Community
- Subdivision: Renshaw
HOA
- Has HOA: No
Location
- Region: Center Line
Financial & listing details
- Price per square foot: $122/sqft
- Annual tax amount: $2,215
- Date on market: 9/16/2026
- Cumulative days on market: 15 days
- Listing agreement: Exclusive Right To Sell
- Listing terms: Cash
Estimated market value
$96,000
$91,000 - $101,000
$1,308/mo
Price history
| Date | Event | Price |
|---|---|---|
| 9/20/2026 | Pending sale | $95,000$122/sqft |
Source:  MiRealSource #50221902 Report a problem MiRealSource #50221902 Report a problem | ||
| 9/15/2026 | Listed for sale | $95,000$122/sqft |
Source: MiRealSource #50216509 Report a problem | ||
| 8/14/2026 | Pending sale | $95,000$122/sqft |
Source: MiRealSource #50216509 Report a problem | ||
| 7/29/2026 | Price change | $95,000-5%$122/sqft |
Source: MiRealSource #50216509 Report a problem | ||
| 7/8/2026 | Price change | $100,000-4.8%$128/sqft |
Source: MiRealSource #50214049 Report a problem | ||
| 6/13/2026 | Listed for sale | $105,000$135/sqft |
Source: MiRealSource #50206390 Report a problem | ||
| 5/25/2026 | Pending sale | $105,000$135/sqft |
Source: MiRealSource #50206390 Report a problem | ||
| 5/5/2026 | Price change | $105,000-4.5%$135/sqft |
Source: MiRealSource #50206390 Report a problem | ||
| 4/6/2026 | Price change | $110,000-4.3%$141/sqft |
Source: MiRealSource #50202068 Report a problem | ||
| 3/20/2026 | Price change | $115,000-4.2%$147/sqft |
Source: MiRealSource #50202068 Report a problem | ||
| 2/10/2026 | Price change | $120,000-4%$154/sqft |
Source: MiRealSource #50199113 Report a problem | ||
| 1/30/2026 | Price change | $125,000-7.4%$160/sqft |
Source: MiRealSource #50197925 Report a problem | ||
| 1/21/2026 | Listed for sale | $135,000$173/sqft |
Source: MiRealSource #50197925 Report a problem | ||
Public tax history
Tax history is unavailable.
Monthly payment
Est. payment
Payment breakdown
Explore the cost of this home by adjusting the details. Changes won't be saved.Climate risks
Neighborhood: 48015
Nearby schools
Schools provided by the listing agent
- District: Center Line Public Schools
Source: MiRealSource. This data may not be complete. We recommend contacting the local school district to confirm school assignments for this home.

Similar homes
- $95,0002 bd1 ba766 sqft3590 Dallas Ave, Warren, MI 48091For Sale
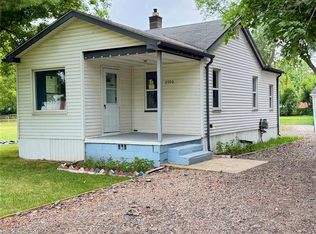
 MLS ID #20261068579, Ali Oli, IKONIK REALTY. Realcomp II
 - $99,0003 bd1 ba880 sqft6737 Prospect Ave, Warren, MI 48091For Sale

 MLS ID #50219702, Steve Phillips, Keller Williams Paint Creek. MiRealSource
 - $94,9002 bd1 ba800 sqft27734 Oneil St, Roseville, MI 48066For Sale
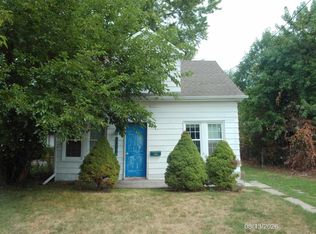 MLS ID #50218632, Michael Petrevski, 21 United. MiRealSource
 - $99,0002 bd1 ba1.1k sqft14627 Agnes Ave, Eastpointe, MI 48021For Sale
 MLS ID #20261049502, Matthew M Blitchok, Trademark Realty & Management Service. Realcomp II
 - $99,9002 bd1 ba720 sqft11327 Sherman Ave, Warren, MI 48089For SaleMLS ID #20261061970, Steffanie Jozsa, Real Estate One-Southgate. Realcomp II
- $89,9003 bd1 ba1k sqft17851 Strasburg St, Detroit, MI 48205For SaleMLS ID #20261048310, Erica Walton, Moving Maestros Real Estate Group. Realcomp II
- $84,9002 bd1 ba696 sqft22751 Piper Ave, Eastpointe, MI 48021For SaleMLS ID #20261071892, Jerry I Khami, Esoteric Realty LLC. Realcomp II
- $107,9003 bd1 ba988 sqft21905 Ira Blvd, Warren, MI 48091For SaleMLS ID #20261059366, Nidhal Kinaia, MVPS Realtors. Realcomp II
- $90,0002 bd1 ba852 sqft1317 E Muir Ave, Hazel Park, MI 48030For SaleMLS ID #20261046437, Sherri Saad, RE/MAX Leading Edge. Realcomp II
- $79,9003 bd2 ba1k sqft15834 Manning St, Detroit, MI 48205For SaleMLS ID #20261075765, Verdieman Smith, Real Estate Management Specialists Inc. Realcomp II
- $95,0003 bd1 ba949 sqft20462 Kingsville St, Detroit, MI 48225For SaleMLS ID #20261045630, Jennifer McNairnie, DOBI Real Estate. Realcomp II
- $74,9002 bd2 ba997 sqft11828 College St, Detroit, MI 48205For Sale
 MLS ID #26051421, Stacey Leid, Grant and Main, LLC. MichRIC
 - $79,9003 bd1 ba1k sqft14019 Edmore Dr, Detroit, MI 48205For SaleMLS ID #20261061080, Mark Hutter, Detroit Investment Company. Realcomp II
- $129,9993 bd1 ba1k sqft19753 Westphalia St, Detroit, MI 48205For SaleMLS ID #20261076939, Colleen Hanna, Keller Williams Realty-Great Lakes. Realcomp II
- $82,9003 bd1 ba1.1k sqft5575 Oldtown St, Detroit, MI 48224For SaleMLS ID #20261059070, Mark Hutter, Detroit Investment Company. Realcomp II
- $115,0003 bd2 ba1k sqft10487 Duprey St, Detroit, MI 48224For SaleMLS ID #20261072968, Danny Peterson, EXP Realty Main. Realcomp II
- $78,0003 bd2 ba1k sqft16237 Edmore Dr, Detroit, MI 48205For SaleMLS ID #20261055396, Jessyca Enochs, New Michigan Realty, LLC. Realcomp II
- $79,9002 bd1 ba833 sqft387 W Maxlow Ave, Hazel Park, MI 48030For SaleMLS ID #20261054477, Calvert S Fowler, Fowler Real Estate. Realcomp II
- $119,9002 bd1 ba816 sqft25858 Leach St, Roseville, MI 48066For SaleMLS ID #20261049207, John P Collins, Keller Williams Advantage. Realcomp II
- $125,0003 bd1 ba1.1k sqft21819 Shakespeare Ave, Eastpointe, MI 48021For SaleMLS ID #20261057132, Mike Weinraub, Vantage Realty Group. Realcomp II
