Discover the potential for a new chapter at 15834 Manning ST, Detroit, MI, USA. This single-family residence, built in 1945, offers a unique opportunity to create a home that reflects your personal style and aspirations. This residence includes three bedrooms, providing flexible spaces to accommodate diverse needs, whether for restful retreats, productive home offices, or creative studios. Imagine the possibilities that await in this charming Detroit home. full kitchen and breakfast nook
large lighted backyard with two and half car garage, full basement with one and half bath
located in nice quiet neighborhood, near shopping and freeway. This home qualifies for first time home
buyers downpayment and closing cost fee assistance. owner is anxious to sell and will consider all offers. POSSIBLE RENT TO OWN PROGRAM
For sale
$79,900
15834 Manning St, Detroit, MI 48205
3beds
1,059sqft
Single Family Residence
Built in 1945
5,227 Square Feet Lot
$-- Zestimate®
$75/sqft
$-- HOA
What's special
- 18 days
- 257
- 24
Zillow last checked:
Listing updated:
Listed by:
Verdieman Smith 313-533-6300,
Real Estate Management Specialists Inc 313-533-6300
Source: Realcomp II,MLS#: 20261075765
Facts & features
Interior
Bedrooms & bathrooms
- Bedrooms: 3
- Bathrooms: 2
- Full bathrooms: 1
- 1/2 bathrooms: 1
Bedroom
- Level: Second
- Area: 180
- Dimensions: 12 X 15
Bedroom
- Level: Entry
- Area: 132
- Dimensions: 11 X 12
Bedroom
- Level: Entry
- Area: 144
- Dimensions: 12 X 12
Other
- Level: Entry
Other
- Level: Basement
Kitchen
- Level: Entry
- Area: 150
- Dimensions: 10 X 15
Living room
- Level: Entry
- Area: 168
- Dimensions: 12 X 14
Heating
- Forced Air, Natural Gas
Cooling
- Heat Pump
Features
- Basement: Unfinished
- Has fireplace: No
Interior area
- Total interior livable area: 1,059 sqft
- Finished area above ground: 1,059
Property
Parking
- Total spaces: 2
- Parking features: Two Car Garage, Detached
- Garage spaces: 2
Features
- Levels: One And One Half
- Stories: 1.5
- Entry location: GroundLevel
- Pool features: None
Lot
- Size: 5,227 Square Feet
- Dimensions: 39.00 x 134.00
Details
- Parcel number: W21I023066S
- Special conditions: Short Sale No,Standard
Construction
Type & style
- Home type: SingleFamily
- Architectural style: Bungalow
- Property subtype: Single Family Residence
Materials
- Brick
- Foundation: Basement, Block
Condition
- New construction: No
- Year built: 1945
Utilities & green energy
- Sewer: Sewer At Street
- Water: Waterat Street
Community & HOA
Community
- Subdivision: ASSESSORS PLAT OF JOHN SALTER ESTATE SUB
HOA
- Has HOA: No
Location
- Region: Detroit
Financial & listing details
- Price per square foot: $75/sqft
- Tax assessed value: $10,757
- Annual tax amount: $1,169
- Date on market: 9/18/2026
- Cumulative days on market: 18 days
- Listing agreement: Exclusive Right To Sell
- Listing terms: Cash,Conventional,FHA
Estimated market value
Not available
Estimated sales range
Not available
$1,158/mo
Price history
| Date | Event | Price |
|---|---|---|
| 9/18/2026 | Listed for sale | $79,900-11.1%$75/sqft |
Source:  Realcomp II #20261075765 Report a problem Realcomp II #20261075765 Report a problem | ||
| 1/1/2026 | Listing removed | $89,900$85/sqft |
Source: Realcomp II #20251032130 Report a problem | ||
| 8/30/2025 | Listed for sale | $89,900$85/sqft |
Source: Realcomp II #20251032130 Report a problem | ||
| 8/30/2025 | Listing removed | $89,900$85/sqft |
Source: Realcomp II #20240087479 Report a problem | ||
| 5/22/2025 | Listed for sale | $89,900$85/sqft |
Source: Realcomp II #20240087479 Report a problem | ||
| 5/19/2025 | Pending sale | $89,900$85/sqft |
Source: Realcomp II #20240087479 Report a problem | ||
| 3/3/2025 | Listed for sale | $89,900$85/sqft |
Source: Realcomp II #20240087479 Report a problem | ||
| 2/24/2025 | Listing removed | $89,900$85/sqft |
Source: Realcomp II #20240087479 Report a problem | ||
| 11/21/2024 | Listed for sale | $89,900+1023.8%$85/sqft |
Source: Realcomp II #20240087479 Report a problem | ||
| 1/12/2011 | Sold | $8,000-87.1%$8/sqft |
Source: Public Record Report a problem | ||
| 6/21/2006 | Sold | $62,000-22.1%$59/sqft |
Source: Public Record Report a problem | ||
| 4/22/2005 | Sold | $79,601$75/sqft |
Source: Public Record Report a problem | ||
Public tax history
| Year | Property taxes | Tax assessment |
|---|---|---|
| 2025 | -- | $22,400 +22.4% |
| 2024 | -- | $18,300 +7.6% |
| 2023 | -- | $17,000 +46.6% |
| 2022 | -- | $11,600 +17.2% |
| 2021 | -- | $9,900 |
| 2020 | $1,106 +5% | $9,900 +3.1% |
| 2019 | $1,053 | $9,600 +2.1% |
| 2018 | $1,053 | $9,400 -9.6% |
| 2017 | -- | $10,400 -44.4% |
| 2016 | $2,780 | $18,700 |
| 2015 | $2,780 +7.2% | $18,700 -27.9% |
| 2013 | $2,594 -6.7% | $25,936 -31.8% |
| 2010 | $2,780 | $38,026 -12% |
| 2009 | -- | $43,211 -13.5% |
| 2008 | -- | $49,955 |
| 2007 | -- | $49,955 +5.5% |
| 2005 | $553 | $47,351 +3% |
| 2004 | -- | $45,972 +111.7% |
| 2001 | $1,413 +12.2% | $21,714 +3.2% |
| 2000 | $1,259 | $21,040 |
Find assessor info on the county website
Monthly payment
Est. payment
Payment breakdown
Explore the cost of this home by adjusting the details. Changes won't be saved.Climate risks
Neighborhood: Regent Park
Similar homes
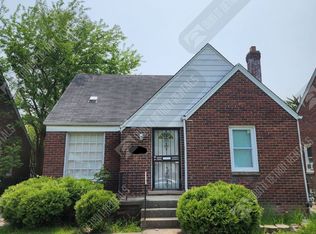
- $75,0003 bd2 ba1.5k sqft16500 Eastburn St, Detroit, MI 48205For Sale
 MLS ID #20261017443, Sam Berri, U.S. Investor Group. Realcomp II
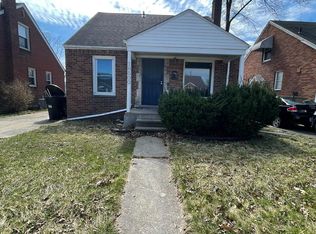
 - $82,5003 bd1 ba1k sqft11791 Nashville St, Detroit, MI 48205For Sale
 MLS ID #20261064860, Joseph Hammel, Keller Williams Somerset. Realcomp II
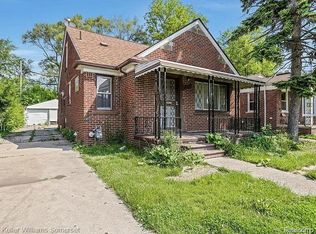
 - $85,0003 bd1 ba1.1k sqft15461 Cedargrove St, Detroit, MI 48205For Sale
 MLS ID #26039285, Kristian Freiwald, Domus Realty. MichRIC
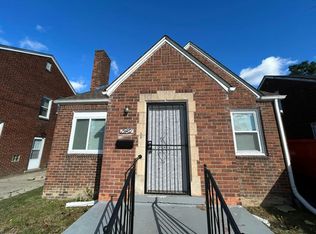
 - $74,9002 bd2 ba997 sqft11828 College St, Detroit, MI 48205For Sale
 MLS ID #26051421, Stacey Leid, Grant and Main, LLC. MichRIC
 - $72,0003 bd2 ba1k sqft13801 Fordham St, Detroit, MI 48205For SaleMLS ID #20261053577, Randi Schmidt, Keller Williams Realty-Great Lakes. Realcomp II
- $75,0003 bd1 ba993 sqft19395 Fairport St, Detroit, MI 48205For SaleMLS ID #20261048312, Randi Schmidt, Keller Williams Realty-Great Lakes. Realcomp II
- $79,0003 bd2 ba924 sqft10742 Balfour Rd, Detroit, MI 48224For SaleMLS ID #20261059500, Scott D MacDonald, Tradewinds Development Group, LLC. Realcomp II
- $59,0003 bd1 ba1k sqft16551 Tacoma St, Detroit, MI 48205For SaleMLS ID #20261040588, Ian Breck, Clyde Realty LLC. Realcomp II
- $82,5003 bd2 ba1k sqft17650 Beland St, Detroit, MI 48234For Sale
 MLS ID #50216534, Nadeem A Gebrael, Gebrael Management. MiRealSource
 - $89,0002 bd1 ba686 sqft18761 Kingsville St, Harper Woods, MI 48225For SaleMLS ID #26051030, James Keefer, Vantage Realty Group, LLC. MichRIC
- $77,0003 bd2 ba896 sqft23076 Melrose Ave, Eastpointe, MI 48021For SaleMLS ID #20261048673, Joseph Hammel, Keller Williams Somerset. Realcomp II
- $65,0003 bd1 ba1.1k sqft19156 Waltham St, Detroit, MI 48205For SaleMLS ID #20261015917, Sam Berri, U.S. Investor Group. Realcomp II
- $75,0003 bd1 ba997 sqft9809 Philip St, Detroit, MI 48224For SaleMLS ID #20261036412, Ryan Lonsway, Real Broker, LLC Troy. Realcomp II
- $89,9003 bd1 ba847 sqft10370 Britain St, Detroit, MI 48224For SaleMLS ID #26043291, Kristian Freiwald, Domus Realty. MichRIC
- $68,0003 bd2 ba1.2k sqft19632 Eureka St, Detroit, MI 48234For SaleMLS ID #20261079376, Caitlyn H Meng, 1st Michigan Realty LLC. Realcomp II
- $69,0003 bd1 ba1.2k sqft10420 Lakepointe St, Detroit, MI 48224For SaleMLS ID #20261058057, Kenneth F Evans, Reach Realty Group. Realcomp II
- $63,0003 bd2 ba1.1k sqft18710 McCormick St, Detroit, MI 48224For SaleMLS ID #20261031062, Erick Monzo, Keller Williams Realty-Great Lakes. Realcomp II
- $65,0003 bd2 ba1.2k sqft10301 Morang Dr, Detroit, MI 48224For SaleMLS ID #26035218, Tia Wiley, Brookstone, REALTORS®. MichRIC
- $50,0003 bd1 ba812 sqft15220 Tacoma St, Detroit, MI 48205For SaleMLS ID #20261038223, Logan Gunter, Top Agent Realty. Realcomp II
- $89,9003 bd1 ba1.1k sqft6137 Radnor St, Detroit, MI 48224For SaleMLS ID #20261020813, Francine Kanalos, Epique Realty. Realcomp II
