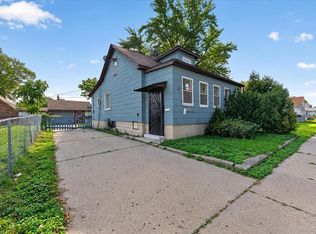
Warren-Renovated 3 bedroom, 1 bath, open layout, Brick & Vinyl sided Ranch with lots of storage, has a fenced backyard, a 2.5 car garage with side entry, electric & remote opener. All new 6 panel doors. Vinyl windows. Crawlspace. Newer roof & hot water tank. Air Conditioning. Vinyl plank flooring. Brand new carpet in bedrooms. Large living room. Eat-in kitchen with new cabinets & countertop. Covered front porch & back deck. Laundry room has cabinets, a pull down ladder for attic storage & updated electric: circuit breakers. Clean & Move-in Ready! Don't let this one pass you by. A licensed agent must be present for all showings.
For sale
$159,900
8731 Lozier Ave, Warren, MI 48089
3beds
1,000sqft
Single Family Residence
Built in 1964
4,791 Square Feet Lot
$101,000 Zestimate®
$160/sqft
$-- HOA
What's special
- 2 days
- 245
- 4
Zillow last checked:
Listing updated:
Listed by:
Craig Bollerud 734-265-1502,
RE/MAX Dynamic 734-265-1502
Source: Realcomp II,MLS#: 20261083218
Facts & features
Interior
Bedrooms & bathrooms
- Bedrooms: 3
- Bathrooms: 1
- Full bathrooms: 1
Primary bedroom
- Level: Entry
- Area: 100
- Dimensions: 10 X 10
Bedroom
- Level: Entry
- Area: 81
- Dimensions: 9 X 9
Bedroom
- Level: Entry
- Area: 81
- Dimensions: 9 X 9
Primary bathroom
- Level: Entry
- Area: 49
- Dimensions: 7 X 7
Kitchen
- Level: Entry
- Area: 120
- Dimensions: 10 X 12
Laundry
- Level: Entry
- Area: 35
- Dimensions: 7 X 5
Living room
- Level: Entry
- Area: 144
- Dimensions: 12 X 12
Heating
- Forced Air, Natural Gas
Features
- Has basement: No
- Has fireplace: No
Interior area
- Total interior livable area: 1,000 sqft
- Finished area above ground: 1,000
Property
Parking
- Total spaces: 2.5
- Parking features: Twoand Half Car Garage, Detached, Electricityin Garage, Side Entrance
- Garage spaces: 2.5
Features
- Levels: One
- Stories: 1
- Entry location: GroundLevelwSteps
- Pool features: None
- Fencing: Back Yard,Fenced
Lot
- Size: 4,791 Square Feet
- Dimensions: 40 x 116
Details
- Parcel number: 1327381035
- Special conditions: Short Sale No,Standard
Construction
Type & style
- Home type: SingleFamily
- Architectural style: Ranch
- Property subtype: Single Family Residence
Materials
- Brick, Vinyl Siding
- Foundation: Crawl Space
Condition
- New construction: No
- Year built: 1964
Utilities & green energy
- Sewer: Public Sewer
- Water: Public
Community & HOA
Community
- Subdivision: PIPERS VAN DYKE # 07
HOA
- Has HOA: No
Location
- Region: Warren
Financial & listing details
- Price per square foot: $160/sqft
- Tax assessed value: $25,597
- Annual tax amount: $1,363
- Date on market: 10/14/2026
- Cumulative days on market: 2 days
- Listing agreement: Exclusive Right To Sell
- Listing terms: Cash,Conventional,FHA,Va Loan
Estimated market value
$101,000
$83,000 - $119,000
$978/mo
Price history
| Date | Event | Price |
|---|---|---|
| 10/14/2026 | Listed for sale | $159,900$160/sqft |
Source:  Realcomp II #20261083218 Report a problem Realcomp II #20261083218 Report a problem | ||
Public tax history
| Year | Property taxes | Tax assessment |
|---|---|---|
| 2026 | $1,363 +2.5% | $59,570 +1.3% |
| 2025 | $1,330 +3.6% | $58,820 +12.6% |
| 2024 | $1,283 | $52,250 +21.8% |
| 2023 | -- | $42,900 +15.5% |
| 2022 | $1,207 -0.4% | $37,140 +12.5% |
| 2021 | $1,211 | $33,000 +16.3% |
| 2020 | $1,211 +5.6% | $28,370 +21.7% |
| 2019 | $1,147 +2.9% | $23,320 +4.1% |
| 2018 | $1,114 | $22,400 +0.5% |
| 2017 | -- | $22,290 |
| 2016 | -- | $22,290 +3.4% |
| 2015 | -- | $21,560 -8.1% |
| 2012 | -- | $23,450 |
| 2010 | -- | -- |
| 2009 | -- | $43,360 -15.6% |
| 2008 | -- | $51,390 -7.4% |
| 2007 | -- | $55,520 -0.8% |
| 2006 | -- | $55,960 +2.3% |
| 2005 | -- | $54,720 +4.8% |
| 2004 | -- | $52,200 +88.5% |
| 2001 | $1,055 +3.4% | $27,690 +3.2% |
| 2000 | $1,021 | $26,840 |
Find assessor info on the county website
Monthly payment
Est. payment
Payment breakdown
Explore the cost of this home by adjusting the details. Changes won't be saved.Climate risks
Neighborhood: 48089
Similar homes
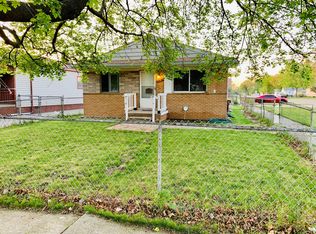
- $174,9003 bd1 ba1.1k sqft24898 Campbell Ave, Warren, MI 48089For Sale
 MLS ID #20261082974, Aniq Uppal, Gateway Brokerage. Realcomp II
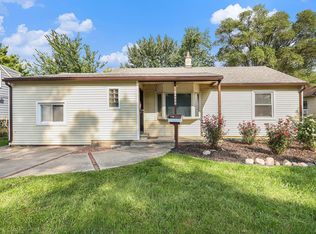
 - $--3 bd2 ba910 sqft11324 Timken Ave, Warren, MI 48089Auction
 Auction.com 1
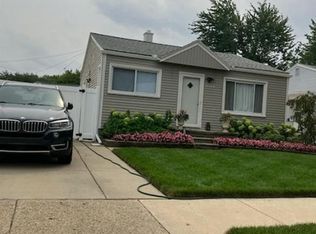
 - $125,0003 bd1 ba945 sqft8724 Essex Ave, Warren, MI 48089For Sale
 MLS ID #20261082911, Joseph Hammel, Keller Williams Somerset. Realcomp II
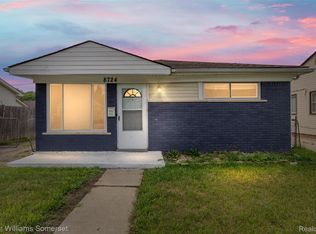
 - $164,4994 bd2 ba1.1k sqft8282 Maxwell Ave, Warren, MI 48089For Sale
 MLS ID #20261080376, Rifath Chowdhury, NPG Real Estate. Realcomp II
 - $150,0003 bd1 ba910 sqft11252 Jewett Ave, Warren, MI 48089For SaleMLS ID #20261077772, Kapil Roy, Brookstone, Realtors LLC. Realcomp II
- $179,9002 bd1 ba856 sqft8021 Hupp Ave, Warren, MI 48089For SaleMLS ID #20261083629, Hadeer Emmanuel, Berkshire Hathaway HomeServices Kee Realty Clinton. Realcomp II
- $179,9002 bd1 ba740 sqft8023 Hupp Ave, Warren, MI 48089For SaleMLS ID #20261083627, Hadeer Emmanuel, Berkshire Hathaway HomeServices Kee Realty Clinton. Realcomp II
- $140,0003 bd2 ba1.2k sqft7276 Sterling St, Center Line, MI 48015For SaleMLS ID #20261081573, Edyta A Raganiewicz, Century 21 Curran & Oberski. Realcomp II
- $220,0003 bd3 ba1k sqft25030 Wagner Ave, Warren, MI 48089For Sale
 MLS ID #50225016, Christopher Griffin, Keller Williams Realty Lakeside. MiRealSource
 - $179,9003 bd1 ba1.2k sqft11058 Timken Ave, Warren, MI 48089For SaleMLS ID #20261060663, Sheikh Ali, Amin Realty. Realcomp II
- $160,0003 bd2 ba1k sqft11004 Cadillac Ave, Warren, MI 48089For SaleMLS ID #20261007269, Joseph Hammel, Keller Williams Somerset. Realcomp II
- $154,9003 bd1 ba1.1k sqft11330 Packard Ave, Warren, MI 48089For SaleMLS ID #20261059720, Michael J Allen, National Realty Centers, Inc. Realcomp II
- $152,0003 bd1 ba888 sqft8702 Chalmers Ave, Warren, MI 48089For SaleMLS ID #20261071857, Suhal Rob, Home Pride Realty. Realcomp II
- $160,0004 bd2 ba1.2k sqft8427 Timken Ave, Warren, MI 48089For SaleMLS ID #20261009166, Joseph Hammel, Keller Williams Somerset. Realcomp II
- $145,0003 bd2 ba1.1k sqft11520 Young Ave, Warren, MI 48089For SaleMLS ID #20261007247, Joseph Hammel, Keller Williams Somerset. Realcomp II
- $144,9003 bd1 ba910 sqft22434 Hillock Ave, Warren, MI 48089For SaleMLS ID #20261074148, Delon Ramo, Summit Union Real Estate. Realcomp II
- $149,9002 bd1 ba672 sqft24895 Marigold Ave, Warren, MI 48089For SaleMLS ID #20261072567, Minhaz A Laskar, PurePath Realty Group. Realcomp II
- $140,0003 bd1 ba1.1k sqft8468 Timken Ave, Warren, MI 48089For SaleMLS ID #20261060082, Michael J Allen, National Realty Centers, Inc. Realcomp II
- $132,0003 bd2 ba898 sqft8275 Essex Ave, Warren, MI 48089For SaleMLS ID #50220701, Michele Youngblood, Great Lakes Realty and Property Management. MiRealSource
