Welcome to this beautifully updated home in the heart of Warren! Fully renovated in 2026, this move-in-ready property offers modern upgrades, comfortable living spaces, and exceptional functionality. Step inside to discover beautiful new flooring, updated windows, a brand-new furnace, and a refreshed interior throughout. The home features a spacious living room, a dedicated dining area, a updated kitchen, and two fully renovated bathrooms with modern finishes. One of the standout features is the beautifully finished attic, offering a generously sized bedroom with additional sitting space, perfect for a private retreat, home office, or flexible living area. Enjoy the added convenience of a covered porch, a full basement offering plenty of storage and additional bedroom possibilities, and a detached two-car garage. Situated on a generously sized lot, this property provides ample outdoor space for entertaining, gardening, and relaxation. Conveniently located near schools, grocery stores, shopping, dining, and everyday amenities. This Warren home is an excellent opportunity for buyers seeking comfort, style, and convenience. Schedule your showing today!
For sale
$164,499
8282 Maxwell Ave, Warren, MI 48089
4beds
1,132sqft
Single Family Residence
Built in 1927
8,000 Square Feet Lot
$-- Zestimate®
$145/sqft
$-- HOA
What's special
- 2 days
- 324
- 38
Zillow last checked:
Listing updated:
Listed by:
Rifath Chowdhury 586-804-8163,
NPG Real Estate 248-819-3637
Source: Realcomp II,MLS#: 20261080376
Facts & features
Interior
Bedrooms & bathrooms
- Bedrooms: 4
- Bathrooms: 2
- Full bathrooms: 2
Bedroom
- Level: Entry
- Area: 132
- Dimensions: 12 X 11
Bedroom
- Level: Entry
- Area: 120
- Dimensions: 12 X 10
Bedroom
- Level: Entry
- Area: 120
- Dimensions: 12 X 10
Bedroom
- Level: Second
- Area: 230
- Dimensions: 23 X 10
Other
- Level: Entry
- Area: 36
- Dimensions: 9 X 4
Other
- Level: Basement
- Area: 25
- Dimensions: 5 X 5
Dining room
- Level: Entry
- Area: 108
- Dimensions: 12 X 9
Kitchen
- Level: Entry
- Area: 130
- Dimensions: 13 X 10
Living room
- Level: Entry
- Area: 132
- Dimensions: 12 X 11
Heating
- Forced Air, Natural Gas
Features
- Basement: Partially Finished
- Has fireplace: No
Interior area
- Total interior livable area: 1,132 sqft
- Finished area above ground: 1,032
- Finished area below ground: 100
Property
Parking
- Total spaces: 1.5
- Parking features: Oneand Half Car Garage, Detached
- Garage spaces: 1.5
Features
- Levels: One
- Stories: 1
- Entry location: GroundLevel
- Pool features: None
Lot
- Size: 8,000 Square Feet
- Dimensions: 80 x 100
Details
- Parcel number: 1334108011
- Special conditions: Short Sale No,Standard
Construction
Type & style
- Home type: SingleFamily
- Architectural style: Bungalow,Ranch
- Property subtype: Single Family Residence
Materials
- Block, Brick, Wood Siding
- Foundation: Basement, Block
Condition
- New construction: No
- Year built: 1927
- Major remodel year: 2026
Utilities & green energy
- Sewer: Sewer At Street
- Water: Public, Waterat Street
Community & HOA
HOA
- Has HOA: No
Location
- Region: Warren
Financial & listing details
- Price per square foot: $145/sqft
- Tax assessed value: $57,330
- Annual tax amount: $3,420
- Date on market: 10/9/2026
- Cumulative days on market: 2 days
- Listing agreement: Exclusive Right To Sell
- Listing terms: Cash,Conventional,FHA,Quit Claims Deed
Estimated market value
Not available
Estimated sales range
Not available
$1,108/mo
Price history
| Date | Event | Price |
|---|---|---|
| 10/10/2026 | Listed for sale | $164,499+199.1%$145/sqft |
Source:  Realcomp II #20261080376 Report a problem Realcomp II #20261080376 Report a problem | ||
| 6/19/2026 | Listing removed | -- |
Source: Owner Report a problem | ||
| 6/18/2026 | Listed for sale | $55,000+17%$49/sqft |
Source: Owner Report a problem | ||
| 6/13/1997 | Sold | $47,000$42/sqft |
Source: Public Record Report a problem | ||
Public tax history
| Year | Property taxes | Tax assessment |
|---|---|---|
| 2026 | $1,605 +2.6% | $59,530 +3.8% |
| 2025 | $1,564 +4% | $57,330 +7.6% |
| 2024 | $1,504 +4.4% | $53,290 +30.7% |
| 2023 | $1,441 +2.4% | $40,770 +19.7% |
| 2022 | $1,408 +0% | $34,060 +7.2% |
| 2021 | $1,407 | $31,780 +8.1% |
| 2020 | $1,407 +5.1% | $29,400 +14.6% |
| 2019 | $1,339 +2.9% | $25,660 +26.5% |
| 2018 | $1,301 | $20,290 +2.1% |
| 2017 | -- | $19,870 |
| 2016 | -- | $19,870 -0.1% |
| 2015 | -- | $19,890 +1.6% |
| 2012 | -- | $19,570 |
| 2010 | -- | -- |
| 2009 | -- | $35,900 |
Find assessor info on the county website
Monthly payment
Est. payment
Payment breakdown
Explore the cost of this home by adjusting the details. Changes won't be saved.Climate risks
Neighborhood: 48089
Similar homes
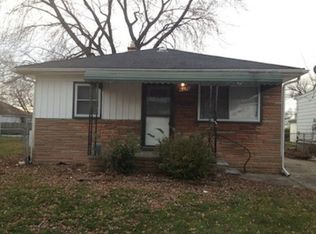
- $--3 bd2 ba910 sqft11324 Timken Ave, Warren, MI 48089Auction
 Auction.com 1
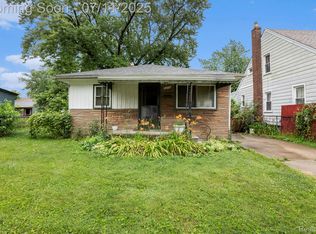
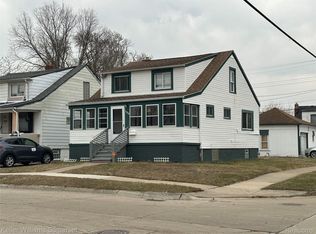
 - $160,0004 bd2 ba1.2k sqft8427 Timken Ave, Warren, MI 48089For Sale
 MLS ID #20261009166, Joseph Hammel, Keller Williams Somerset. Realcomp II
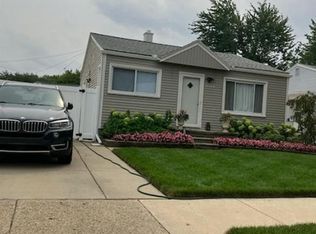
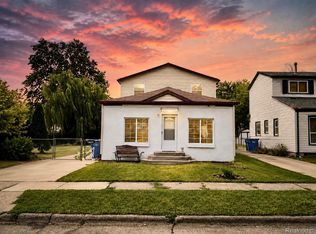
 - $160,0003 bd2 ba1k sqft11004 Cadillac Ave, Warren, MI 48089For Sale
 MLS ID #20261007269, Joseph Hammel, Keller Williams Somerset. Realcomp II
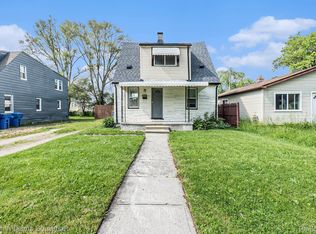
 - $179,9003 bd1 ba1.2k sqft11058 Timken Ave, Warren, MI 48089For Sale
 MLS ID #20261060663, Sheikh Ali, Amin Realty. Realcomp II
 - $95,0004 bd1 ba1k sqft8661 Packard Ave, Warren, MI 48089For Sale
 MLS ID #50223997, Joseph Choiniere II, D'Anna Realty. MiRealSource
 - $149,9004 bd2 ba1.3k sqft8269 Westminster Ave, Warren, MI 48089For SaleMLS ID #20261031307, Sheikh Ali, Amin Realty. Realcomp II
- $126,5003 bd1 ba1.2k sqft8212 Republic Ave, Warren, MI 48089For SaleMLS ID #20261079021, Jay Zheng, EXP Realty Main. Realcomp II
- $159,9004 bd2 ba1.3k sqft7029 Jackson Ave, Warren, MI 48091For SaleMLS ID #20261020156, James Munro, Gateway Property Group. Realcomp II
- $150,0003 bd1 ba910 sqft11252 Jewett Ave, Warren, MI 48089For SaleMLS ID #20261077772, Kapil Roy, Brookstone, Realtors LLC. Realcomp II
- $145,0003 bd2 ba1.1k sqft11520 Young Ave, Warren, MI 48089For SaleMLS ID #20261007247, Joseph Hammel, Keller Williams Somerset. Realcomp II
- $154,9003 bd1 ba1.1k sqft11330 Packard Ave, Warren, MI 48089For SaleMLS ID #20261059720, Michael J Allen, National Realty Centers, Inc. Realcomp II
- $239,9004 bd2 ba1.4k sqft8603 Essex Ave, Warren, MI 48089For SaleMLS ID #20261078353, Timothy Gohl Jr, Berkshire Hathaway Michigan. Realcomp II
- $152,0003 bd1 ba888 sqft8702 Chalmers Ave, Warren, MI 48089For SaleMLS ID #20261071857, Suhal Rob, Home Pride Realty. Realcomp II
- $132,0003 bd2 ba898 sqft8275 Essex Ave, Warren, MI 48089For SaleMLS ID #50220701, Michele Youngblood, Great Lakes Realty and Property Management. MiRealSource
- $115,0002 bd2 ba1k sqft7235 Continental Ave, Warren, MI 48091For SaleMLS ID #20261081687, John K Woolsey, Century 21 Campbell Realty. Realcomp II
- $135,0003 bd1 ba1.1k sqft8262 Packard Ave, Warren, MI 48089For SaleMLS ID #20261062430, Robert Condie, MBA Real Estate Services. Realcomp II
- $134,8503 bd1 ba940 sqft11211 Maxwell Ave, Warren, MI 48089For SaleMLS ID #20261071659, Donna L McFarlane, Oak and Stone Real Estate. Realcomp II
- $99,5002 bd1 ba924 sqft21204 Helle Ave, Warren, MI 48089For SaleMLS ID #20261082187, Scott M Aaronson, Aaronson Real Estate Management. Realcomp II
- $149,9003 bd2 ba1.3k sqft7252 Packard Ave, Warren, MI 48091For SaleMLS ID #20261072363, M N M Tanveer, Wasim International Realty. Realcomp II
- $115,0003 bd1 ba1k sqft7259 Prospect Ave, Warren, MI 48091For SaleMLS ID #50224473, Joshua Richter, Real Estate One Inc -SCS. MiRealSource
