Welcome to 7259 Prospect Ave! This move-in ready 3-bedroom, 1-bathroom home delivers unbeatable value, functionality, effortless charm and great curb appeal. Recent updates include new roof, water heater, furnace/ac, appliances (2019), new laminate flooring and fresh neutral paint throughout (2026). The spacious upstairs serves as a dedicated primary suite or flexible bonus area, offering privacy, comfort, and plenty of layout options. Prepped and updated so you can move in on day one. Conveniently located near local amenities and major roadways in Warren, this property is an exceptional find for first-time buyers or investors looking for a turn-key rental opportunity. Located near Stellantis Truck plant. All appliances stay. Concessions negotiable.
For sale
Price cut: $5K (11/11)
$110,000
7259 Prospect Ave, Warren, MI 48091
3beds
1,000sqft
Single Family Residence
Built in 1941
5,662 Square Feet Lot
$-- Zestimate®
$110/sqft
$-- HOA
What's special
Great curb appealNew roofNew laminate flooringSpacious upstairsAll appliances stay
- 38 days
- 645
- 102
Zillow last checked:
Listing updated:
Listed by:
Joshua Richter 586-355-4663,
Real Estate One Inc -SCS 586-771-1100
Source: MiRealSource,MLS#: 50224473 Originating MLS: MiRealSource
Facts & features
Interior
Bedrooms & bathrooms
- Bedrooms: 3
- Bathrooms: 1
- Full bathrooms: 1
Bedroom 1
- Features: Carpet
- Level: First
- Area: 81
- Dimensions: 9 x 9
Bedroom 2
- Features: Carpet
- Level: First
- Area: 99
- Dimensions: 11 x 9
Bedroom 3
- Features: Carpet
- Level: Second
- Area: 132
- Dimensions: 12 x 11
Bathroom 1
- Features: Vinyl
- Level: First
- Area: 30
- Dimensions: 6 x 5
Dining room
- Features: Laminate
- Level: First
- Length: 11
Kitchen
- Features: Laminate
- Level: First
- Area: 196
- Dimensions: 14 x 14
Living room
- Features: Laminate
- Level: First
- Area: 117
- Dimensions: 9 x 13
Heating
- Forced Air, Natural Gas
Cooling
- Central Air
Appliances
- Included: Gas Water Heater
Features
- Flooring: Carpet, Laminate, Vinyl
- Basement: Block
- Has fireplace: No
Interior area
- Total structure area: 1,800
- Total interior livable area: 1,000 sqft
- Finished area above ground: 1,000
- Finished area below ground: 0
Property
Parking
- Total spaces: 1
- Parking features: Detached
- Garage spaces: 1
Features
- Levels: One and One Half
- Stories: 1.5
- Patio & porch: Porch
- Frontage type: Road
- Frontage length: 35
Lot
- Size: 5,662 Square Feet
- Dimensions: 35 x 160
Details
- Parcel number: 121333409039
- Special conditions: Private
Construction
Type & style
- Home type: SingleFamily
- Architectural style: Bungalow
- Property subtype: Single Family Residence
Materials
- Vinyl Siding
- Foundation: Basement
Condition
- New construction: No
- Year built: 1941
Utilities & green energy
- Sewer: Public Sanitary
- Water: Public
Community & HOA
Community
- Subdivision: Leo A Temrowski's Sub
HOA
- Has HOA: No
Location
- Region: Warren
Financial & listing details
- Price per square foot: $110/sqft
- Tax assessed value: $99,240
- Annual tax amount: $2,163
- Date on market: 10/9/2026
- Cumulative days on market: 39 days
- Listing agreement: Exclusive Right To Sell
- Listing terms: Cash,Conventional,FHA,FHA 203K
Estimated market value
Not available
Estimated sales range
Not available
$1,358/mo
Price history
| Date | Event | Price |
|---|---|---|
| 11/11/2026 | Price change | $110,000-4.3%$110/sqft |
Source:  MiRealSource #50224473 Report a problem | ||
| 10/9/2026 | Listed for sale | $115,000+1660.8%$115/sqft |
Source: MiRealSource #50224473 Report a problem | ||
| 3/22/2018 | Sold | $6,531-83.7%$7/sqft |
Source: Public Record Report a problem | ||
| 4/22/2014 | Sold | $40,000+182.2%$40/sqft |
Source: Public Record Report a problem | ||
| 4/8/2014 | Listing removed | $800$1/sqft |
Source: Right Buy Properties Report a problem | ||
| 8/16/2013 | Listed for rent | $800$1/sqft |
Source: Right Buy Properties Report a problem | ||
| 6/11/2013 | Sold | $14,175$14/sqft |
Source: Public Record Report a problem | ||
| 4/18/2013 | Sold | $14,175+9.9%$14/sqft |
Source: MiRealSource #31137206 Report a problem | ||
| 2/23/2013 | Listed for sale | $12,900$13/sqft |
Source: Homepath Report a problem | ||
Public tax history
| Year | Property taxes | Tax assessment |
|---|---|---|
| 2026 | $2,113 +2.6% | $49,620 +6.6% |
| 2025 | $2,059 +4% | $46,550 +13.5% |
| 2024 | $1,980 +4.4% | $41,020 +19% |
| 2023 | $1,897 +2.4% | $34,460 +19.9% |
| 2022 | $1,853 +0% | $28,730 +8.6% |
| 2021 | $1,852 | $26,450 +6.4% |
| 2020 | $1,852 +11.7% | $24,850 +25.4% |
| 2019 | $1,657 +34.4% | $19,810 +28% |
| 2018 | $1,233 | $15,480 +2.2% |
| 2017 | -- | $15,140 |
| 2016 | -- | $15,140 -0.1% |
| 2015 | -- | $15,160 +5.4% |
| 2012 | -- | $14,390 |
| 2010 | -- | -- |
| 2009 | -- | $27,200 -14% |
| 2008 | -- | $31,620 -5.7% |
| 2007 | -- | $33,540 0% |
| 2006 | -- | $33,550 +5.7% |
| 2005 | -- | $31,730 +10.6% |
| 2004 | -- | $28,690 +63.1% |
| 2001 | $670 +3.4% | $17,590 +3.2% |
| 2000 | $648 | $17,050 |
Find assessor info on the county website
Monthly payment
Est. payment
Payment breakdown
Explore the cost of this home by adjusting the details. Changes won't be saved.Climate risks
Neighborhood: 48091
Nearby schools
Schools provided by the listing agent
- District: Van Dyke Public Schools
Source: MiRealSource. This data may not be complete. We recommend contacting the local school district to confirm school assignments for this home.

Similar homes
- $99,9003 bd1 ba1.1k sqft7284 Orchard Ave, Warren, MI 48091For Sale
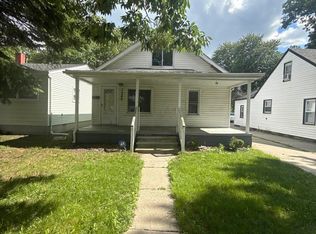
 MLS ID #50226902, Eric Broesamle, Next Level Realty LLC. MiRealSource
- $110,0002 bd1 ba700 sqft7219 Theut Ave, Warren, MI 48091For Sale
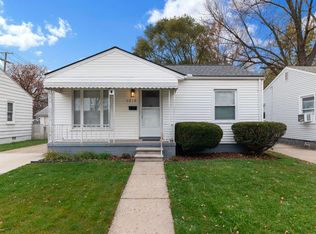 MLS ID #50227784, Bradford Lack, Berkshire Hathaway HomeServices Kee Realty SCS. MiRealSource
- $109,9002 bd1 ba836 sqft7035 Lozier Ave, Warren, MI 48091For Sale
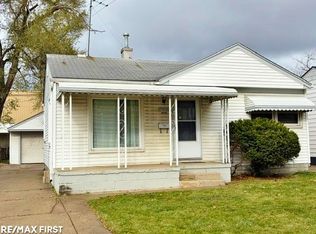 MLS ID #50227648, Louis Abraham, RE/MAX First. MiRealSource
- $--3 bd2 ba1.3k sqft21051 Curie Ave, Warren, MI 48091Auction
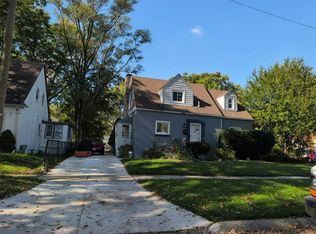 Auction.com 2
- $99,0003 bd1 ba1k sqft7503 Orchard Ave, Warren, MI 48091For Sale
 MLS ID #20261088960, Ali I Khalil, RE/MAX Team 2000. Realcomp II
- $114,9003 bd1 ba988 sqft6793 Prospect Ave, Warren, MI 48091For SaleMLS ID #20261075090, Yeasir Chowdhury, Homelink Realty Group. Realcomp II
- $100,0003 bd1 ba964 sqft6811 Toepfer Rd, Warren, MI 48091For SaleMLS ID #20261077941, William Evans, Community Choice Realty Inc. Realcomp II
- $115,0003 bd1 ba840 sqft7038 Dodge Ave, Warren, MI 48091For SaleMLS ID #50225444, Andrea Page, Great Lakes Realty and Property Management. MiRealSource
- $105,0003 bd1 ba1k sqft7052 Meadow Ave, Warren, MI 48091For SaleMLS ID #20261018049, Mordechai Hatanian, Buyers First Realty. Realcomp II
- $99,0003 bd1 ba880 sqft6737 Prospect Ave, Warren, MI 48091For SaleMLS ID #50219702, Steve Phillips, Keller Williams Paint Creek. MiRealSource
- $119,0002 bd1 ba944 sqft7074 Orchard Ave, Warren, MI 48091For SaleMLS ID #20261060611, Cheryl Gable, Brookstone, Realtors LLC. Realcomp II
- $115,0002 bd2 ba1k sqft7235 Continental Ave, Warren, MI 48091For SaleMLS ID #20261081687, John K Woolsey, Century 21 Campbell Realty. Realcomp II
- $119,9002 bd1 ba700 sqft7251 Yacht Ave, Warren, MI 48091For SaleMLS ID #50222284, Remo Petrucci, Century 21 Professionals. MiRealSource
- $115,0003 bd1 ba900 sqft22532 Mac Arthur Blvd, Warren, MI 48089For SaleMLS ID #20261090546, Reggie Perryman, KW Metro. Realcomp II
- $109,9003 bd1 ba950 sqft8708 Jewett Ave, Warren, MI 48089For SaleMLS ID #50227092, Robert Kluck, Professional Leasing & Sales LLC. MiRealSource
- $107,5002 bd1 ba850 sqft7504 Lozier Ave, Warren, MI 48091For SaleMLS ID #20261076012, Olyur Miah, Prime Time Realty. Realcomp II
- $125,0003 bd3 ba1k sqft8727 Studebaker Ave, Warren, MI 48089For SaleMLS ID #20261090992, Kylee Boyle, Elite Realty. Realcomp II
