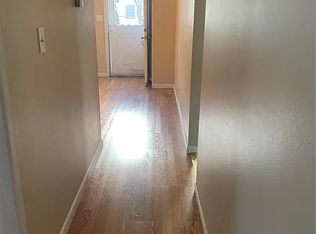
Step into a beautifully remodeled home. Let's start with the kitchen featuring a smart Wi-Fi stove with built-in air-fry capability, newer dishwasher, hood fan and garbage disposal. Between 2023 and 2026, an impressive list of items was replaced or upgraded, including the Roof (w/warranty), Furnace, Hot Water Heater, Flooring, Appliances, Light Fixtures, Ceiling Fans, Smoke and Carbon Monoxide Detectors, and new electricity in the garage. This move-in-ready home has great bones and also offers an exceptionally large mudroom, fenced backyard and convenient access to expressways, shopping and restaurants. The work has been done—just move in and enjoy! *the accuracy of all information, regardless of source, is not guaranteed or warranted & should be independently verified. Audio & video may be present in home.
For sale
Price cut: $4.7K (10/2)
$134,850
11211 Maxwell Ave, Warren, MI 48089
3beds
940sqft
Single Family Residence
Built in 1940
4,356 Square Feet Lot
$132,100 Zestimate®
$143/sqft
$-- HOA
What's special
Fenced backyardHood fanNewer dishwasherGarbage disposalBeautifully remodeled homeExceptionally large mudroom
- 28 days
- 495
- 49
Zillow last checked:
Listing updated:
Listed by:
Donna L McFarlane 586-907-2228,
Oak and Stone Real Estate 248-266-0584,
Nick McFarlane 586-612-3151,
Oak and Stone Real Estate
Source: Realcomp II,MLS#: 20261071659
Facts & features
Interior
Bedrooms & bathrooms
- Bedrooms: 3
- Bathrooms: 1
- Full bathrooms: 1
Primary bedroom
- Level: Entry
- Area: 156
- Dimensions: 12 X 13
Bedroom
- Level: Entry
- Area: 90
- Dimensions: 10 X 9
Bedroom
- Level: Entry
- Area: 81
- Dimensions: 9 X 9
Other
- Level: Entry
Kitchen
- Level: Entry
- Area: 120
- Dimensions: 12 X 10
Living room
- Level: Entry
- Area: 180
- Dimensions: 15 X 12
Mud room
- Level: Entry
- Area: 25
- Dimensions: 5 X 5
Heating
- Forced Air, Natural Gas
Appliances
- Included: Dishwasher, Disposal, Dryer, Free Standing Gas Range, Free Standing Refrigerator, Range Hood, Washer
Features
- Has basement: No
- Has fireplace: No
Interior area
- Total interior livable area: 940 sqft
- Finished area above ground: 940
Property
Parking
- Total spaces: 1
- Parking features: One Car Garage, Detached, Electricityin Garage
- Garage spaces: 1
Features
- Levels: One
- Stories: 1
- Entry location: GroundLevel
- Pool features: None
- Fencing: Back Yard,Fenced
Lot
- Size: 4,356 Square Feet
- Dimensions: 40 x 104
Details
- Parcel number: 1334207017
- Special conditions: Short Sale No,Standard
Construction
Type & style
- Home type: SingleFamily
- Architectural style: Ranch
- Property subtype: Single Family Residence
Materials
- Aluminum Siding
- Foundation: Block, Crawl Space
Condition
- New construction: No
- Year built: 1940
- Major remodel year: 2023
Utilities & green energy
- Sewer: Public Sewer
- Water: Public
Community & HOA
Community
- Subdivision: LAETHEMS NEAR VAN DYKE
HOA
- Has HOA: No
Location
- Region: Warren
Financial & listing details
- Price per square foot: $143/sqft
- Tax assessed value: $42,951
- Annual tax amount: $2,287
- Date on market: 9/10/2026
- Cumulative days on market: 28 days
- Listing agreement: Exclusive Right To Sell
- Listing terms: Cash,Conventional,FHA,Va Loan
- Exclusions: Exclusion(s) Do Not Exist
Estimated market value
$132,100
$125,000 - $139,000
$1,345/mo
Price history
| Date | Event | Price |
|---|---|---|
| 10/2/2026 | Price change | $134,850-3.3%$143/sqft |
Source:  Realcomp II #20261071659 Report a problem Realcomp II #20261071659 Report a problem | ||
| 9/21/2026 | Price change | $139,500-3.8%$148/sqft |
Source: Realcomp II #20261071659 Report a problem | ||
| 9/10/2026 | Listed for sale | $145,000+45%$154/sqft |
Source: Realcomp II #20261071659 Report a problem | ||
| 11/2/2023 | Sold | $100,000$106/sqft |
Source: Realcomp II #20230077104 Report a problem | ||
| 9/29/2023 | Pending sale | $100,000$106/sqft |
Source: Realcomp II #20230077104 Report a problem | ||
| 9/13/2023 | Listed for sale | $100,000$106/sqft |
Source: Realcomp II #20230077104 Report a problem | ||
| 1/1/2016 | Listing removed | $725$1/sqft |
Source: gmrholdings Report a problem | ||
| 12/7/2015 | Listed for rent | $725+3.6%$1/sqft |
Source: gmrholdings Report a problem | ||
| 10/6/2014 | Listing removed | $700$1/sqft |
Source: gmrholdings Report a problem | ||
| 10/4/2014 | Listed for rent | $700$1/sqft |
Source: gmrholdings Report a problem | ||
Public tax history
| Year | Property taxes | Tax assessment |
|---|---|---|
| 2026 | $2,287 +2.5% | $49,520 +3.4% |
| 2025 | $2,232 +113% | $47,870 +14.9% |
| 2024 | $1,048 +4.4% | $41,660 +37% |
| 2023 | $1,004 +2.4% | $30,410 +21.4% |
| 2022 | $980 +0% | $25,050 +9.5% |
| 2021 | $980 | $22,880 +6.4% |
| 2020 | $980 +5% | $21,500 +12.9% |
| 2019 | $933 +2.9% | $19,050 +38.3% |
| 2018 | $907 | $13,770 +2.2% |
| 2017 | -- | $13,480 |
| 2016 | -- | $13,480 -0.7% |
| 2015 | $2,362 | $13,570 +5.9% |
| 2013 | $2,362 | $12,820 |
| 2010 | -- | -- |
| 2009 | -- | $26,570 -13.8% |
| 2008 | -- | $30,820 -5.2% |
| 2007 | -- | $32,520 +1.1% |
| 2006 | -- | $32,180 +5% |
| 2005 | -- | $30,660 +6.6% |
| 2004 | -- | $28,770 +65.6% |
| 2001 | $978 +3.3% | $17,370 +3.1% |
| 2000 | $946 | $16,840 |
Find assessor info on the county website
Monthly payment
Est. payment
Payment breakdown
Explore the cost of this home by adjusting the details. Changes won't be saved.Climate risks
Neighborhood: 48089


Similar homes
- $129,9003 bd1 ba1.3k sqft8287 Meadow Ave, Warren, MI 48089For Sale

 MLS ID #20261064437, Jason R Bellinger, The Brand Real Estate. Realcomp II
 - $130,0003 bd1 ba888 sqft12455 Georgiana Ave, Warren, MI 48089For Sale
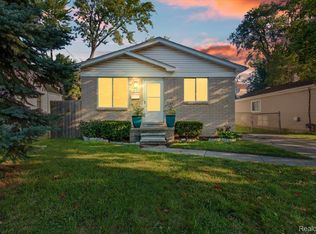 MLS ID #20261073047, Jan Dijkers, Berkshire Hathaway HomeServices The Loft Warehouse. Realcomp II
 - $139,9004 bd1 ba990 sqft12848 Vernon Ave, Warren, MI 48089For Sale
 MLS ID #20261044996, Shelbie Howard, Real Estate For A CAUSE. Realcomp II
 - $145,0003 bd1 ba1.1k sqft21763 Dexter Ct, Warren, MI 48089For Sale
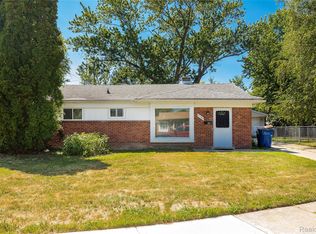 MLS ID #20261062580, Jeanette C Lucy, IQ Properties LLC. Realcomp II
 - $139,9003 bd2 ba1.2k sqft21927 Curie Ave, Warren, MI 48091For SaleMLS ID #20261066651, Nabeel Uddin, Wasim International Realty. Realcomp II
- $95,0003 bd1 ba700 sqft22524 Mac Arthur Blvd, Warren, MI 48089For SaleMLS ID #20261062917, David Binkley Jr, Real Broker LLC - The Binkley Group. Realcomp II
- $125,0003 bd3 ba1.2k sqft8064 Bliss St, Detroit, MI 48234For SaleMLS ID #20261079761, Lawrence Else, Realtyflo Inc. Realcomp II
- $154,9003 bd1 ba1k sqft24409 Bolam Ave, Warren, MI 48089For SaleMLS ID #20261064209, Erick Howard, Amin Realty. Realcomp II
- $129,9992 bd1 ba1.1k sqft27321 Baldwin Ave, Warren, MI 48092For SaleMLS ID #20261068285, Yaser Alsabti, EXP Realty Main. Realcomp II
- $162,9004 bd2 ba1.2k sqft24495 Stewart Ave, Warren, MI 48089For SaleMLS ID #20261063434, Fate Carson IV, Utica Realty LLC. Realcomp II
- $109,9002 bd1 ba690 sqft13077 Georgiana Ave, Warren, MI 48089For SaleMLS ID #20261069496, Wasimur Rahman, Wasim International Realty. Realcomp II
- $129,9004 bd1 ba906 sqft3149 Poplar Ave, Warren, MI 48091For SaleMLS ID #20261049217, Jeff Glover, KW Professionals. Realcomp II
- $134,9003 bd2 ba1k sqft19946 Monica St, Detroit, MI 48221For SaleMLS ID #20261073243, Naim Ahmed, Amin Realty. Realcomp II
- $125,0003 bd1 ba1k sqft19391 Greeley St, Highland Park, MI 48203For SaleMLS ID #20261070676, Justin P Neil, JNA Real Estate. Realcomp II
- $149,9003 bd1 ba1.2k sqft16266 Evergreen Ave, Eastpointe, MI 48021For SaleMLS ID #20261078565, Monty AlAmmoury, Keller Williams Legacy. Realcomp II
- $129,9003 bd1 ba1.3k sqft9175 Devonshire Rd, Detroit, MI 48224For SaleMLS ID #20261069337, Naim Ahmed, Amin Realty. Realcomp II
- $165,0003 bd2 ba1.2k sqft16829 Stricker Ave, Eastpointe, MI 48021For SaleMLS ID #20261080129, Darlene Coker, RCH Brokerage Legacy Inc. Realcomp II
- $149,9002 bd1 ba1.2k sqft25801 Fern St, Roseville, MI 48066For SaleMLS ID #20261059549, Amanda Hanton, Berkshire Hathaway HomeServices Kee Realty Bham. Realcomp II
- $179,9503 bd1 ba822 sqft2147 Almont St, Ferndale, MI 48220For SaleMLS ID #20261080642, Joseph Bergin, AXEN Realty LLC. Realcomp II
- $134,0003 bd2 ba988 sqft17501 Mendota St, Detroit, MI 48221For SaleMLS ID #20261053622, Lashawn Peterson, EXP Realty Main. Realcomp II
