Completely Renovated in 2026 – A Must-See! Welcome home to this beautifully transformed, move-in ready gem where every detail has been thoughtfully updated. From the moment you step inside, you'll appreciate the bright, open feel, stylish finishes, and modern design throughout. The stunning new kitchen, beautifully updated bathroom, fresh paint, new flooring, and contemporary lighting create a home that's as inviting as it is functional. Every improvement was made with quality and comfort in mind, offering today's buyers the perfect blend of style and peace of mind. Outside, enjoy a spacious yard with plenty of room to relax, entertain, or play, for added convenience. Ideally located near schools, parks, shopping, dining, and major freeways, this turnkey home is ready for its next chapter. Don't miss your opportunity to own this beautifully renovated home—schedule your private showing today!
For sale
$155,000
11124 Essex Ave, Warren, MI 48089
3beds
1,100sqft
Single Family Residence
Built in 2001
3,920 Square Feet Lot
$152,100 Zestimate®
$141/sqft
$-- HOA
What's special
- 29 days |
- 756 |
- 50 |
Zillow last checked:
Listing updated:
Listed by:
Nichole Seger 810-877-0013,
Keller Williams Realty-Great Lakes 586-541-4000,
Erick Monzo 586-210-3350,
Keller Williams Realty-Great Lakes
Source: Realcomp II,MLS#: 20261059642
Facts & features
Interior
Bedrooms & bathrooms
- Bedrooms: 3
- Bathrooms: 1
- Full bathrooms: 1
Bedroom
- Level: Entry
- Area: 90
- Dimensions: 10 X 9
Bedroom
- Level: Entry
- Area: 132
- Dimensions: 12 X 11
Bedroom
- Level: Entry
- Area: 132
- Dimensions: 11 X 12
Other
- Level: Entry
Kitchen
- Level: Entry
- Area: 135
- Dimensions: 15 X 9
Laundry
- Level: Entry
- Area: 63
- Dimensions: 9 X 7
Living room
- Level: Entry
- Area: 180
- Dimensions: 15 X 12
Heating
- Forced Air, Natural Gas
Appliances
- Included: Dishwasher, Disposal, Dryer, Free Standing Gas Oven, Free Standing Refrigerator, Humidifier, Washer
Features
- Has basement: No
- Has fireplace: No
Interior area
- Total interior livable area: 1,100 sqft
- Finished area above ground: 1,100
Property
Parking
- Parking features: No Garage
Features
- Levels: One
- Stories: 1
- Entry location: GroundLevelwSteps
- Pool features: None
Lot
- Size: 3,920 Square Feet
- Dimensions: 35 x 110
Details
- Parcel number: 1327404016
- Special conditions: Short Sale No,Standard
Construction
Type & style
- Home type: SingleFamily
- Architectural style: Ranch
- Property subtype: Single Family Residence
Materials
- Brick
- Foundation: Crawl Space
- Roof: Asphalt
Condition
- New construction: No
- Year built: 2001
Utilities & green energy
- Sewer: Public Sewer
- Water: Public
Community & HOA
Community
- Subdivision: DALBY & CAMPBELL VAN DYKE
HOA
- Has HOA: No
Location
- Region: Warren
Financial & listing details
- Price per square foot: $141/sqft
- Tax assessed value: $24,358
- Annual tax amount: $1,740
- Date on market: 8/1/2026
- Cumulative days on market: 29 days
- Listing agreement: Exclusive Right To Sell
- Listing terms: Cash,Conventional,FHA,Va Loan
- Exclusions: Exclusion(s) Do Not Exist
Estimated market value
$152,100
$144,000 - $160,000
$1,476/mo
Price history
| Date | Event | Price |
|---|---|---|
| 8/1/2026 | Listed for sale | $155,000$141/sqft |
Source:  Realcomp II #20261059642 Report a problem Realcomp II #20261059642 Report a problem | ||
Public tax history
| Year | Property taxes | Tax assessment |
|---|---|---|
| 2025 | $1,695 +4% | $52,410 +11.7% |
| 2024 | $1,630 | $46,910 +10.8% |
| 2023 | -- | $42,320 +13.5% |
| 2022 | $1,525 +0% | $37,300 +4.8% |
| 2021 | $1,525 | $35,580 +20.9% |
| 2020 | $1,525 +5.1% | $29,430 +6.1% |
| 2019 | $1,451 +3% | $27,750 +28.1% |
| 2018 | $1,410 +85.8% | $21,670 +1.3% |
| 2017 | $758 | $21,400 |
| 2016 | $758 | $21,400 +3.4% |
| 2015 | $758 | $20,690 -10.4% |
| 2012 | -- | $23,080 |
| 2010 | -- | -- |
| 2009 | -- | $42,070 -15.4% |
| 2008 | -- | $49,720 -6.2% |
| 2007 | -- | $53,010 +0.8% |
| 2006 | -- | $52,590 +4.5% |
| 2005 | -- | $50,320 +3.7% |
| 2004 | -- | $48,510 +1912.9% |
| 2001 | $437 | $2,410 |
Find assessor info on the county website
Monthly payment
Est. payment
Payment breakdown
Explore the cost of this home by adjusting the details. Changes won't be saved.Climate risks
Neighborhood: 48089
Nearby schools
GreatSchools rating
- 3/10Marjorie Carlson Elementary SchoolGrades: PK-5Distance: 1.4 mi
- 4/10Lincoln Middle SchoolGrades: 6-8Distance: 0.7 mi
- 3/10Lincoln High SchoolGrades: 9-12Distance: 0.6 mi
- $98,5003 bd1 ba700 sqft11116 Essex Ave, Warren, MI 48089Off Market

- $114,9003 bd1 ba946 sqft11108 Essex Ave, Warren, MI 48089Sold

- $104,7003 bd1 ba984 sqft11100 Essex Ave, Warren, MI 48089Off Market

- $98,2002 bd1 ba750 sqft11115 Timken Ave, Warren, MI 48089Off Market
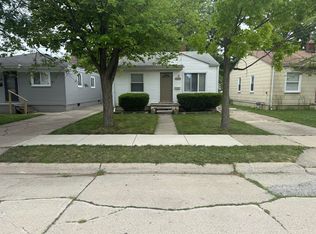
- $122,0003 bd1 ba912 sqft11092 Essex Ave, Warren, MI 48089Off Market
- $91,8002 bd1 ba750 sqft11123 Timken Ave, Warren, MI 48089Off Market
- $103,8803 bd1 ba912 sqft11107 Timken Ave, Warren, MI 48089Sold
- $105,1001 bd1 ba912 sqft11099 Timken Ave, Warren, MI 48089Off Market
A local agent can set up tours, give advice and negotiate with sellers.
Similar homes
- $155,0003 bd1 ba960 sqft13490 Charlotte Ave, Warren, MI 48089For Sale

 MLS ID #26043259, Dustin Shaeffer, Golden Key Real Estate LLC. MichRIC
 - $147,0004 bd1 ba906 sqft12760 Sarsfield Ave, Warren, MI 48089For Sale

 MLS ID #20261063656, MD Rumman, IKONIK REALTY. Realcomp II
 - $140,0003 bd1 ba956 sqft22447 Oaklane St, Warren, MI 48089For Sale
 MLS ID #20261067036, Katelyn Meyers, MHR Real Estate LLC. Realcomp II
 - $149,9003 bd1 ba1.1k sqft21763 Dexter Ct, Warren, MI 48089For Sale
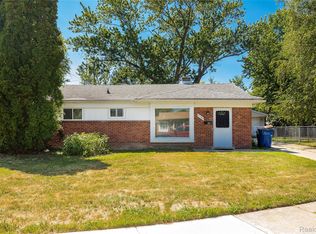 MLS ID #20261062580, Jeanette C Lucy, IQ Properties LLC. Realcomp II
 - $119,9004 bd1 ba900 sqft12841 Prospect Ave, Warren, MI 48089For SaleMLS ID #20261067551, Jennifer Swack, Key Realty - Monroe. Realcomp II
- $149,9004 bd2 ba1.3k sqft8269 Westminster Ave, Warren, MI 48089For SaleMLS ID #20261031307, Sheikh Ali, Amin Realty. Realcomp II
- $154,0003 bd2 ba1.1k sqft7236 Studebaker Ave, Warren, MI 48091For SaleMLS ID #20261046736, Ali Muzahid, American Realtors. Realcomp II
- $--3 bd1 ba1.1k sqft12061 Nashville St, Detroit, MI 48205AuctionAuction.com 2
- $129,9992 bd1 ba1.1k sqft27321 Baldwin Ave, Warren, MI 48092For SaleMLS ID #20261068285, Yaser Alsabti, EXP Realty Main. Realcomp II
- $120,0003 bd1 ba1k sqft14092 Knox Ave, Warren, MI 48089For SaleMLS ID #20261022800, Scott Dornbrock, DOBI Real Estate. Realcomp II
- $206,0003 bd2 ba1.3k sqft22708 Mac Arthur Blvd, Warren, MI 48089For SaleMLS ID #20261034918, Mariam Khalaf, Sunflower Realty LLC. Realcomp II
- $139,9004 bd1 ba906 sqft3149 Poplar Ave, Warren, MI 48091For SaleMLS ID #20261049217, Jeff Glover, KW Professionals. Realcomp II
- $145,0003 bd2 ba1.3k sqft15293 Mapleridge St, Detroit, MI 48205For SaleMLS ID #20261058000, Franco Moncada, RE/MAX Showcase Homes. Realcomp II
- $134,9002 bd2 ba1.1k sqft20870 Curie Ave, Warren, MI 48091For SaleMLS ID #20261055862, Mahbub Rabbani, Amin Realty. Realcomp II
- $150,0004 bd2 ba1.3k sqft19320 Carman St, Highland Park, MI 48203For SaleMLS ID #20261061011, James Bufalino, Premier Property Services LLC. Realcomp II
- $140,0002 bd1 ba1.2k sqft4993 Gateshead St, Grosse Pointe, MI 48236For SaleMLS ID #20261067781, Steve Koleno, Beycome Brokerage Realty LLC. Realcomp II
- $209,0003 bd2 ba1.2k sqft22728 Mac Arthur Blvd, Warren, MI 48089For SaleMLS ID #20261034923, Mariam Khalaf, Sunflower Realty LLC. Realcomp II
- $99,9992 bd1 ba717 sqft8661 Dodge Ave, Warren, MI 48089For SaleMLS ID #20261046752, Colleen Hanna, Keller Williams Realty-Great Lakes. Realcomp II
- $179,9003 bd2 ba990 sqft20510 Broadacres St, Clinton Township, MI 48035For SaleMLS ID #20261067161, Bianca Reed, Community Choice Realty Inc. Realcomp II
- $149,0003 bd1 ba1.4k sqft16167 Hauss Ave, Eastpointe, MI 48021For SaleMLS ID #26027131, Maribel Miller, Keller Williams Paint Creek. MichRIC
