Your Dream Home Awaits! Perfect for First-Time Homebuyers with Direct Homebuyer Assistance from the City of Warren, Michigan! Move right into this new construction home, completed in 2026, featuring 3 bedrooms, 2 baths, 2-car garage. This City-owned property is perfectly suited for buyers utilizing the City of Warren's Direct Homebuyer Assistance Program! Get into this home with minimal out-of-pocket expenses thanks to down payment and closing cost assistance. To qualify for the City of Warren's Direct Homebuyer Assistance Program, you'll generally need to be a first-time homebuyer (not having owned a home), meet specific household income guidelines, completion of a homebuyer education course and U.S. citizenship or eligible immigration status for all household members are also typically required. Don't miss this incredible chance to own a brand new home in Warren! Buyers agent to verify all information. All data and measurements are approximate.
Pending
$206,000
22708 Mac Arthur Blvd, Warren, MI 48089
3beds
1,348sqft
Single Family Residence
Built in 2025
3,920 Square Feet Lot
$205,100 Zestimate®
$153/sqft
$-- HOA
What's special
- 34 days
- 50
- 0
Zillow last checked:
Listing updated:
Listed by:
Mariam Khalaf 313-747-0700,
Sunflower Realty LLC 313-747-0700
Source: Realcomp II,MLS#: 20261034918
Facts & features
Interior
Bedrooms & bathrooms
- Bedrooms: 3
- Bathrooms: 2
- Full bathrooms: 2
Primary bedroom
- Level: Second
- Area: 135
- Dimensions: 15 X 9
Bedroom
- Level: Entry
- Area: 132
- Dimensions: 12 X 11
Bedroom
- Level: Entry
- Area: 130
- Dimensions: 10 X 13
Other
- Level: Entry
- Area: 45
- Dimensions: 5 X 9
Other
- Level: Entry
- Area: 35
- Dimensions: 5 X 7
Other
- Level: Entry
- Area: 88
- Dimensions: 11 X 8
Other
- Level: Entry
- Area: 20
- Dimensions: 5 X 4
Kitchen
- Level: Entry
- Area: 121
- Dimensions: 11 X 11
Living room
- Level: Entry
- Area: 238
- Dimensions: 14 X 17
Heating
- High Efficiency Sealed Combustion, Natural Gas
Cooling
- Ceiling Fans, Central Air
Appliances
- Included: Dishwasher
Features
- Basement: Unfinished
- Has fireplace: No
Interior area
- Total interior livable area: 1,348 sqft
- Finished area above ground: 1,348
Property
Parking
- Total spaces: 2
- Parking features: Two Car Garage, Detached, Driveway
- Garage spaces: 2
Features
- Levels: One
- Stories: 1
- Entry location: GroundLevelwSteps
- Pool features: None
- Fencing: Back Yard,Fenced
Lot
- Size: 3,920 Square Feet
- Dimensions: 37 x 110
Details
- Parcel number: 1334132006
- Special conditions: Government Owned,Short Sale No
Construction
Type & style
- Home type: SingleFamily
- Architectural style: Bungalow
- Property subtype: Single Family Residence
Materials
- Brick, Vinyl Siding
- Foundation: Basement, Poured, Sump Pump
- Roof: Asphalt
Condition
- New construction: No
- Year built: 2025
Utilities & green energy
- Sewer: Public Sewer
- Water: Public
Community & HOA
Community
- Subdivision: PIPERS VAN DYKE # 08
HOA
- Has HOA: No
Location
- Region: Warren
Financial & listing details
- Price per square foot: $153/sqft
- Tax assessed value: $3,580
- Annual tax amount: $131
- Date on market: 8/12/2026
- Cumulative days on market: 34 days
- Listing agreement: Exclusive Right To Sell
- Listing terms: Conventional,FHA,Va Loan
Estimated market value
$205,100
$195,000 - $215,000
$1,949/mo
Price history
| Date | Event | Price |
|---|---|---|
| 9/3/2026 | Pending sale | $206,000$153/sqft |
Source:  Realcomp II #20261034918 Report a problem Realcomp II #20261034918 Report a problem | ||
| 8/12/2026 | Listed for sale | $206,000$153/sqft |
Source: Realcomp II #20261034918 Report a problem | ||
Public tax history
| Year | Property taxes | Tax assessment |
|---|---|---|
| 2026 | -- | -- |
| 2025 | -- | -- |
| 2024 | -- | -- |
| 2023 | -- | -- |
| 2022 | -- | -- |
| 2021 | -- | -- |
| 2020 | -- | -- |
| 2019 | -- | -- |
| 2018 | $131 | $1,790 |
| 2017 | -- | $1,790 |
| 2016 | -- | $1,790 |
| 2015 | $489 | $1,790 -53.6% |
| 2013 | $489 | $3,860 |
| 2010 | -- | -- |
| 2009 | -- | $7,100 -10.2% |
| 2008 | -- | $7,910 -4.8% |
| 2007 | -- | $8,310 |
Find assessor info on the county website
Monthly payment
Est. payment
Payment breakdown
Explore the cost of this home by adjusting the details. Changes won't be saved.Climate risks
Neighborhood: 48089
Similar homes
- $209,0003 bd2 ba1.2k sqft22728 Mac Arthur Blvd, Warren, MI 48089For Sale
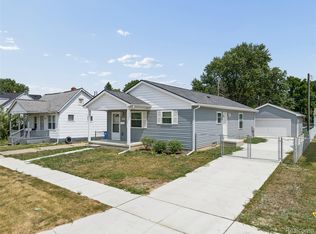
 MLS ID #20261034923, Mariam Khalaf, Sunflower Realty LLC. Realcomp II
 - $189,9003 bd2 ba1.8k sqft11268 Jewett Ave, Warren, MI 48089For Sale
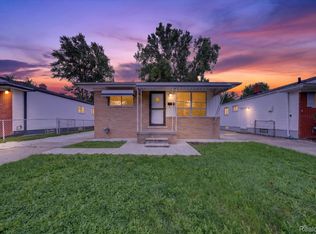 MLS ID #20261071774, Md Hoque, Homelink Realty Group. Realcomp II
 - $176,0004 bd1 ba2k sqft8415 Sherman Ave, Warren, MI 48089For Sale
 MLS ID #20261074347, Kristi Mishaw, Berkshire Hathaway HomeServices The Loft Warehouse. Realcomp II
 - $229,9993 bd2 ba1.9k sqft26676 Richard Dr, Warren, MI 48089For Sale
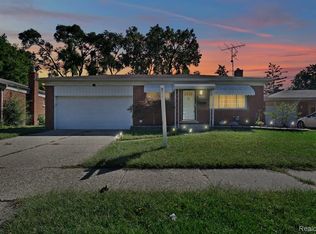 MLS ID #20261035207, Julieanne DeVooght, Great Lakes Real Estate Agency LLC. Realcomp II
 - $129,9003 bd1 ba1.3k sqft8287 Meadow Ave, Warren, MI 48089For SaleMLS ID #20261064437, Jason R Bellinger, The Brand Real Estate. Realcomp II
- $200,0005 bd3 ba1.7k sqft5900 Neff Ave, Detroit, MI 48224For SaleMLS ID #20261080422, David Binkley Jr, Real Broker LLC - The Binkley Group. Realcomp II
- $145,0003 bd1 ba1.1k sqft21763 Dexter Ct, Warren, MI 48089For SaleMLS ID #20261062580, Jeanette C Lucy, IQ Properties LLC. Realcomp II
- $154,9003 bd1 ba1k sqft24409 Bolam Ave, Warren, MI 48089For SaleMLS ID #20261064209, Erick Howard, Amin Realty. Realcomp II
- $199,9003 bd1 ba1.4k sqft22141 Condon St, Oak Park, MI 48237For SaleMLS ID #20261078255, Laith Alkhafaji, KW Domain. Realcomp II
- $184,9003 bd2 ba1.6k sqft28202 Hollywood St, Roseville, MI 48066For SaleMLS ID #20261080504, Michael Bush, DOBI Real Estate. Realcomp II
- $230,0003 bd2 ba1.9k sqft5239 E Thirteen Mile Rd, Warren, MI 48092For SaleMLS ID #20261080053, Abusaleh Tarek, NPG Real Estate. Realcomp II
- $130,0003 bd1 ba888 sqft12455 Georgiana Ave, Warren, MI 48089For SaleMLS ID #20261073047, Jan Dijkers, Berkshire Hathaway HomeServices The Loft Warehouse. Realcomp II
- $179,9503 bd1 ba822 sqft2147 Almont St, Ferndale, MI 48220For SaleMLS ID #20261080642, Joseph Bergin, AXEN Realty LLC. Realcomp II
- $139,9004 bd1 ba990 sqft12848 Vernon Ave, Warren, MI 48089For SaleMLS ID #20261044996, Shelbie Howard, Real Estate For A CAUSE. Realcomp II
- $194,9004 bd2 ba1.8k sqft19951 Country Club Dr, Harper Woods, MI 48225For SaleMLS ID #20261065983, Amanda Richardson, Social House Real Estate Group LLC. Realcomp II
- $164,9004 bd2 ba1.5k sqft20309 Elkhart St, Harper Woods, MI 48225For SaleMLS ID #20261072355, Paul Gjelaj, Community Choice Realty Inc. Realcomp II
- $164,9003 bd2 ba1.6k sqft13892 Bringard Dr, Detroit, MI 48205For SaleMLS ID #20261070879, Abe Taleb, RE/MAX Leading Edge. Realcomp II
- $189,0003 bd1 ba922 sqft20600 Lennon St, Harper Woods, MI 48225For SaleMLS ID #20261077167, Samantha Sherman, EXP Realty Main. Realcomp II
- $179,9003 bd1 ba1.3k sqft23129 Oakwood Ave, Eastpointe, MI 48021For SaleMLS ID #20261060084, Juan P Clavon, A Star National Realty. Realcomp II
- $239,9993 bd3 ba1.3k sqft4868 Parker St, Detroit, MI 48214For SaleMLS ID #20261079497, Ashley Jones, REMAX City Centre. Realcomp II
