Welcome to this charming and beautifully remodeled ranch-style home in Warren! Thoughtfully updated in 2022, this home offers a refreshed and inviting interior with a functional layout designed for comfortable everyday living. The property features a spacious living area, a practical kitchen, well-sized bedrooms, and a manageable lot with approximately 40 feet of road frontage. Conveniently located near major roads, shopping, dining, schools, and everyday amenities.
Seller is offering concessions to help with the buyer's allowable closing costs and/or prepaid expenses, subject to lender and program guidelines. Whether you're a first-time buyer, downsizing, or an investor looking for a move-in-ready opportunity, this home offers excellent potential. Don't miss your opportunity to make this beautifully updated Warren ranch your new home—schedule your showing today!
***Seller offers Seller's Concessions***
For sale
$129,999
27321 Baldwin Ave, Warren, MI 48092
2beds
1,102sqft
Single Family Residence
Built in 1949
4,791 Square Feet Lot
$-- Zestimate®
$118/sqft
$-- HOA
What's special
- 46 days
- 434
- 73
Zillow last checked:
Listing updated:
Listed by:
Yaser Alsabti 888-501-7085,
EXP Realty Main 888-501-7085
Source: Realcomp II,MLS#: 20261068285
Facts & features
Interior
Bedrooms & bathrooms
- Bedrooms: 2
- Bathrooms: 1
- Full bathrooms: 1
Bedroom
- Level: Entry
- Area: 132
- Dimensions: 11 X 12
Bedroom
- Level: Entry
- Area: 132
- Dimensions: 11 X 12
Other
- Level: Entry
- Area: 56
- Dimensions: 7 X 8
Dining room
- Level: Entry
- Area: 88
- Dimensions: 8 X 11
Kitchen
- Level: Entry
- Area: 99
- Dimensions: 9 X 11
Laundry
- Level: Basement
- Area: 12
- Dimensions: 4 X 3
Living room
- Level: Entry
- Area: 276
- Dimensions: 12 X 23
Heating
- Electric, Wall Furnace
Cooling
- Ceiling Fans, Window Units
Appliances
- Included: Built In Electric Oven, Dishwasher, Disposal, Dryer, Exhaust Fan, Free Standing Refrigerator, Gas Cooktop, Microwave, Stainless Steel Appliances, Washer
- Laundry: Electric Dryer Hookup, Laundry Room, Washer Hookup
Features
- Windows: Egress Windows
- Has basement: No
- Has fireplace: Yes
- Fireplace features: Living Room
Interior area
- Total interior livable area: 1,102 sqft
- Finished area above ground: 1,102
Property
Parking
- Total spaces: 2
- Parking features: Two Car Garage, Detached, Garage Door Opener, Garage Faces Side
- Garage spaces: 2
Features
- Levels: One
- Stories: 1
- Entry location: GroundLevel
- Patio & porch: Patio, Porch
- Exterior features: Chimney Caps, Lighting
- Pool features: None
- Fencing: Back Yard
Lot
- Size: 4,791 Square Feet
- Dimensions: 40 x 118
- Features: Corner Lot, Sprinklers
Details
- Parcel number: 1316478020
- Special conditions: Short Sale No,Standard
Construction
Type & style
- Home type: SingleFamily
- Architectural style: Ranch
- Property subtype: Single Family Residence
Materials
- Brick, Vinyl Siding
- Foundation: Crawl Space
- Roof: Asphalt
Condition
- New construction: No
- Year built: 1949
- Major remodel year: 2022
Utilities & green energy
- Electric: Volts 220
- Sewer: Public Sewer
- Water: Public
- Utilities for property: Above Ground Utilities, Cable Available
Community & HOA
Community
- Subdivision: SUMERACKIS VAN DYKE
HOA
- Has HOA: No
Location
- Region: Warren
Financial & listing details
- Price per square foot: $118/sqft
- Tax assessed value: $39,491
- Annual tax amount: $2,472
- Date on market: 8/26/2026
- Cumulative days on market: 46 days
- Listing agreement: Exclusive Right To Sell
- Listing terms: Cash,Conventional,FHA,Va Loan
Estimated market value
Not available
Estimated sales range
Not available
$1,459/mo
Price history
| Date | Event | Price |
|---|---|---|
| 8/26/2026 | Listed for sale | $129,999-3.6%$118/sqft |
Source:  Realcomp II #20261068285 Report a problem Realcomp II #20261068285 Report a problem | ||
| 7/7/2026 | Listing removed | $134,900$122/sqft |
Source: Realcomp II #20261045276 Report a problem | ||
| 6/23/2026 | Price change | $134,900-6.9%$122/sqft |
Source: Realcomp II #20261045276 Report a problem | ||
| 6/16/2026 | Listed for sale | $144,900$131/sqft |
Source: Realcomp II #20261045276 Report a problem | ||
| 6/16/2026 | Listing removed | $144,900$131/sqft |
Source: Realcomp II #20261016671 Report a problem | ||
| 5/19/2026 | Price change | $144,900-3.3%$131/sqft |
Source: Realcomp II #20261016671 Report a problem | ||
| 4/27/2026 | Price change | $149,900-3.8%$136/sqft |
Source: Realcomp II #20261016671 Report a problem | ||
| 4/17/2026 | Listed for sale | $155,900-2.6%$141/sqft |
Source: Realcomp II #20261016671 Report a problem | ||
| 3/11/2026 | Listing removed | $159,999$145/sqft |
Source: Realcomp II #20251046797 Report a problem | ||
| 2/4/2026 | Price change | $159,999-5.9%$145/sqft |
Source: Realcomp II #20251046797 Report a problem | ||
| 11/16/2025 | Price change | $169,999-5.6%$154/sqft |
Source: Realcomp II #20251046797 Report a problem | ||
| 10/18/2025 | Listed for sale | $179,999+233.3%$163/sqft |
Source: Realcomp II #20251046797 Report a problem | ||
| 11/18/2016 | Sold | $54,000-9.2%$49/sqft |
Source: Agent Provided Report a problem | ||
| 11/17/2016 | Pending sale | $59,500$54/sqft |
Source: Real Estate One-Clarkston #216098163 Report a problem | ||
| 11/11/2016 | Price change | $59,500-0.8%$54/sqft |
Source: Real Estate One-Clarkston #216098163 Report a problem | ||
| 11/8/2016 | Pending sale | $60,000$54/sqft |
Source: Real Estate One-Clarkston #216098163 Report a problem | ||
| 10/22/2016 | Price change | $60,000-6.3%$54/sqft |
Source: Real Estate One-Clarkston #216098163 Report a problem | ||
| 10/8/2016 | Listed for sale | $64,000+6.8%$58/sqft |
Source: Real Estate One-Clarkston #216098163 Report a problem | ||
| 10/5/2015 | Listing removed | $59,900$54/sqft |
Source: Powell Real Estate #215088412 Report a problem | ||
| 8/16/2015 | Listed for sale | $59,900$54/sqft |
Source: Powell Real Estate #215088412 Report a problem | ||
Public tax history
| Year | Property taxes | Tax assessment |
|---|---|---|
| 2026 | $2,472 +1.7% | $80,230 +13.6% |
| 2025 | $2,430 +3.2% | $70,650 +20.6% |
| 2024 | $2,356 +6.1% | $58,560 +8.3% |
| 2023 | $2,219 +1.6% | $54,090 +11.2% |
| 2022 | $2,185 -3.2% | $48,650 +10.2% |
| 2021 | $2,257 | $44,150 +6.3% |
| 2020 | $2,257 +4.5% | $41,550 +2.1% |
| 2019 | $2,160 +6.3% | $40,700 +27.3% |
| 2018 | $2,032 | $31,960 +12.3% |
| 2017 | -- | $28,450 |
| 2016 | -- | $28,450 +22.6% |
| 2015 | $4,183 | $23,200 +4.6% |
| 2013 | $4,183 | $22,190 |
| 2010 | -- | -- |
| 2009 | -- | $33,220 -12.5% |
| 2008 | -- | $37,960 -4.9% |
| 2007 | -- | $39,900 +3.1% |
| 2006 | -- | $38,690 +4.3% |
| 2005 | -- | $37,100 +1.8% |
| 2004 | -- | $36,430 +55.7% |
| 2001 | $1,155 +3.4% | $23,400 +3.2% |
| 2000 | $1,118 | $22,680 |
Find assessor info on the county website
Monthly payment
Est. payment
Payment breakdown
Explore the cost of this home by adjusting the details. Changes won't be saved.Climate risks
Neighborhood: 48092

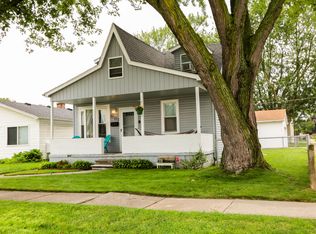
Similar homes
- $129,9003 bd1 ba1.3k sqft8287 Meadow Ave, Warren, MI 48089For Sale

 MLS ID #20261064437, Jason R Bellinger, The Brand Real Estate. Realcomp II
 - $128,0002 bd1 ba952 sqft23826 Columbus Ave, Warren, MI 48089For Sale
 MLS ID #20261073630, Katarina Von Eper, EXP Realty Main. Realcomp II
 - $134,8503 bd1 ba940 sqft11211 Maxwell Ave, Warren, MI 48089For Sale
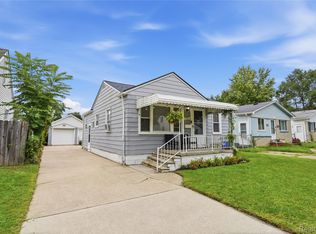 MLS ID #20261071659, Donna L McFarlane, Oak and Stone Real Estate. Realcomp II
 - $130,0003 bd1 ba888 sqft12455 Georgiana Ave, Warren, MI 48089For Sale
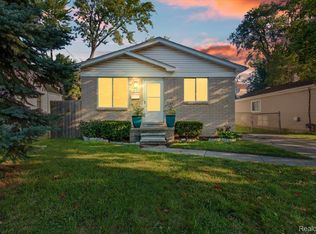 MLS ID #20261073047, Jan Dijkers, Berkshire Hathaway HomeServices The Loft Warehouse. Realcomp II
 - $129,9004 bd1 ba906 sqft3149 Poplar Ave, Warren, MI 48091For SaleMLS ID #20261049217, Jeff Glover, KW Professionals. Realcomp II
- $145,0003 bd1 ba1.1k sqft21763 Dexter Ct, Warren, MI 48089For SaleMLS ID #20261062580, Jeanette C Lucy, IQ Properties LLC. Realcomp II
- $139,9004 bd1 ba990 sqft12848 Vernon Ave, Warren, MI 48089For SaleMLS ID #20261044996, Shelbie Howard, Real Estate For A CAUSE. Realcomp II
- $130,0003 bd2 ba1k sqft15024 Coram St, Detroit, MI 48205For SaleMLS ID #20261045577, Corey Edwards, Wentworth Real Estate Group. Realcomp II
- $154,9003 bd1 ba1k sqft24409 Bolam Ave, Warren, MI 48089For SaleMLS ID #20261064209, Erick Howard, Amin Realty. Realcomp II
- $110,0003 bd1 ba1k sqft14092 Knox Ave, Warren, MI 48089For SaleMLS ID #20261074210, Zachary Schrode, DOBI Real Estate. Realcomp II
- $109,9002 bd1 ba690 sqft13077 Georgiana Ave, Warren, MI 48089For SaleMLS ID #20261069496, Wasimur Rahman, Wasim International Realty. Realcomp II
- $149,9003 bd1 ba1.2k sqft16266 Evergreen Ave, Eastpointe, MI 48021For SaleMLS ID #20261078565, Monty AlAmmoury, Keller Williams Legacy. Realcomp II
- $149,9003 bd1 ba1k sqft5515 E Outer Dr, Detroit, MI 48234For SaleMLS ID #20261070641, Justin P Neil, JNA Real Estate. Realcomp II
- $125,0003 bd1 ba1k sqft19391 Greeley St, Highland Park, MI 48203For SaleMLS ID #20261070676, Justin P Neil, JNA Real Estate. Realcomp II
- $149,9004 bd2 ba1.3k sqft8269 Westminster Ave, Warren, MI 48089For SaleMLS ID #20261031307, Sheikh Ali, Amin Realty. Realcomp II
- $162,9004 bd2 ba1.2k sqft24495 Stewart Ave, Warren, MI 48089For SaleMLS ID #20261063434, Fate Carson IV, Utica Realty LLC. Realcomp II
- $129,9003 bd1 ba1.3k sqft9175 Devonshire Rd, Detroit, MI 48224For SaleMLS ID #20261069337, Naim Ahmed, Amin Realty. Realcomp II
- $169,9003 bd2 ba1.4k sqft25865 Firwood Ave, Warren, MI 48089For SaleMLS ID #20261061993, Lyle G Schaefer, NHL Real Estate. Realcomp II
- $127,5002 bd1 ba828 sqft10401 Albany St, Oak Park, MI 48237For SaleMLS ID #20261054648, Christie Delly, EXP Realty Main. Realcomp II
- $129,9002 bd2 ba1.5k sqft7686 Warwick St, Detroit, MI 48228For SaleMLS ID #20261079957, Ali Karkaba, Keller Williams Legacy. Realcomp II
