Skip main navigation
Sold for $201,000
  • $201,000

    915 Country Club Dr #32, Saint Clair Shores, MI 48082

    2beds
    1,262sqft
    Condominium
    Built in 1987
    -- sqft lot
    $202,600 Zestimate®
    $159/sqft
    $1,820 Estimated rent

    Home value

    $202,600

    $188,000 - $219,000

    $1,820/mo

    Zestimate® history
    Loading
    Loading...

    Owner options

    List your home for rent

    $1,820/mo

    Rent Zestimate®

    Find your next renter with Zillow Rental Manager. Plus, with online applications, you can quickly screen prospective tenants – for free.

    Learn more

    $1,820/mo

    Rent Zestimate®

    Refinance and save

    $1,719/mo

    Est. payment

    Refinancing to a lower rate could help reduce your monthly payments and save thousands over the life of the loan.

    See today's rates

    $1,719/mo

    Est. payment

    Explore your selling options

    Work with a Zillow partner agent

    Leverage their expertise and Zillow's premium Showcase listings to get your home seen by more buyers.

    Get started

    List with your own agent

    Get your home in front of millions of buyers by listing it on Zillow.

    Learn how to do it

    Sell it yourself

    Take full control of how buyers see your home on Zillow by listing For Sale by Owner (FSBO).

    List your home

    What's special

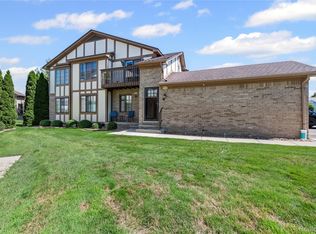

    Welcome to this beautifully updated condo, perfectly situated in the desirable St. Clair Shores golf course community. Thoughtfully modernized and move-in ready, this home offers style, comfort, and convenience at every turn! Step inside to find updated waterproof laminate flooring, updated HVAC, updated entry and six-panel interior doors, updated and stylish light fixtures, and custom plantation shutters throughout. The open floor plan is filled with natural light, featuring a spacious living room with crown molding and sliding door wall leading to a newer Trex balcony, perfect for relaxing outdoors. The kitchen, fully renovated in 2019, showcases ceramic tile flooring, lots of soft-close cabinetry with three corner lazy Susans, a spacious pantry, pull-out trash drawer, ceramic surround, Corian countertops with snack bar, oversized sunken sink, and a large dining area with windows overlooking the peaceful courtyard. The two full bathrooms, completely remodeled in 2018, are designed with elegance and functionality. Retreat to the expansive primary en suite, which includes a private bath, a cozy sitting/vanity area with a sliding barn door, and two deep closets with shelving and built-in drawers. The generous second bedroom offers a walk-in closet for added storage. Additional highlights include an attached one-car garage with updated door. Tucked away in a quiet, peaceful neighborhood, this condo is a true retreat, offering modern updates, thoughtful details, and a lifestyle of comfort. Come check it out!

    Zillow last checked:

    Listing updated:

    Listed by:

    Diana M Valverde 586-612-3544,

    RE/MAX First

    Bought with:

    Michael Mitchell, 6501318243

    Berkshire Hathaway HomeServices Kee Realty SCS

    Source: Realcomp II,MLS#: 20251028632MLS Logo

    Facts & features

    Interior

    Bedrooms & bathrooms
    • Bedrooms: 2
    • Bathrooms: 2
    • Full bathrooms: 2
    Primary bedroom
    • Level: Entry
    • Area: 180
    • Dimensions: 12 X 15
    Bedroom
    • Level: Entry
    • Area: 143
    • Dimensions: 11 X 13
    Other
    • Level: Entry
    • Area: 49
    • Dimensions: 7 X 7
    Other
    • Level: Entry
    • Area: 48
    • Dimensions: 6 X 8
    Dining room
    • Level: Entry
    • Area: 108
    • Dimensions: 9 X 12
    Kitchen
    • Level: Entry
    • Area: 144
    • Dimensions: 12 X 12
    Laundry
    • Level: Entry
    • Area: 56
    • Dimensions: 7 X 8
    Living room
    • Level: Entry
    • Area: 216
    • Dimensions: 12 X 18
    Heating
    • Forced Air, Natural Gas
    Cooling
    • Ceiling Fans, Central Air
    Appliances
    • Included: Dishwasher, Disposal, Dryer, Electric Cooktop, Free Standing Electric Oven, Free Standing Refrigerator, Microwave, Stainless Steel Appliances, Washer
    • Laundry: In Unit, Laundry Room
    Features
    • Has basement: No
    • Has fireplace: No
    Interior area
    • Total interior livable area: 1,262 sqft
    • Finished area above ground: 1,262

    Property

    Parking
    • Total spaces: 1
    • Parking features: One Car Garage, Attached, Direct Access, Electricityin Garage, Garage Door Opener
    • Attached garage spaces: 1
    Features
    • Levels: One Story Up
    • Stories: 1
    • Entry location: GroundLevel
    • Patio & porch: Covered
    • Exterior features: Balcony, Grounds Maintenance, Private Entrance
    Details
    • Parcel number: 1403203032
    • Special conditions: Short Sale No,Standard

    Construction

    Type & style
    • Home type: Condo
    • Architectural style: Raised Ranch
    • Property subtype: Condominium
    Materials
    • Brick
    • Foundation: Slab
    • Roof: Asphalt
    Condition
    • New construction: No
    • Year built: 1987

    Utilities & green energy

    • Electric: Volts 220
    • Sewer: Public Sewer
    • Water: Public

    Community & HOA

    Community
    • Subdivision: MARCO-SOAVE COUNTRY CLUB CONDO
    HOA
    • Has HOA: Yes
    • Services included: Insurance, Maintenance Grounds, Maintenance Structure, Pest Control, Sewer, Snow Removal, Trash, Water
    • HOA fee: $350 monthly
    • HOA phone: 586-739-6001
    Location
    • Region: Saint Clair Shores

    Financial & listing details

    • Price per square foot: $159/sqft
    • Tax assessed value: $75,915
    • Annual tax amount: $3,724
    • Date on market: 8/21/2025
    • Cumulative days on market: 3 days
    • Listing agreement: Exclusive Right To Sell
    • Listing terms: Cash,Conventional

    Price history

    DateEventPrice
    9/26/2025Sold$201,000+3.1%$159/sqft
    Source: Realcomp II #20251028632 Report a problem
    8/24/2025Pending sale$195,000$155/sqft
    Source: Realcomp II #20251028632 Report a problem
    8/21/2025Listed for sale$195,000$155/sqft
    Source: Realcomp II #20251028632 Report a problem

    Public tax history

    Tax history is unavailable.

    Neighborhood: 48082

    Nearby schools

    GreatSchools rating
    Get a cash offer in 3 minutes
    Find out how much your home could sell for in as little as 3 minutes with a no-obligation cash offer.
    Estimated market value
    $202,600
    Get a cash offer in 3 minutes
    Find out how much your home could sell for in as little as 3 minutes with a no-obligation cash offer.
    Estimated market value
    $202,600