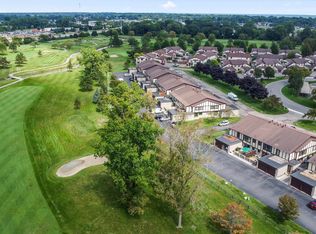
SPECTACULAR GOLF COURSE VIEWS & BREATHTAKING SUNSETS! Welcome home to this beautifully maintained second-story ranch condo overlooking the picturesque St. Clair Shores Golf Club. Enjoy unparalleled sunset views from your private balcony, along with peaceful morning sunrises that make every day feel special. Residents can also unwind at the community gazebo overlooking the tranquil pond, offering the perfect place to relax and enjoy the natural surroundings. Inside, you'll find a bright and inviting floor plan featuring a spacious living room, dining area, and cozy kitchen designed for comfortable everyday living and entertaining. The primary suite offers a private full bath, while a second bedroom and additional full bathroom provide plenty of space for guests, a home office, or family. A convenient in-unit laundry room adds to the home's functionality. Additional highlights include a private one-car attached garage and a prime location close to shopping, dining, parks, marinas, and everything St. Clair Shores has to offer! If you're looking for low-maintenance living with exceptional golf course and water views, this is the one you've been waiting for!
For sale
Price cut: $5K (8/24)
$169,900
1074 Country Club Dr, Saint Clair Shores, MI 48082
2beds
1,248sqft
Condominium
Built in 1986
-- sqft lot
$168,600 Zestimate®
$136/sqft
$275/mo HOA
What's special
Spectacular golf course viewsPrivate one-car attached garageBreathtaking sunsetsDining areaPeaceful morning sunrisesConvenient in-unit laundry roomPrivate balcony
- 50 days |
- 561 |
- 29 |
Zillow last checked:
Listing updated:
Listed by:
Melanie Lovati 586-263-8220,
Innovation Real Estate Specialists Inc. 586-263-8220,
Kera Grubb 586-482-4254,
Innovation Real Estate Specialists Inc.
Source: MiRealSource,MLS#: 50214088 Originating MLS: MiRealSource
Originating MLS: MiRealSourceFacts & features
Interior
Bedrooms & bathrooms
- Bedrooms: 2
- Bathrooms: 2
- Full bathrooms: 2
Rooms
- Room types: Living Room, Utility/Laundry Room, Master Bedroom, Dining "L"
Bedroom 1
- Features: Carpet
- Level: Upper
- Area: 170
- Dimensions: 10 x 17
Bedroom 2
- Features: Carpet
- Level: Upper
- Area: 112
- Dimensions: 8 x 14
Bathroom 1
- Features: Tile
- Level: Upper
- Area: 35
- Dimensions: 7 x 5
Bathroom 2
- Features: Tile
- Level: Upper
- Area: 36
- Dimensions: 4 x 9
Dining room
- Features: Carpet
- Level: Upper
- Area: 80
- Dimensions: 10 x 8
Kitchen
- Level: Upper
- Area: 80
- Dimensions: 10 x 8
Living room
- Features: Carpet
- Level: Upper
- Area: 252
- Dimensions: 21 x 12
Heating
- Forced Air, Natural Gas
Cooling
- Ceiling Fan(s), Central Air
Appliances
- Included: Dishwasher, Dryer, Range/Oven, Refrigerator, Washer
- Laundry: Laundry Room, Upper Level
Features
- Flooring: Carpet, Laminate
- Has basement: No
- Has fireplace: No
Interior area
- Total structure area: 1,248
- Total interior livable area: 1,248 sqft
- Finished area above ground: 1,248
- Finished area below ground: 0
Video & virtual tour
Property
Parking
- Total spaces: 1
- Parking features: Garage, Attached, Direct Access
- Attached garage spaces: 1
Features
- Levels: Two
- Stories: 2
- Patio & porch: Deck
- Has view: Yes
- View description: Golf Course
- Waterfront features: Pond
- Frontage type: Road
- Frontage length: 0
Details
- Additional structures: Gazebo
- Parcel number: 091403202076
- Special conditions: Private
Construction
Type & style
- Home type: Condo
- Architectural style: Other
- Property subtype: Condominium
Materials
- Brick
- Foundation: Slab
Condition
- Year built: 1986
Utilities & green energy
- Sewer: Public Sanitary
- Water: Public
- Utilities for property: Cable/Internet Avail.
Community & HOA
Community
- Subdivision: Lakepointe Fairways Condo Sub
HOA
- Has HOA: Yes
- Amenities included: Maintenance Grounds
- Services included: Maintenance Grounds, Snow Removal, Trash, Maintenance Structure
- HOA fee: $275 monthly
- HOA name: AMI Condos
- HOA phone: 586-739-6001
Location
- Region: Saint Clair Shores
Financial & listing details
- Price per square foot: $136/sqft
- Tax assessed value: $155,600
- Annual tax amount: $3,603
- Date on market: 7/8/2026
- Cumulative days on market: 51 days
- Listing agreement: Exclusive Right To Sell
- Listing terms: Cash,Conventional,Conventional Blend,FHA,VA Loan
Estimated market value
$168,600
$160,000 - $177,000
$1,798/mo
Price history
| Date | Event | Price |
|---|---|---|
| 8/24/2026 | Price change | $169,900-2.9%$136/sqft |
Source:  MiRealSource #50214088 Report a problem MiRealSource #50214088 Report a problem | ||
| 8/3/2026 | Price change | $174,900-2.8%$140/sqft |
Source: MiRealSource #50214088 Report a problem | ||
| 7/16/2026 | Price change | $179,900-2.8%$144/sqft |
Source: MiRealSource #50214088 Report a problem | ||
| 7/8/2026 | Listed for sale | $185,000+24.2%$148/sqft |
Source: MiRealSource #50214088 Report a problem | ||
| 10/11/2022 | Sold | $149,000$119/sqft |
Source: MiRealSource #50087794 Report a problem | ||
| 9/20/2022 | Pending sale | $149,000$119/sqft |
Source: MiRealSource #50087794 Report a problem | ||
| 8/24/2022 | Listed for sale | $149,000+142.3%$119/sqft |
Source: MiRealSource #50087794 Report a problem | ||
| 1/2/2013 | Sold | $61,500-5.4%$49/sqft |
Source: Public Record Report a problem | ||
| 7/7/2011 | Sold | $65,000$52/sqft |
Source:  MiRealSource #31049388 Report a problem MiRealSource #31049388 Report a problem | ||
Public tax history
| Year | Property taxes | Tax assessment |
|---|---|---|
| 2025 | $3,415 +4.7% | $77,800 +11.8% |
| 2024 | $3,262 +101.2% | $69,600 +4.5% |
| 2023 | $1,621 +1.9% | $66,600 +11.6% |
| 2022 | $1,592 -0.6% | $59,700 +7.6% |
| 2021 | $1,601 | $55,500 +11.4% |
| 2020 | $1,601 | $49,800 +6.6% |
| 2019 | -- | $46,700 +14.2% |
| 2018 | $1,438 +10.1% | $40,900 +4.9% |
| 2017 | $1,307 | $39,000 |
| 2016 | $1,307 | $39,000 +9.2% |
| 2015 | $1,307 | $35,700 +24% |
| 2013 | -- | $28,800 -6.2% |
| 2012 | -- | $30,700 -2.5% |
| 2011 | -- | $31,500 -16% |
| 2010 | -- | $37,500 -24.4% |
| 2009 | -- | $49,600 -80.6% |
| 2008 | -- | $256,200 -2.5% |
| 2007 | -- | $262,900 -2.5% |
| 2006 | -- | $269,600 +1% |
| 2005 | -- | $266,900 +296% |
| 2004 | -- | $67,400 +38.7% |
| 2001 | $1,628 +2.5% | $48,600 +3.2% |
| 2000 | $1,588 | $47,108 |
Find assessor info on the county website
Monthly payment
Est. payment
Payment breakdown
Explore the cost of this home by adjusting the details. Changes won't be saved.Climate risks
Neighborhood: 48082
Nearby schools
GreatSchools rating
- 6/10Masonic Heights Elementary SchoolGrades: PK-5Distance: 0.4 mi
- 8/10Kennedy Middle SchoolGrades: 6-8Distance: 1.1 mi
- 5/10Lake Shore High SchoolGrades: 9-12Distance: 1.3 mi
Schools provided by the listing agent
- District: LakeShore Public Schools (St.Clair Shores)
Source: MiRealSource. This data may not be complete. We recommend contacting the local school district to confirm school assignments for this home.
- $180,0002 bd2 ba1.1k sqft1038 Country Club Dr, Saint Clair Shores, MI 48082Sold
- $200,0002 bd2 ba1.2k sqft1098 Country Club Dr, Saint Clair Shores, MI 48082Sold

- $185,0002 bd2 ba1.1k sqft1100 Country Club Dr, Saint Clair Shores, MI 48082Sold

- $215,0002 bd2 ba1.1k sqft1102 Country Club Dr, Saint Clair Shores, MI 48082Sold

- $185,0002 bd2 ba1.2k sqft1058 Country Club Dr, Saint Clair Shores, MI 48082Sold
- $170,0002 bd2 ba1.2k sqft1080 Country Club Dr, Saint Clair Shores, MI 48082Sold
- $175,0002 bd2 ba1.1k sqft1030 Country Club Dr, Saint Clair Shores, MI 48082Sold
- $163,0002 bd2 ba1.2k sqft1049 Country Club Dr, Saint Clair Shores, MI 48082Sold
A local agent can set up tours, give advice and negotiate with sellers.
Similar homes
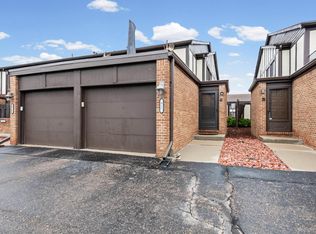
- $180,0002 bd2 ba1.2k sqft417 Country Club Dr, Saint Clair Shores, MI 48082For Sale
 MLS ID #50215991, Michael Mitchell, Berkshire Hathaway HomeServices Kee Realty SCS. MiRealSource
 - $184,5002 bd2 ba1.2k sqft517 Country Club Dr, Saint Clair Shores, MI 48082For Sale

 MLS ID #20261020178, James Bufalino, Premier Property Services LLC. Realcomp II
 - $179,9002 bd1 ba1.5k sqft24729 Meadow Creek Dr, Harrison Twp, MI 48045For Sale
 MLS ID #50217848, Marc Blair, RE/MAX Masterpiece. MiRealSource
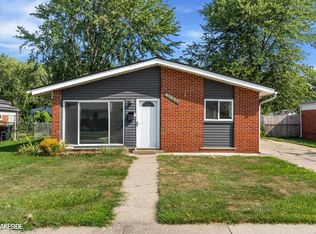
 - $215,0003 bd1 ba1k sqft21537 Parkway St, Saint Clair Shores, MI 48082For Sale
 MLS ID #50219679, Mitchell M Allen, Keller Williams Realty Lakeside. MiRealSource
 - $154,0002 bd2 ba1.2k sqft735 Claire Pointe Cir, Saint Clair Shores, MI 48081For SaleMLS ID #20261047240, Future D Davis, EXP Realty Main. Realcomp II
- $179,9003 bd2 ba1.3k sqft23056 Gary Ln, Saint Clair Shores, MI 48080For SaleMLS ID #50220031, Remo Petrucci, Century 21 Professionals. MiRealSource
- $247,5002 bd2 ba1.5k sqft2116 Country Club Dr #9, Saint Clair Shores, MI 48082For SaleMLS ID #50201832, Steven P Scavone, Shorepointe Real Estate Assoc., Inc.. MiRealSource
- $225,0003 bd1 ba1.8k sqft23801 Beverly St, Saint Clair Shores, MI 48082For SaleMLS ID #50219972, Anthony Tocco, Realteam Real Estate. MiRealSource
- $189,9002 bd2 ba1.3k sqft37427 Stonegate Cir, Clinton Township, MI 48036For SaleMLS ID #50216251, Janice Calcaterra, Real Estate One Clinton. MiRealSource
- $144,5002 bd1 ba834 sqft21627 E Eleven Mile Rd #3, Saint Clair Shores, MI 48081For SaleMLS ID #50218475, Alicia Beasley, Keller Williams Realty Great Lakes. MiRealSource
- $169,9003 bd2 ba1.7k sqft16958 Kingsbrooke Dr #25, Clinton Township, MI 48038For SaleMLS ID #50217508, Danielle Verkeyn, KW Platinum. MiRealSource
- $179,9002 bd2 ba1.3k sqft25340 Quarter Deck St #16, Harrison Township, MI 48045For SaleMLS ID #50216141, Dominick Procopio, RE/MAX First. MiRealSource
- $155,0002 bd2 ba1.1k sqft34900 Mercer Ln, Fraser, MI 48026For SaleMLS ID #20261014856, Timothy A Francisco Jr, Real Estate One-Sterling Heights. Realcomp II
- $179,8772 bd2 ba900 sqft34680 Huntley Dr APT K26, Sterling Heights, MI 48312For SaleMLS ID #50210414, Crystal Silveri, Brookstone, Realtors LLC. MiRealSource
- $239,9003 bd2 ba1k sqft31800 Briar Ln, Saint Clair Shores, MI 48082For SaleMLS ID #50200205, Michele Milam, Canary Realty. MiRealSource
- $249,9003 bd2 ba1.3k sqft22834 E Thirteen Mile Rd, Saint Clair Shores, MI 48082For SaleMLS ID #50217618, Michael Gale, Keller Williams Realty Lakeside. MiRealSource
- $169,9003 bd1 ba960 sqft17245 Martin Rd, Roseville, MI 48066For SaleMLS ID #20261053538, Gentraia Brown, REMAX City Centre. Realcomp II
- $169,0002 bd2 ba1k sqft51142 S Foster Rd #11, New Baltimore, MI 48047For SaleMLS ID #20261055614, Lena Ammori, Golden Key Realty Group LLC. Realcomp II
- $199,9992 bd2 ba1.2k sqft29454 Scarborough Dr, Warren, MI 48088For SaleMLS ID #20261029517, Schakerra Edwards, Front Page Properties. Realcomp II
- $245,0004 bd2 ba1.3k sqft23112 Detour St, Saint Clair Shores, MI 48082For SaleMLS ID #50216188, Jodi Lipscomb, RE/MAX First. MiRealSource
