Discover an inviting condominium at 735 Claire Pointe CIR in St. Clair Shores, MI. This ready-to-move-in residence offers a seamless blend of comfort and convenience, designed for an elevated living experience. The kitchen is thoughtfully appointed with sleek stainless steel appliances, providing a functional and stylish space for culinary endeavors. Within the home, a bathroom features a modern walk-in shower, offering a refreshing and accessible experience. With two bedrooms and two bathrooms, this condominium provides ample space for relaxation and privacy. An attached garage adds a layer of convenience and security. This property presents a compelling opportunity for those seeking a refined and effortless lifestyle.
For sale
Price cut: $900 (7/20)
$154,000
735 Claire Pointe Cir, Saint Clair Shores, MI 48081
2beds
1,284sqft
:
Get pre-qualified$1,474/mo
Condominium
Built in 1985
-- sqft lot
$151,500 Zestimate®
$120/sqft
$261/mo HOA
What's special
- 50 days |
- 1,703 |
- 77 |
Likely to sell faster than
Zillow last checked:
Listing updated:
Listed by:
Future D Davis 888-501-7085,
EXP Realty Main 888-501-7085
Source: Realcomp II,MLS#: 20261047240
Facts & features
Interior
Bedrooms & bathrooms
- Bedrooms: 2
- Bathrooms: 2
- Full bathrooms: 2
Primary bedroom
- Level: Second
- Area: 168
- Dimensions: 12 X 14
Bedroom
- Level: Second
- Area: 144
- Dimensions: 12 X 12
Primary bathroom
- Level: Second
- Area: 45
- Dimensions: 5 X 9
Other
- Level: Second
- Area: 45
- Dimensions: 5 X 9
Dining room
- Level: Second
- Area: 99
- Dimensions: 9 X 11
Kitchen
- Level: Second
- Area: 121
- Dimensions: 11 X 11
Laundry
- Level: Second
- Area: 35
- Dimensions: 5 X 7
Living room
- Level: Second
- Area: 399
- Dimensions: 19 X 21
Heating
- Forced Air, Natural Gas
Cooling
- Ceiling Fans, Central Air
Appliances
- Included: Dishwasher, Free Standing Electric Range, Free Standing Refrigerator
- Laundry: In Unit
Features
- Has basement: No
- Has fireplace: No
Interior area
- Total interior livable area: 1,284 sqft
- Finished area above ground: 1,284
Property
Parking
- Total spaces: 1
- Parking features: One Car Garage, Attached
- Attached garage spaces: 1
Features
- Levels: One Story Up
- Stories: 1
- Entry location: GroundLevelwSteps
- Pool features: None
Details
- Parcel number: 1415428051
- Special conditions: Short Sale No,Standard
Construction
Type & style
- Home type: Condo
- Architectural style: Ranch
- Property subtype: Condominium
Materials
- Brick, Vinyl Siding
- Foundation: Slab
Condition
- New construction: No
- Year built: 1985
Utilities & green energy
- Sewer: Public Sewer
- Water: Public
Community & HOA
Community
- Subdivision: CLAIRE POINTE
HOA
- Has HOA: Yes
- Services included: Insurance, Maintenance Structure, Snow Removal, Trash, Water
- HOA fee: $261 monthly
Location
- Region: Saint Clair Shores
Financial & listing details
- Price per square foot: $120/sqft
- Tax assessed value: $55,261
- Annual tax amount: $2,657
- Date on market: 6/23/2026
- Cumulative days on market: 50 days
- Listing agreement: Exclusive Right To Sell
- Listing terms: Cash,Conventional,FHA
Estimated market value
$151,500
$144,000 - $159,000
$1,726/mo
Price history
| Date | Event | Price |
|---|---|---|
| 7/20/2026 | Price change | $154,000-0.6%$120/sqft |
Source:  Realcomp II #20261047240 Report a problem Realcomp II #20261047240 Report a problem | ||
| 7/8/2026 | Price change | $154,900-3.1%$121/sqft |
Source: eXp Realty #20261047240 Report a problem | ||
| 6/24/2026 | Listed for sale | $159,900+3.2%$125/sqft |
Source: Realcomp II #20261047240 Report a problem | ||
| 6/30/2023 | Sold | $155,000+24%$121/sqft |
Source: Public Record Report a problem | ||
| 8/22/2022 | Sold | $125,000+52.4%$97/sqft |
Source: Public Record Report a problem | ||
| 11/14/2016 | Sold | $82,000-18%$64/sqft |
Source: Public Record Report a problem | ||
| 1/17/2002 | Sold | $100,000$78/sqft |
Source: Public Record Report a problem | ||
Public tax history
| Year | Property taxes | Tax assessment |
|---|---|---|
| 2025 | $2,592 +23.5% | $77,600 +44.8% |
| 2024 | $2,099 -22.8% | $53,600 -4.3% |
| 2023 | $2,720 +2.1% | $56,000 +6.1% |
| 2022 | $2,664 0% | $52,800 |
| 2021 | $2,664 | $52,800 +10% |
| 2020 | $2,664 | $48,000 +11.4% |
| 2019 | -- | $43,100 +19.1% |
| 2018 | $2,442 +133.9% | $36,200 +8.4% |
| 2017 | $1,044 | $33,400 |
| 2016 | $1,044 | $33,400 +18.4% |
| 2015 | $1,044 | $28,200 +25.3% |
| 2013 | -- | $22,500 -4.7% |
| 2012 | -- | $23,600 +5.8% |
| 2011 | -- | $22,300 -22.3% |
| 2010 | -- | $28,700 -27.5% |
| 2009 | -- | $39,600 -83.1% |
| 2008 | -- | $234,300 -2.6% |
| 2007 | -- | $240,500 +2.9% |
| 2006 | -- | $233,700 +5% |
| 2005 | -- | $222,500 +295.2% |
| 2004 | -- | $56,300 +23.5% |
| 2001 | $1,562 +14.8% | $45,600 +3.1% |
| 2000 | $1,360 | $44,221 |
Find assessor info on the county website
Monthly payment
Est. payment
Payment breakdown
Explore the cost of this home by adjusting the details. Changes won't be saved.Climate risks
Neighborhood: 48081
Nearby schools
GreatSchools rating
- 8/10Ardmore Elementary SchoolGrades: K-5Distance: 0.7 mi
- 7/10Jefferson Middle SchoolGrades: 6-8Distance: 1 mi
- 7/10Lakeview High SchoolGrades: 9-12Distance: 0.8 mi
- $157,5002 bd2 ba1.1k sqft718 Claire Pointe Dr #17, Saint Clair Shores, MI 48081Sold

- $170,2002 bd2 ba-- sqft741 Claire Pointe Ct W, Saint Clair Shores, MI 48081Off Market
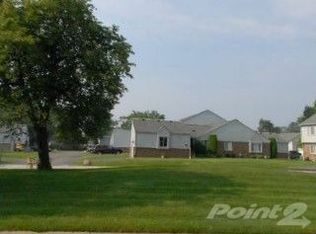
- $156,7002 bd2 ba1.1k sqft716 Claire Pointe Dr, Saint Clair Shores, MI 48081Off Market
- $166,3002 bd2 ba1.2k sqft743 Claire Pointe Ct W, Saint Clair Shores, MI 48081Off Market

- $---- bd-- ba-- sqft735 Claire Pointe Ct W, Saint Clair Shores, MI 48081Off Market
- $172,8002 bd2 ba1.2k sqft739 Clairepointe, Saint Clair Shores, MI 48081Off Market
- $--2 bd2 ba1.4k sqft743 Claire Pointe Cir, Saint Clair Shores, MI 48081Off Market
- $161,6002 bd2 ba1.1k sqft707 Elba Ct, Saint Clair Shores, MI 48081Off Market
A local agent can set up tours, give advice and negotiate with sellers.
Similar homes
- $145,0002 bd1 ba834 sqft21627 E Eleven Mile Rd #3, Saint Clair Shores, MI 48081For Sale
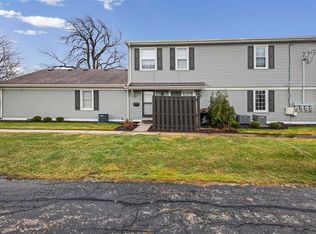
 MLS ID #50197622, Alicia Beasley, Keller Williams Realty Great Lakes. MiRealSource
 - $159,9992 bd2 ba1.2k sqft946 Country Club Dr, Saint Clair Shores, MI 48082For Sale

 MLS ID #20261019987, Jonathan Farida, Community Choice Realty Inc. Realcomp II
 - $174,9002 bd2 ba1.2k sqft1074 Country Club Dr, Saint Clair Shores, MI 48082For Sale
 MLS ID #50214088, Melanie Lovati, Innovation Real Estate Specialists Inc.. MiRealSource
 - $175,0003 bd2 ba1.4k sqft25865 Firwood Ave, Warren, MI 48089For Sale
 MLS ID #20261061993, Lyle G Schaefer, NHL Real Estate. Realcomp II
 - $149,9002 bd2 ba1.2k sqft27820 Hollywood Blvd, Warren, MI 48093For SaleMLS ID #20261053906, Violeta Lekaj, The Agency Hall & Hunter. Realcomp II
- $184,5002 bd2 ba1.2k sqft517 Country Club Dr, Saint Clair Shores, MI 48082For SaleMLS ID #20261020178, James Bufalino, Premier Property Services LLC. Realcomp II
- $149,9003 bd1 ba1.1k sqft21763 Dexter Ct, Warren, MI 48089For SaleMLS ID #20261062580, Jeanette C Lucy, IQ Properties LLC. Realcomp II
- $147,0002 bd1 ba1.1k sqft286 E Thirteen Mile Rd, Madison Heights, MI 48071For SaleMLS ID #20261062429, Hnderyos Gorgees, Vision One Realty. Realcomp II
- $155,0002 bd2 ba1.1k sqft34900 Mercer Ln, Fraser, MI 48026For SaleMLS ID #20261014856, Timothy A Francisco Jr, Real Estate One-Sterling Heights. Realcomp II
- $124,9002 bd1 ba1k sqft30184 Wedgewood Cir, Roseville, MI 48066For SaleMLS ID #20261060099, Chris Bahoura, Community Choice Realty Inc. Realcomp II
- $150,9002 bd2 ba1.5k sqft24570 Quad Park Ln, Clinton Township, MI 48035For SaleMLS ID #20261002965, Alesha Thomas, Berkshire Hathaway HomeServices Kee Realty. Realcomp II
- $209,9003 bd2 ba1k sqft22943 Edgewood St, Saint Clair Shores, MI 48080For SaleMLS ID #50217944, Michael Mitchell, Berkshire Hathaway HomeServices Kee Realty SCS. MiRealSource
- $139,9002 bd2 ba1k sqft29230 Brittany Dr, Roseville, MI 48066For SaleMLS ID #50215403, Krista Jelsky, Epique Inc.. MiRealSource
- $120,0003 bd1 ba1.1k sqft20890 Hollywood St, Harper Woods, MI 48225For SaleMLS ID #20261062783, Anne Marie DeRosier, Real Estate One-Sterling Heights. Realcomp II
- $130,0002 bd2 ba1.1k sqft42 Rosebud Ln, Mount Clemens, MI 48043For SaleMLS ID #20261046560, Anthony Djon, Anthony Djon Luxury Real Estate. Realcomp II
- $179,9002 bd2 ba1.3k sqft25340 Quarter Deck St #16, Harrison Township, MI 48045For SaleMLS ID #50216141, Dominick Procopio, RE/MAX First. MiRealSource
- $90,0002 bd2 ba1.1k sqft19889 Susan Ct, Clinton Township, MI 48035For SaleMLS ID #20261061468, David Simovski, REALTEAM Real Estate. Realcomp II
- $139,9002 bd1 ba993 sqft24149 Wedgewood Cir, Warren, MI 48091For SaleMLS ID #20261060911, Pam Hicks, Real Estate One-Northville. Realcomp II
- $144,0003 bd1 ba884 sqft23578 Blackett Ave, Warren, MI 48089For SaleMLS ID #20261061686, Jennifer M Kee, Community Choice Realty Inc. Realcomp II
- $175,0003 bd1 ba1.6k sqft24894 Raven Ave, Eastpointe, MI 48021For SaleMLS ID #20261059183, David Binkley Jr, Real Broker LLC - The Binkley Group. Realcomp II
