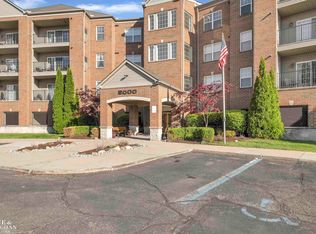
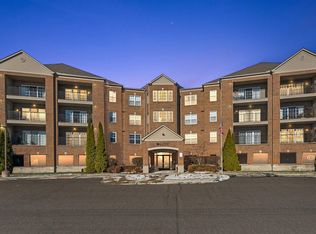
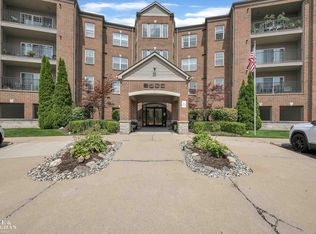
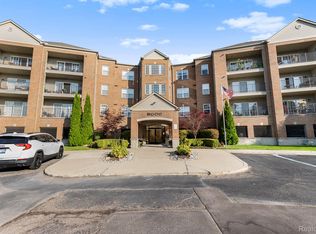
Welcome to luxury condominium living at the 2000 Tower, one of St. Clair Shores’ most sought after addresses, ideally located along the scenic St. Clair Shores Golf Club. This move-in-ready residence offers immediate occupancy and convenient, no-step access near the elevator, combining comfort, style and low maintenance living in a secure, private setting. The thoughtfully designed open concept floor plan is filled with natural light, seamlessly connecting the kitchen, living and dining areas, perfect for both everyday living and entertaining. Step out onto the private, covered balcony and enjoy peaceful views of beautifully landscaped grounds, with a pond and gazebo just steps away. The kitchen blends style and functionality with granite countertops, stainless steel appliances and custom cabinetry, all while maintaining an open flow to the main living spaces. The spacious primary suite offers a relaxing retreat with a large walk-in closet and a spa inspired en-suite bath featuring double vanities, a deep soaking tub, separate glass enclosed shower and a private water closet. A second bedroom with its own walk in closet and nearby full bath provides comfort and privacy for guests. Additional features include a generous in unit laundry room, secure private storage just across the hall, new carpeting in the living and dining areas and updated mechanicals including a furnace/central air unit and water heater (2019). Residents enjoy a secure, well maintained building with controlled entry, elevator access from both the lobby and attached parking garage and a tandem parking space for two vehicles near the elevator. Community amenities include a fitness center and two elegant loft style common areas with a library and gathering space. Located just minutes from shopping, dining, parks and Lake St. Clair, this exceptional condo offers the perfect blend of luxury, convenience and relaxed living.
For sale
Price cut: $29.1K (8/13)
$247,500
2116 Country Club Dr #9, Saint Clair Shores, MI 48082
2beds
1,527sqft
Condominium
Built in 2005
-- sqft lot
$245,700 Zestimate®
$162/sqft
$500/mo HOA
What's special
Spa inspired en-suite bathDouble vanitiesDeep soaking tubLarge walk-in closetPrivate water closetSeparate glass enclosed showerSpacious primary suite
- 162 days |
- 148 |
- 3 |
Zillow last checked:
Listing updated:
Listed by:
Steven P Scavone 586-416-4160,
Shorepointe Real Estate Assoc., Inc. 586-416-4160
Source: MiRealSource,MLS#: 50201832 Originating MLS: MiRealSource
Originating MLS: MiRealSourceFacts & features
Interior
Bedrooms & bathrooms
- Bedrooms: 2
- Bathrooms: 2
- Full bathrooms: 2
- Main level bathrooms: 2
- Main level bedrooms: 2
Rooms
- Room types: Entry, Exercise Room, Bedroom, Laundry, Master Bedroom, Living Room, Utility/Laundry Room, Master Bathroom, Bathroom, Dining Room
Primary bedroom
- Level: First
Bedroom 1
- Features: Carpet
- Level: Main
- Area: 238
- Dimensions: 17 x 14
Bedroom 2
- Features: Carpet
- Level: Main
- Area: 154
- Dimensions: 14 x 11
Bathroom 1
- Features: Ceramic
- Level: Main
- Area: 182
- Dimensions: 14 x 13
Bathroom 2
- Features: Ceramic
- Level: Main
- Area: 56
- Dimensions: 8 x 7
Dining room
- Features: Carpet
- Level: Main
- Area: 140
- Dimensions: 14 x 10
Kitchen
- Features: Ceramic
- Level: Main
- Area: 99
- Dimensions: 11 x 9
Living room
- Features: Carpet
- Level: Main
- Area: 238
- Dimensions: 17 x 14
Heating
- Forced Air, Natural Gas
Cooling
- Central Air
Appliances
- Included: Dishwasher, Disposal, Dryer, Microwave, Range/Oven, Refrigerator, Washer, Gas Water Heater
- Laundry: First Floor Laundry, Laundry Room, Main Level
Features
- Walk-In Closet(s)
- Flooring: Ceramic Tile, Carpet
- Has basement: No
- Has fireplace: No
Interior area
- Total structure area: 1,527
- Total interior livable area: 1,527 sqft
- Finished area above ground: 1,527
- Finished area below ground: 0
Property
Parking
- Total spaces: 2
- Parking features: 2 Spaces, Garage, Attached, Garage Door Opener
- Attached garage spaces: 2
Accessibility
- Accessibility features: Accessible Elevator Installed, Accessible Entrance, Covered Entrance, Grab Bar Main Floor Bath
Features
- Levels: One
- Stories: 1
- Exterior features: Balcony, Lawn Sprinkler
- Has view: Yes
- View description: Golf Course
- Waterfront features: Pond
Lot
- Features: On Golf Course
Details
- Additional structures: Gazebo
- Parcel number: 091403206009
- Zoning description: Multi-Family
- Special conditions: Private
Construction
Type & style
- Home type: Condo
- Architectural style: Contemporary,Ranch
- Property subtype: Condominium
- Attached to another structure: Yes
Materials
- Brick
- Foundation: Slab
Condition
- Year built: 2005
Utilities & green energy
- Sewer: Public Sanitary
- Water: Public
- Utilities for property: Cable Connected, Electricity Connected, Natural Gas Connected, Sewer Connected, Water Connected
Community & HOA
Community
- Security: Fire Sprinkler System
- Subdivision: Links At Lakepointe Condo
HOA
- Has HOA: Yes
- Amenities included: Elevator(s), Fitness Center, Gated, Maintenance Grounds, Golf Course, Street Lights, Storage
- Services included: Maintenance Grounds, Snow Removal, Trash, Water, Sewer
- HOA fee: $500 monthly
- HOA name: Links At Lakepointe
- HOA phone: 586-775-5757
Location
- Region: Saint Clair Shores
Financial & listing details
- Price per square foot: $162/sqft
- Annual tax amount: $4,591
- Date on market: 3/17/2026
- Cumulative days on market: 163 days
- Listing agreement: Exclusive Right To Sell
- Listing terms: Cash,Conventional
- Road surface type: Paved
Estimated market value
$245,700
$233,000 - $258,000
$2,195/mo
Price history
| Date | Event | Price |
|---|---|---|
| 8/13/2026 | Price change | $247,500-10.5%$162/sqft |
Source:  MiRealSource #50201832 Report a problem MiRealSource #50201832 Report a problem | ||
| 7/31/2026 | Price change | $276,5990%$181/sqft |
Source: MiRealSource #50201832 Report a problem | ||
| 7/1/2026 | Price change | $276,600+0%$181/sqft |
Source: MiRealSource #50201832 Report a problem | ||
| 6/4/2026 | Price change | $276,5990%$181/sqft |
Source: MiRealSource #50201832 Report a problem | ||
| 5/27/2026 | Price change | $276,600+0%$181/sqft |
Source: MiRealSource #50201832 Report a problem | ||
| 5/20/2026 | Price change | $276,5990%$181/sqft |
Source: MiRealSource #50201832 Report a problem | ||
| 5/7/2026 | Price change | $276,600+0.6%$181/sqft |
Source: MiRealSource #50201832 Report a problem | ||
| 5/1/2026 | Price change | $274,900-1.8%$180/sqft |
Source: MiRealSource #50201832 Report a problem | ||
| 3/17/2026 | Listed for sale | $279,900+82%$183/sqft |
Source: MiRealSource #50201832 Report a problem | ||
| 3/12/2014 | Listing removed | $153,750$101/sqft |
Source: Realty Executives Midwest #213111550 Report a problem | ||
| 2/14/2014 | Listed for sale | $153,750$101/sqft |
Source: Realty Executives Midwest #213111550 Report a problem | ||
Public tax history
Tax history is unavailable.
Find assessor info on the county website
Monthly payment
Est. payment
Payment breakdown
Explore the cost of this home by adjusting the details. Changes won't be saved.Climate risks
Neighborhood: 48082
Nearby schools
GreatSchools rating
- 6/10Masonic Heights Elementary SchoolGrades: PK-5Distance: 0.3 mi
- 8/10Kennedy Middle SchoolGrades: 6-8Distance: 1.1 mi
- 5/10Lake Shore High SchoolGrades: 9-12Distance: 1.2 mi
Schools provided by the listing agent
- District: LakeShore Public Schools (St.Clair Shores)
Source: MiRealSource. This data may not be complete. We recommend contacting the local school district to confirm school assignments for this home.
- $289,0002 bd2 ba1.6k sqft2210 Country Club Dr, Saint Clair Shores, MI 48082For Sale

- $289,5002 bd2 ba1.6k sqft2316 Country Club Dr, Saint Clair Shores, MI 48082Sold
- $248,9002 bd2 ba1.5k sqft2118 Country Club Dr #10, Saint Clair Shores, MI 48082For Sale
- $290,0002 bd2 ba1.7k sqft2312 Country Club Dr, Saint Clair Shores, MI 48082Sold
- $269,9002 bd2 ba-- sqft2122 Country Club Dr, Saint Clair Shores, MI 48082Off Market
- $257,8002 bd2 ba-- sqft2110 Country Club Dr, Saint Clair Shores, MI 48082Off Market
- $241,8002 bd2 ba-- sqft2116 Country Club Dr, Saint Clair Shores, MI 48082Off Market
- $251,4002 bd2 ba1.6k sqft2306 Country Club Dr, Saint Clair Shores, MI 48082Off Market
A local agent can set up tours, give advice and negotiate with sellers.
Similar homes
- $248,9002 bd2 ba1.5k sqft2118 Country Club Dr #10, Saint Clair Shores, MI 48082For Sale
 MLS ID #50211545, Rebecca Peltz, Real Estate One Grosse Pointe. MiRealSource
 - $264,9002 bd2 ba1.5k sqft2104 Country Club Dr, Saint Clair Shores, MI 48082For Sale
 MLS ID #20261042072, Haig V Istamboulian, Arterra Realty Michigan LLC. Realcomp II
 - $289,0002 bd2 ba1.6k sqft2210 Country Club Dr, Saint Clair Shores, MI 48082For SaleMLS ID #50213413, Andrew J Kesteloot, Sine & Monaghan LLC. MiRealSource
- $180,0002 bd2 ba1.2k sqft417 Country Club Dr, Saint Clair Shores, MI 48082For Sale
 MLS ID #50215991, Michael Mitchell, Berkshire Hathaway HomeServices Kee Realty SCS. MiRealSource
 - $169,9002 bd2 ba1.2k sqft1074 Country Club Dr, Saint Clair Shores, MI 48082For SaleMLS ID #50214088, Melanie Lovati, Innovation Real Estate Specialists Inc.. MiRealSource
- $184,5002 bd2 ba1.2k sqft517 Country Club Dr, Saint Clair Shores, MI 48082For SaleMLS ID #20261020178, James Bufalino, Premier Property Services LLC. Realcomp II
- $240,0002 bd2 ba1.4k sqft29981 Foxrun Cir, Warren, MI 48092For SaleMLS ID #50218835, Shana Sine Cameron, Sine & Monaghan LLC. MiRealSource
- $249,9002 bd2 ba1.3k sqft14350 Shadywood Dr, Sterling Heights, MI 48312For SaleMLS ID #20261041450, Hassan I Karadsheh, R2M Realty. Realcomp II
- $179,9002 bd1 ba1.5k sqft24729 Meadow Creek Dr, Harrison Twp, MI 48045For SaleMLS ID #50217848, Marc Blair, RE/MAX Masterpiece. MiRealSource
- $225,0002 bd2 ba1.2k sqft35914 Fierimonte Dr #16, Clinton Township, MI 48035For SaleMLS ID #50212642, Kelly Dix, Real Estate One Clinton. MiRealSource
- $234,9002 bd2 ba1.4k sqft45765 Cagney Dr, Macomb, MI 48044For SaleMLS ID #20261014128, Suleiman Siryani, Vision One Realty. Realcomp II
- $174,9002 bd2 ba1.7k sqft15810 Cambridge Dr, Clinton Township, MI 48038For Sale
 MLS ID #26044780, Denise Farrand, National Realty Centers Northv. MichRIC
 - $259,9002 bd2 ba1.4k sqft15341 Pebble Pointe Dr, Clinton Township, MI 48038For SaleMLS ID #50218529, Laurie Reveley, KW Platinum. MiRealSource
- $245,0002 bd2 ba1.3k sqft13169 Canopy Dr, Sterling Heights, MI 48313For SaleMLS ID #20261064705, Ontonio Doha, Community Choice Realty Inc. Realcomp II
- $239,9002 bd2 ba1.7k sqft14225 Shadywood Dr, Sterling Heights, MI 48312For SaleMLS ID #50216168, Ban Marrogy, KW Platinum. MiRealSource
- $231,9002 bd2 ba1.1k sqft23597 Suttons Bay Dr, Clinton Township, MI 48036For SaleMLS ID #50217556, James Lawson, RE/MAX First. MiRealSource
- $239,0002 bd2 ba1.2k sqft42158 Blossom Ln, Clinton Township, MI 48038For SaleMLS ID #20261050669, Thomas A Harding II, Key Realty - Monroe. Realcomp II
- $270,0003 bd2 ba1.7k sqft19824 Sussex St, Saint Clair Shores, MI 48081For SaleMLS ID #50214455, Michael Mitchell, Berkshire Hathaway HomeServices Kee Realty SCS. MiRealSource
- $220,0002 bd2 ba1.3k sqft45623 Gable Dr, Macomb, MI 48044For SaleMLS ID #20261057981, Yvette Wright, Anthony Djon Luxury Real Estate. Realcomp II
- $249,9002 bd2 ba2.2k sqft26160 N Knollwood Dr, Chesterfield, MI 48051For SaleMLS ID #50217726, Richard F Kolb, Real Estate One Chesterfield. MiRealSource
