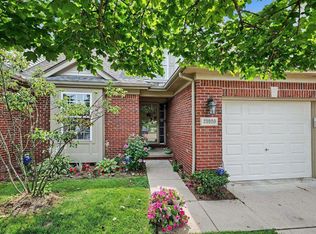
Welcome home to this beautifully maintained end-unit condo in the heart of Chesterfield Twp L'anse Creuse Schools This spacious 2-bedroom, 2-full-bath home offers a desirable open layout w/ a bright living room, doorwall to New Deck & generous common grounds Great Open kitchen plenty of cabinet & countertop space, opens to the dining area that's perfect for everyday living & entertaining. Primary Bedroom with Large Walk in Closet. Enjoy the convenience of 1st Flr. laundry attached garage &wide driveway. The partially finished basement features a sink & cabinetry, offering excellent potential for a second kitchen, entertaining space, workshop. Ample under the stairs storage Recent updates include a newer deck, vinyl plank flooring, light fixtures, & appliances, making this home truly move-in ready. Wall side Windows & Hot Water Tank 2022 Situated in a prime location within the community, this end-unit provides added privacy while being close to shopping, dining, parks, and major roadways. Don't miss your opportunity to make this wonderful condo your new home!
For sale
Price cut: $9.1K (8/25)
$249,900
26160 N Knollwood Dr, Chesterfield, MI 48051
2beds
2,254sqft
Condominium
Built in 1993
-- sqft lot
$249,400 Zestimate®
$111/sqft
$189/mo HOA
What's special
- 22 days
- 1,081
- 52
Zillow last checked:
Listing updated:
Listed by:
Richard F Kolb 586-360-3118,
Real Estate One Chesterfield 586-598-1400
Source: MiRealSource,MLS#: 50217726 Originating MLS: MiRealSource
Originating MLS: MiRealSourceFacts & features
Interior
Bedrooms & bathrooms
- Bedrooms: 2
- Bathrooms: 2
- Full bathrooms: 2
Rooms
- Room types: Bedroom, Laundry, Master Bedroom, Living Room, Bathroom, Dining Room
Primary bedroom
- Level: First
Bedroom 1
- Features: Vinyl
- Level: Entry
- Area: 156
- Dimensions: 13 x 12
Bedroom 2
- Features: Vinyl
- Level: Entry
- Area: 100
- Dimensions: 10 x 10
Bathroom 1
- Features: Ceramic
- Level: Entry
- Area: 60
- Dimensions: 10 x 6
Bathroom 2
- Features: Ceramic
- Level: Entry
- Area: 42
- Dimensions: 7 x 6
Dining room
- Features: Vinyl
- Level: Entry
- Area: 100
- Dimensions: 10 x 10
Kitchen
- Features: Ceramic
- Level: Entry
- Area: 110
- Dimensions: 11 x 10
Living room
- Features: Vinyl
- Level: Entry
- Area: 208
- Dimensions: 16 x 13
Heating
- Forced Air, Natural Gas
Cooling
- Ceiling Fan(s), Central Air
Appliances
- Included: Dishwasher, Dryer, Range/Oven, Refrigerator, Washer, Gas Water Heater
- Laundry: First Floor Laundry, Entry
Features
- Sump Pump, Eat-in Kitchen
- Flooring: Vinyl, Ceramic Tile
- Basement: Partially Finished
- Has fireplace: No
Interior area
- Total structure area: 2,324
- Total interior livable area: 2,254 sqft
- Finished area above ground: 1,165
- Finished area below ground: 1,089
Property
Parking
- Total spaces: 2
- Parking features: Garage, Attached, Garage Door Opener, Off Street
- Attached garage spaces: 2
Features
- Levels: One
- Stories: 1
- Patio & porch: Deck, Porch
- Exterior features: Lawn Sprinkler
Details
- Parcel number: 150930253091
- Zoning description: Residential
- Special conditions: Private
Construction
Type & style
- Home type: Condo
- Architectural style: Ranch
- Property subtype: Condominium
Materials
- Brick
- Foundation: Basement
Condition
- Year built: 1993
Utilities & green energy
- Sewer: Public Sanitary
- Water: Public
Community & HOA
Community
- Subdivision: Applegrove Condo
HOA
- Has HOA: Yes
- Services included: Maintenance Grounds, Snow Removal
- HOA fee: $189 monthly
- HOA name: OBrein Association
- HOA phone: 586-737-7641
Location
- Region: Chesterfield
Financial & listing details
- Price per square foot: $111/sqft
- Tax assessed value: $217,800
- Annual tax amount: $3,510
- Date on market: 8/7/2026
- Cumulative days on market: 23 days
- Listing agreement: Exclusive Right to Sell/VR
- Listing terms: Cash,Conventional
- Road surface type: Paved
Estimated market value
$249,400
$237,000 - $262,000
$2,614/mo
Price history
| Date | Event | Price |
|---|---|---|
| 8/25/2026 | Price change | $249,900-3.5%$111/sqft |
Source:  MiRealSource #50217726 Report a problem MiRealSource #50217726 Report a problem | ||
| 8/11/2026 | Listed for sale | $259,000+25.7%$115/sqft |
Source: MiRealSource #50217726 Report a problem | ||
| 7/19/2022 | Sold | $206,000-1.4%$91/sqft |
Source: MiRealSource #50080700 Report a problem | ||
| 6/30/2022 | Pending sale | $209,000$93/sqft |
Source: MiRealSource #50080700 Report a problem | ||
| 6/29/2022 | Listed for sale | $209,000+41.2%$93/sqft |
Source: MiRealSource #50080700 Report a problem | ||
| 10/27/2005 | Sold | $148,000$66/sqft |
Source: MiRealSource #566843 Report a problem | ||
Public tax history
| Year | Property taxes | Tax assessment |
|---|---|---|
| 2025 | $3,335 +5% | $108,900 +5.8% |
| 2024 | $3,176 +95.9% | $102,900 +11% |
| 2023 | $1,622 +2.8% | $92,700 +15.3% |
| 2022 | $1,577 | $80,400 +5.9% |
| 2021 | -- | $75,900 +6% |
| 2020 | -- | $71,600 +6.2% |
| 2019 | -- | $67,400 +7.8% |
| 2018 | $1,396 +196.7% | $62,500 +18.5% |
| 2017 | $470 | $52,750 |
| 2016 | $470 | $52,750 +5.1% |
| 2015 | $470 | $50,200 +20.1% |
| 2014 | -- | $41,800 |
| 2012 | -- | -- |
| 2009 | -- | -- |
| 2001 | $1,418 +1.6% | $48,970 +3.2% |
| 2000 | $1,396 | $47,452 |
Find assessor info on the county website
Monthly payment
Est. payment
Payment breakdown
Explore the cost of this home by adjusting the details. Changes won't be saved.Climate risks
Neighborhood: 48051
Nearby schools
Schools provided by the listing agent
- High: Lanse Creuse North
- District: L'anse Creuse Public Schools
Source: MiRealSource. This data may not be complete. We recommend contacting the local school district to confirm school assignments for this home.
- $---- bd-- ba-- sqft26160 N Knollwood Dr, New Baltimore, MI 48051Off Market
- $220,2002 bd1 ba-- sqft26170 N Knollwood Dr, Chesterfield, MI 48051Off Market
- $197,2002 bd2 ba1.1k sqft26170 N Knollwood Dr #90, New Baltimore, MI 48051Off Market

- $223,6002 bd2 ba1.1k sqft26180 N Knollwood Dr, Chesterfield, MI 48051Off Market
Similar homes
- $259,0002 bd3 ba1.6k sqft25920 Ashby Dr, Harrison Township, MI 48045For Sale
 MLS ID #50219921, Ariel Radtke Johns, KW Platinum. MiRealSource
 - $345,0003 bd2 ba1.6k sqft26560-26 Mile Rd, New Baltimore, MI 48051For Sale
 MLS ID #50217759, April Todd, Keller Williams Realty Lakeside. MiRealSource
 - $239,9002 bd2 ba1.4k sqft52018 Heatherstone Ave, Macomb, MI 48042For Sale
 MLS ID #50215431, Karen Betzing, Berkshire Hathaway HomeServices Kee Realty Wash. MiRealSource
 - $318,0002 bd3 ba2.9k sqft52109 E Westgrove Ct #510-unit 103, Macomb, MI 48042For Sale
 MLS ID #50220047, Kenneth L Kosovec, RE/MAX First. MiRealSource
 - $219,9002 bd2 ba1.2k sqft16776 Glenmoor Blvd, Macomb, MI 48044For SaleMLS ID #50218631, Elizabeth Rogers, Realty Executives Home Towne Chesterfield. MiRealSource
- $234,9002 bd2 ba1.4k sqft45765 Cagney Dr, Macomb, MI 48044For Sale
 MLS ID #20261014128, Suleiman Siryani, Vision One Realty. Realcomp II
 - $265,0004 bd3 ba2.6k sqft49431 Ferrisburg Ct, Shelby Township, MI 48315For SaleMLS ID #50212620, James Ray, Select RE Prof - James Ray & Associates. MiRealSource
- $260,0003 bd2 ba1.6k sqft52372 D W Seaton Dr, Chesterfield, MI 48047For SaleMLS ID #20251051375, Brad M Patrick, Oak and Stone Real Estate. Realcomp II
- $209,9002 bd2 ba1.5k sqft23553 Northport Dr, Clinton Township, MI 48036For SaleMLS ID #20261058707, Dan Walker, Aurora Realty Group. Realcomp II
- $179,9002 bd1 ba1.5k sqft24729 Meadow Creek Dr, Harrison Twp, MI 48045For SaleMLS ID #50217848, Marc Blair, RE/MAX Masterpiece. MiRealSource
- $245,0004 bd2 ba2.3k sqft1114 Burlington Dr, Mount Clemens, MI 48043For SaleMLS ID #50215845, Jeremy Frohriep, Berkshire Hathaway HomeServices Kee Realty SCS. MiRealSource
- $215,0002 bd2 ba1.2k sqft46246 Baldwin Dr #45, Macomb, MI 48044For SaleMLS ID #20261052971, Sue Thorn, Berkshire Hathaway HomeServices MIRE. Realcomp II
- $269,0002 bd3 ba2.3k sqft34917 Chickadee Rdg, Richmond, MI 48062For SaleMLS ID #50218482, Shannon Savona, Realty Professionals. MiRealSource
- $370,0003 bd3 ba2.2k sqft48343 Forbes Dr, Chesterfield, MI 48047For SaleMLS ID #50218450, Roman Torrez, KW Platinum Port Huron. MiRealSource
- $259,9992 bd2 ba1.2k sqft11347 N Woods Dr, Shelby Township, MI 48317For Sale
 MLS ID #26026443, Nic D Rand, BHG Connections-Lawton. MichRIC
 - $249,0002 bd2 ba1.2k sqft2321 London Bridge Dr Unit 22, Rochester Hills, MI 48307For SaleMLS ID #20261058115, Deborah C Corey, Berkshire Hathaway HomeServices Kee Realty. Realcomp II
- $289,9002 bd2 ba1.2k sqft16725 Pearlcreek Ct, Macomb, MI 48042For SaleMLS ID #50217320, Alexis Blackmore, KW Platinum. MiRealSource
- $208,0003 bd3 ba1.3k sqft25440 Quarter Deck St, Harrison Township, MI 48045For SaleMLS ID #20261037340, James Duncanson, EXP Realty. Realcomp II
- $245,0002 bd2 ba1.4k sqft56472 Chesapeake Trl #71, Utica, MI 48316For SaleMLS ID #20261057472, Thomas Lorkowski, @properties Christie's Int'l R E Rochester. Realcomp II
