Welcome Home! This condo offers a unique layout with two primary suites, one conveniently located on the first floor and another upstairs, both featuring walk-in closets. The partially finished basement adds valuable living space that is currently being used as a 3rd bedroom. Basement has an egress window and plumbing roughed in for an additional bathroom. Enjoy peaceful views from your deck overlooking the woods, with a beautiful pond conveniently located across the street. The home also features first-floor laundry and appliances new in 2023. With an open floor plan, and a peaceful setting, this condo is ready to welcome you home! 2 pets welcomed with no weight restrictions! Seller bought the home FHA but please confirm with lender for eligibility. By Laws are located in the document section. Sale is dependent on seller getting under contract on a home of her choosing.
For sale
Price cut: $9.1K (9/6)
$249,900
25920 Ashby Dr, Harrison Township, MI 48045
2beds
1,606sqft
Condominium
Built in 2006
-- sqft lot
$247,800 Zestimate®
$156/sqft
$380/mo HOA
What's special
Open floor planTwo primary suitesDeck overlooking the woodsWalk-in closetsFirst-floor laundry
- 13 days
- 847
- 40
Likely to sell faster than
Zillow last checked:
Listing updated:
Listed by:
Ariel Radtke Johns,
KW Platinum 586-949-0200
Source: MiRealSource,MLS#: 50219921 Originating MLS: MiRealSource
Originating MLS: MiRealSourceFacts & features
Interior
Bedrooms & bathrooms
- Bedrooms: 2
- Bathrooms: 3
- Full bathrooms: 2
- 1/2 bathrooms: 1
Rooms
- Room types: Laundry, Master Bedroom, First Flr Lavatory, Bathroom, Second Flr Full Bathroom
Primary bedroom
- Level: First
Bedroom 1
- Level: Entry
- Area: 176
- Dimensions: 11 x 16
Bedroom 2
- Level: Second
- Area: 143
- Dimensions: 11 x 13
Bathroom 1
- Level: Entry
Bathroom 2
- Level: Second
Heating
- Forced Air, Natural Gas
Cooling
- Ceiling Fan(s), Central Air
Appliances
- Included: Dishwasher, Microwave, Range/Oven, Refrigerator
- Laundry: First Floor Laundry, Entry
Features
- Sump Pump, Walk-In Closet(s)
- Basement: Daylight,Partially Finished,Concrete,Sump Pump
- Has fireplace: No
Interior area
- Total structure area: 2,297
- Total interior livable area: 1,606 sqft
- Finished area above ground: 1,256
- Finished area below ground: 350
Property
Parking
- Total spaces: 1
- Parking features: Attached
- Attached garage spaces: 1
Features
- Levels: One and One Half
- Stories: 1.5
- Patio & porch: Deck
- Exterior features: Lawn Sprinkler
- Waterfront features: Pond
- Frontage type: Road
- Frontage length: 0
Details
- Parcel number: 171125249006
- Special conditions: Private
Construction
Type & style
- Home type: Condo
- Architectural style: Colonial
- Property subtype: Condominium
Materials
- Brick
- Foundation: Basement, Concrete Perimeter
Condition
- Year built: 2006
Utilities & green energy
- Sewer: Public Sanitary
- Water: Public
Community & HOA
Community
- Subdivision: Ashby Preserve
HOA
- Has HOA: Yes
- Amenities included: Maintenance Grounds, Sidewalks, Street Lights
- Services included: Maintenance Grounds, Snow Removal, Trash
- HOA fee: $380 monthly
- HOA name: Advesta Management
- HOA phone: 248-855-5665
Location
- Region: Harrison Township
Financial & listing details
- Price per square foot: $156/sqft
- Tax assessed value: $3,400
- Annual tax amount: $4,831
- Date on market: 8/27/2026
- Cumulative days on market: 13 days
- Listing agreement: Exclusive Right To Sell
- Listing terms: Cash,Conventional,FHA
Estimated market value
$247,800
$235,000 - $260,000
$1,866/mo
Price history
| Date | Event | Price |
|---|---|---|
| 9/6/2026 | Price change | $249,900-3.5%$156/sqft |
Source:  MiRealSource #50219921 Report a problem MiRealSource #50219921 Report a problem | ||
| 8/27/2026 | Listed for sale | $259,000+10.2%$161/sqft |
Source: MiRealSource #50219921 Report a problem | ||
| 10/20/2023 | Sold | $235,000$146/sqft |
Source:  Realcomp II #20230067572 Report a problem Realcomp II #20230067572 Report a problem | ||
| 10/12/2023 | Pending sale | $235,000$146/sqft |
Source: Realcomp II #20230067572 Report a problem | ||
| 9/12/2023 | Contingent | $235,000$146/sqft |
Source: Realcomp II #20230067572 Report a problem | ||
| 8/12/2023 | Listed for sale | $235,000+30.6%$146/sqft |
Source: Realcomp II #20230067572 Report a problem | ||
| 1/5/2021 | Sold | $180,000-7.5%$112/sqft |
Source: Public Record Report a problem | ||
| 11/24/2020 | Price change | $194,500-2.7%$121/sqft |
Source: Coldwell Banker Weir Manuel-GPF #2200096163 Report a problem | ||
| 10/22/2020 | Price change | $199,900-4.8%$124/sqft |
Source: RE/MAX Encore #2200079085 Report a problem | ||
| 10/13/2020 | Listed for sale | $209,900$131/sqft |
Source: RE/MAX Encore #2200079085 Report a problem | ||
| 10/4/2020 | Pending sale | $209,900$131/sqft |
Source: RE/MAX Encore #2200079085 Report a problem | ||
| 9/24/2020 | Price change | $209,900-2.4%$131/sqft |
Source: RE/MAX Encore #2200079085 Report a problem | ||
| 8/29/2020 | Listed for sale | $215,000+21.5%$134/sqft |
Source: Owner Report a problem | ||
| 6/1/2018 | Sold | $177,000-6.3%$110/sqft |
Source: Public Record Report a problem | ||
| 4/25/2018 | Pending sale | $189,000$118/sqft |
Source: Century 21 Market Tech Realtors #31344695 Report a problem | ||
| 4/19/2018 | Listed for sale | $189,000+243.6%$118/sqft |
Source: Century 21 Market Tech Realtors #31344695 Report a problem | ||
| 10/12/2010 | Sold | $55,000$34/sqft |
Source: Public Record Report a problem | ||
Public tax history
| Year | Property taxes | Tax assessment |
|---|---|---|
| 2025 | $4,628 -19.4% | $140,000 +4.2% |
| 2024 | $5,740 +3.8% | $134,300 +21.9% |
| 2023 | $5,528 +29.2% | $110,200 +3.7% |
| 2022 | $4,280 | $106,300 +11.2% |
| 2021 | -- | $95,600 +8.3% |
| 2020 | -- | $88,300 +10.8% |
| 2019 | -- | $79,700 +21.5% |
| 2018 | -- | $65,600 +9.3% |
| 2017 | -- | $60,000 |
| 2016 | -- | $60,000 +8.3% |
| 2015 | -- | $55,390 +5.9% |
| 2012 | $3,326 | $52,290 -25.1% |
| 2010 | -- | $69,790 -8.9% |
| 2009 | -- | $76,600 +2.8% |
| 2008 | -- | $74,530 -21.6% |
| 2007 | $4,118 | $95,010 |
Find assessor info on the county website
Monthly payment
Est. payment
Payment breakdown
Explore the cost of this home by adjusting the details. Changes won't be saved.Climate risks
Neighborhood: 48045
Nearby schools
Schools provided by the listing agent
- District: L'anse Creuse Public Schools
Source: MiRealSource. This data may not be complete. We recommend contacting the local school district to confirm school assignments for this home.


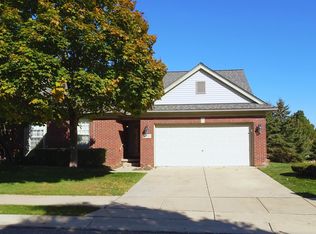
Similar homes
- $255,0003 bd2 ba1.9k sqft24125 Shook Rd, Clinton Township, MI 48035For Sale

 MLS ID #50220237, Maria Smith, Real Estate One Inc-Shelby. MiRealSource
 - $179,9002 bd1 ba1.5k sqft24729 Meadow Creek Dr, Harrison Twp, MI 48045For Sale
 MLS ID #50217848, Marc Blair, RE/MAX Masterpiece. MiRealSource
 - $208,0003 bd3 ba1.3k sqft25440 Quarter Deck St, Harrison Township, MI 48045For Sale

 MLS ID #20261037340, James Duncanson, eXp Realty Best Life and Company. Realcomp II
 - $179,9002 bd2 ba1.3k sqft25340 Quarter Deck St #16, Harrison Township, MI 48045For Sale
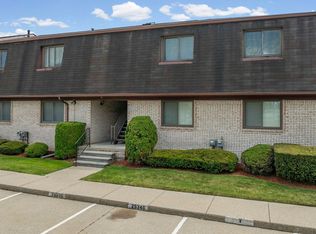 MLS ID #50216141, Dominick Procopio, RE/MAX First. MiRealSource
 - $239,9002 bd2 ba1.7k sqft14225 Shadywood Dr, Sterling Heights, MI 48312For SaleMLS ID #50220208, Ban Marrogy, KW Platinum. MiRealSource
- $249,9003 bd2 ba1.3k sqft22834 E Thirteen Mile Rd, Saint Clair Shores, MI 48082For SaleMLS ID #50217618, Michael Gale, Keller Williams Realty Lakeside. MiRealSource
- $289,0003 bd3 ba1.4k sqft33362 Jefferson Ave, Saint Clair Shores, MI 48082For SaleMLS ID #20261065231, Ryan Morley, EXP Realty - Fenton. Realcomp II
- $235,0002 bd2 ba1.5k sqft45741 Cagney Dr, Macomb, MI 48044For SaleMLS ID #20261055119, Joanne Rose-Mich, Real Broker, LLC Berkley. Realcomp II
- $219,9002 bd1 ba1k sqft56300 Troon Dr N, Utica, MI 48316For SaleMLS ID #50220049, Jacob Thompson, RE/MAX First. MiRealSource
- $214,9002 bd2 ba1.2k sqft16776 Glenmoor Blvd, Macomb, MI 48044For SaleMLS ID #50218631, Elizabeth Rogers, Realty Executives Home Towne Chesterfield. MiRealSource
- $235,0003 bd1 ba925 sqft18016 Fairwood Dr, Clinton Township, MI 48035For SaleMLS ID #50219832, Joseph D Morris, RE/MAX Eclipse. MiRealSource
- $189,9002 bd2 ba1.3k sqft37427 Stonegate Cir, Clinton Township, MI 48036For SaleMLS ID #50216251, Janice Calcaterra, Real Estate One Clinton. MiRealSource
- $240,0002 bd2 ba1.4k sqft29981 Foxrun Cir, Warren, MI 48092For SaleMLS ID #50218835, Shana Sine Cameron, Sine & Monaghan LLC. MiRealSource
- $239,9002 bd2 ba1.4k sqft52018 Heatherstone Ave, Macomb, MI 48042For SaleMLS ID #50215431, Karen Betzing, Berkshire Hathaway HomeServices Kee Realty Wash. MiRealSource
- $299,9002 bd2 ba1.7k sqft16665 Savor Ln #6, Clinton Township, MI 48035For SaleMLS ID #50217571, Charles Cacchione, RE/MAX First. MiRealSource
- $280,0003 bd1 ba1.5k sqft22712 Liberty St, Saint Clair Shores, MI 48080For SaleMLS ID #50220133, Chris Halpin, RE/MAX First. MiRealSource
- $249,9992 bd2 ba1.5k sqft1105 Kirts Blvd Unit A, Troy, MI 48084For SaleMLS ID #20261053839, Douglas Platonas, KW Metro. Realcomp II
- $209,9002 bd2 ba1.5k sqft23553 Northport Dr, Clinton Township, MI 48036For SaleMLS ID #20261058707, Dan Walker, Aurora Realty Group. Realcomp II
- $265,0003 bd2 ba1.4k sqft29503 Dover Ave, Warren, MI 48088For SaleMLS ID #50220310, Flo Abke, Berkshire Hathaway HomeServices Kee Realty SCS. MiRealSource
- $255,0002 bd2 ba1.2k sqft11347 N Woods Dr, Shelby Township, MI 48317For Sale
 MLS ID #26026443, Nic D Rand, BHG Connections-Lawton. MichRIC
