Beautifully maintained condominium located in the highly desirable Heritage Place West community. This spacious home features 2 bedrooms and 2 full baths on the main level, along with a bright kitchen, dining area, and an inviting great room with a cozy fireplace. Enjoy the convenience of a 2-car attached garage and private terrace. The fully finished lower level offers exceptional additional living space, including 2 bedrooms with egress windows, a full bath, a comfortable family/living room, ample storage, and a large utility room. With generous living space throughout, this move-in-ready condominium provides the perfect blend of comfort, functionality, and convenience for today's lifestyle.
For sale
$265,000
49431 Ferrisburg Ct, Shelby Township, MI 48315
4beds
2,640sqft
Condominium
Built in 1990
-- sqft lot
$262,800 Zestimate®
$100/sqft
$260/mo HOA
What's special
Cozy fireplaceFully finished lower levelInviting great roomAmple storageGenerous living space throughoutLarge utility roomDining area
- 65 days
- 1,842
- 88
Zillow last checked:
Listing updated:
Listed by:
James Ray 810-397-3526,
Select RE Prof - James Ray & Associates 586-226-4477
Source: MiRealSource,MLS#: 50212620 Originating MLS: MiRealSource
Originating MLS: MiRealSourceFacts & features
Interior
Bedrooms & bathrooms
- Bedrooms: 4
- Bathrooms: 3
- Full bathrooms: 3
Rooms
- Room types: Basement Full Bath, Bathroom, Dining "L"
Bedroom 1
- Features: Carpet
- Level: First
- Area: 231
- Dimensions: 11 x 21
Bedroom 2
- Features: Carpet
- Level: First
- Area: 110
- Dimensions: 11 x 10
Bedroom 3
- Features: Vinyl
- Level: Lower
- Area: 156
- Dimensions: 13 x 12
Bedroom 4
- Features: Carpet
- Level: Lower
- Area: 156
- Dimensions: 13 x 12
Bathroom 1
- Features: Ceramic
- Level: First
- Area: 40
- Dimensions: 8 x 5
Bathroom 2
- Features: Ceramic
- Level: First
- Area: 36
- Dimensions: 6 x 6
Bathroom 3
- Features: Ceramic
- Level: Lower
- Area: 56
- Dimensions: 8 x 7
Dining room
- Features: Wood
- Level: First
- Area: 150
- Dimensions: 15 x 10
Kitchen
- Features: Wood
- Level: First
- Area: 72
- Dimensions: 8 x 9
Living room
- Features: Wood
- Level: First
- Area: 225
- Dimensions: 15 x 15
Heating
- Forced Air, Natural Gas
Cooling
- Central Air
Appliances
- Included: Dishwasher, Dryer, Microwave, Range/Oven, Refrigerator, Washer, Gas Water Heater
Features
- Sump Pump
- Flooring: Hardwood, Carpet, Vinyl, Wood, Ceramic Tile
- Windows: Skylight(s)
- Basement: Concrete
- Number of fireplaces: 1
- Fireplace features: Living Room
Interior area
- Total structure area: 2,640
- Total interior livable area: 2,640 sqft
- Finished area above ground: 1,320
- Finished area below ground: 1,320
Video & virtual tour
Property
Parking
- Total spaces: 2
- Parking features: Garage, On Street, Attached, Electric in Garage, Garage Door Opener
- Attached garage spaces: 2
- Has uncovered spaces: Yes
Features
- Patio & porch: Terrace
- Waterfront features: None
- Frontage type: Road
Details
- Parcel number: 230724351046
- Zoning description: Residential
- Special conditions: Private
Construction
Type & style
- Home type: Condo
- Architectural style: Ranch
- Property subtype: Condominium
Materials
- Brick
- Foundation: Basement, Concrete Perimeter
Condition
- New construction: No
- Year built: 1990
Utilities & green energy
- Sewer: Public At Street
- Water: Public
- Utilities for property: Cable/Internet Avail.
Community & HOA
Community
- Subdivision: Heritage Place West Ii #322
HOA
- Has HOA: Yes
- Services included: Maintenance Grounds, Maintenance Structure
- HOA fee: $260 monthly
- HOA name: O'Brien Association Mgt.
- HOA phone: 586-736-7641
Location
- Region: Shelby Township
Financial & listing details
- Price per square foot: $100/sqft
- Tax assessed value: $262,600
- Annual tax amount: $2,040
- Date on market: 6/24/2026
- Cumulative days on market: 66 days
- Listing agreement: Exclusive Right To Sell
- Listing terms: Cash,Conventional,FHA,VA Loan
Estimated market value
$262,800
$250,000 - $276,000
$2,828/mo
Price history
| Date | Event | Price |
|---|---|---|
| 6/24/2026 | Listed for sale | $265,000+117.2%$100/sqft |
Source:  MiRealSource #50212620 Report a problem MiRealSource #50212620 Report a problem | ||
| 5/16/2013 | Sold | $122,000$46/sqft |
Source: Public Record Report a problem | ||
Public tax history
| Year | Property taxes | Tax assessment |
|---|---|---|
| 2025 | $2,008 +5% | $131,300 +5.7% |
| 2024 | $1,911 +5.3% | $124,200 +15.4% |
| 2023 | $1,816 +2.8% | $107,600 +10.4% |
| 2022 | $1,766 +0.7% | $97,500 +3.7% |
| 2021 | $1,754 | $94,000 +4.6% |
| 2020 | $1,754 +8.5% | $89,900 +9% |
| 2019 | $1,617 +3.1% | $82,500 +2.6% |
| 2018 | $1,568 +2.2% | $80,400 +6.6% |
| 2017 | $1,535 | $75,400 |
| 2016 | $1,535 | $75,400 +16.4% |
| 2015 | $1,535 +0.2% | $64,750 +35.7% |
| 2013 | $1,531 | $47,700 |
| 2012 | -- | -- |
| 2009 | -- | -- |
| 2001 | $1,658 +3.5% | $59,840 +3.2% |
| 2000 | $1,602 | $57,990 |
Find assessor info on the county website
Monthly payment
Est. payment
Payment breakdown
Explore the cost of this home by adjusting the details. Changes won't be saved.Climate risks
Neighborhood: 48315
Nearby schools
Schools provided by the listing agent
- District: Utica Community Schools
Source: MiRealSource. This data may not be complete. We recommend contacting the local school district to confirm school assignments for this home.
- $--2 bd2 ba1.5k sqft49413 Ferrisburg Ct #33/9, Utica, MI 48315Off Market
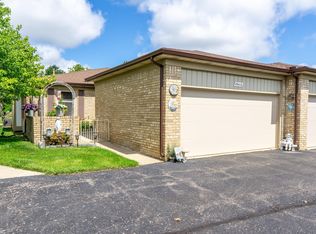
- $202,1002 bd2 ba1.3k sqft49415 Ferrisburg, Shelby, MI 48315Off Market
- $278,1002 bd2 ba1.4k sqft49413 Ferrisburg Ct, Shelby Township, MI 48315Off Market
- $244,2002 bd2 ba1.2k sqft49406 Ferrisburg Ct, Shelby Township, MI 48315Off Market
Similar homes
- $318,0002 bd3 ba2.9k sqft52109 E Westgrove Ct #510-unit 103, Macomb, MI 48042For Sale
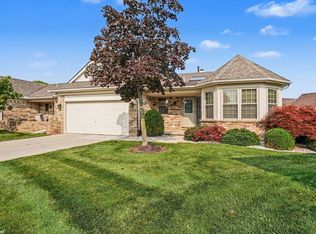
 MLS ID #50220047, Kenneth L Kosovec, RE/MAX First. MiRealSource
 - $375,0003 bd2 ba3.4k sqft13147 Independence Ave, Shelby Township, MI 48315For Sale
 MLS ID #50216991, Julie Ann Brown, Realty Executives Home Towne Romeo. MiRealSource
 - $350,0003 bd4 ba2.1k sqft16907 Driftwood Dr, Macomb, MI 48042For Sale By Owner
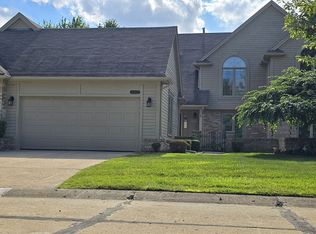
- $239,9002 bd2 ba1.4k sqft52018 Heatherstone Ave, Macomb, MI 48042For Sale
 MLS ID #50215431, Karen Betzing, Berkshire Hathaway HomeServices Kee Realty Wash. MiRealSource
 - $249,9002 bd2 ba2.2k sqft26160 N Knollwood Dr, Chesterfield, MI 48051For SaleMLS ID #50217726, Richard F Kolb, Real Estate One Chesterfield. MiRealSource
- $330,0003 bd2 ba1.5k sqft4505-23 Mile Rd, Utica, MI 48316For SaleMLS ID #50218946, Julie Ann Brown, Realty Executives Home Towne Romeo. MiRealSource
- $245,0002 bd2 ba1.4k sqft56472 Chesapeake Trl #71, Utica, MI 48316For Sale
 MLS ID #20261057472, Thomas Lorkowski, @properties Christie's Int'l R E Rochester. Realcomp II
 - $300,0003 bd3 ba1.9k sqft43052 W Kirkwood Dr, Clinton Township, MI 48038For SaleMLS ID #50207377, Kelly Dix, Real Estate One Clinton. MiRealSource
- $319,9003 bd4 ba2.1k sqft11693 Squiers Blvd, Utica, MI 48315For SaleMLS ID #20261037919, Michael Yaldoo, KW Domain. Realcomp II
- $275,0003 bd2 ba2.4k sqft14597 Common Rd, Warren, MI 48088For SaleMLS ID #50218659, Nina Manley, Berkshire Hathaway HomeServices Kee Realty. MiRealSource
- $325,0004 bd2 ba2.3k sqft35746 Utica Rd, Clinton Township, MI 48035For SaleMLS ID #50218372, Renee Bacon, KW Platinum. MiRealSource
- $245,0004 bd2 ba2.3k sqft1114 Burlington Dr, Mount Clemens, MI 48043For SaleMLS ID #50215845, Jeremy Frohriep, Berkshire Hathaway HomeServices Kee Realty SCS. MiRealSource
- $329,9003 bd2 ba2.8k sqft15875 Boreas Dr, Macomb, MI 48044For SaleMLS ID #20261053563, Jason I Minnick, Market Elite Inc. Realcomp II
- $284,9003 bd2 ba1.3k sqft37340 Castleton Dr, Sterling Heights, MI 48312For SaleMLS ID #50217702, Gjon Shkreli, Epique Inc.. MiRealSource
- $264,7002 bd3 ba1.5k sqft1564 Charter Oak Dr, Rochester, MI 48309For Sale
 MLS ID #26006313, Cara Mossington, Keller Williams Paint Creek. MichRIC
 - $290,0003 bd2 ba1.4k sqft46419 Huling St, Shelby Township, MI 48317For SaleMLS ID #50190350, Michael P Blake, Epique Inc.. MiRealSource
- $295,0002 bd3 ba2.6k sqft2322 London Bridge Dr Unit 60, Rochester Hills, MI 48307For SaleMLS ID #20261014325, Roshan Pathre, Thrive Realty Company. Realcomp II
- $284,9003 bd2 ba2k sqft27767 Wagner Dr, Warren, MI 48093For SaleMLS ID #50219678, Michelle M Naumovski, RE/MAX First. MiRealSource
- $319,9003 bd2 ba2.4k sqft28780 Bingham Dr, Chesterfield, MI 48047For SaleMLS ID #50219557, Candice Thompson, Epique Inc.. MiRealSource
- $269,0002 bd3 ba2.3k sqft34917 Chickadee Rdg, Richmond, MI 48062For SaleMLS ID #50218482, Shannon Savona, Realty Professionals. MiRealSource
