This beautiful, spacious Condominium located in the award winning Rochester School District offers Rochester High School (10/10 GreatSchools Rating) and Reuther Middle School. There are 2 bedrooms and 3 full bathrooms. The primary bedroom has a walk-in closet and an ensuite primary bathroom. There is an ample kitchen on the main floor great for chefs and a second kitchen in the basement. You will enjoy the fireplace in the great room that boasts high ceilings and lots of natural sunlight. Additionally, there is new flooring across the main floor and new carpet throughout the basement. The main floor also includes a washer and dryer. Owners enjoy access to pools, tennis, the club house, and golf. Enjoy this great neighborhood where you will find abundant parks, biking trails, shopping and a top-rated school district!
For sale
Price cut: $5.1K (10/5)
$279,900
2322 London Bridge Dr Unit 60, Rochester Hills, MI 48307
2beds
2,688sqft
Condominium
Built in 1987
-- sqft lot
$278,800 Zestimate®
$104/sqft
$426/mo HOA
What's special
Access to poolsBeautiful spacious condominiumEnsuite primary bathroom
- 217 days
- 387
- 18
Zillow last checked:
Listing updated:
Listed by:
Roshan Pathre 248-256-5046,
Thrive Realty Company 248-256-5046,
Stephanie Sacco 248-229-4523,
Thrive Realty Company
Source: Realcomp II,MLS#: 20261014325
Facts & features
Interior
Bedrooms & bathrooms
- Bedrooms: 2
- Bathrooms: 3
- Full bathrooms: 3
Primary bedroom
- Level: Entry
- Area: 182
- Dimensions: 14 X 13
Bedroom
- Level: Entry
- Area: 130
- Dimensions: 13 X 10
Primary bathroom
- Level: Entry
- Area: 56
- Dimensions: 8 X 7
Other
- Level: Entry
- Area: 70
- Dimensions: 10 X 7
Other
- Level: Basement
- Area: 77
- Dimensions: 11 X 7
Bonus room
- Level: Basement
- Area: 143
- Dimensions: 13 X 11
Dining room
- Level: Entry
- Area: 143
- Dimensions: 13 X 11
Great room
- Level: Entry
- Area: 325
- Dimensions: 25 X 13
Kitchen
- Level: Entry
- Area: 169
- Dimensions: 13 X 13
Other
- Level: Basement
- Area: 64
- Dimensions: 8 X 8
Living room
- Level: Basement
- Area: 384
- Dimensions: 32 X 12
Heating
- Forced Air, Natural Gas
Cooling
- Ceiling Fans, Central Air
Appliances
- Included: Built In Gas Oven, Built In Gas Range, Dishwasher, Disposal, Dryer, Microwave, Range Hood, Washer
Features
- Basement: Finished
- Has fireplace: Yes
- Fireplace features: Great Room
Interior area
- Total interior livable area: 2,688 sqft
- Finished area above ground: 1,388
- Finished area below ground: 1,300
Property
Parking
- Total spaces: 2
- Parking features: Two Car Garage, Attached
- Attached garage spaces: 2
Features
- Levels: One Story Ground
- Stories: 1
- Entry location: GroundLevelwSteps
Details
- Parcel number: 1526281057
- Special conditions: Short Sale No,Standard
Construction
Type & style
- Home type: Condo
- Architectural style: Ranch
- Property subtype: Condominium
Materials
- Brick, Vinyl Siding
- Foundation: Basement, Poured
- Roof: Asphalt
Condition
- New construction: No
- Year built: 1987
Utilities & green energy
- Sewer: Public Sewer
- Water: Public
Community & HOA
Community
- Subdivision: HAMPTON PINES TOWN HOMES CONDO
HOA
- Has HOA: Yes
- Services included: Maintenance Grounds, Maintenance Structure, Pest Control, Snow Removal, Trash
- HOA fee: $426 monthly
Location
- Region: Rochester Hills
Financial & listing details
- Price per square foot: $104/sqft
- Tax assessed value: $138,770
- Annual tax amount: $3,049
- Date on market: 3/6/2026
- Cumulative days on market: 217 days
- Listing agreement: Exclusive Right To Sell
- Listing terms: Cash,Conventional
Estimated market value
$278,800
$265,000 - $293,000
$2,826/mo
Price history
| Date | Event | Price |
|---|---|---|
| 10/5/2026 | Price change | $279,900-1.8%$104/sqft |
Source:  Realcomp II #20261014325 Report a problem Realcomp II #20261014325 Report a problem | ||
| 8/30/2026 | Price change | $285,000-3.4%$106/sqft |
Source: Realcomp II #20261014325 Report a problem | ||
| 6/25/2026 | Price change | $295,000-3.3%$110/sqft |
Source: Realcomp II #20261014325 Report a problem | ||
| 5/7/2026 | Price change | $305,000-3.2%$113/sqft |
Source: Realcomp II #20261014325 Report a problem | ||
| 4/4/2026 | Price change | $315,000-3.1%$117/sqft |
Source: Realcomp II #20261014325 Report a problem | ||
| 3/7/2026 | Listed for sale | $325,000+13.2%$121/sqft |
Source: Realcomp II #20261014325 Report a problem | ||
| 8/29/2024 | Sold | $287,000-2.7%$107/sqft |
Source:  MiRealSource #50148120 Report a problem MiRealSource #50148120 Report a problem | ||
| 7/16/2024 | Pending sale | $295,000$110/sqft |
Source: MiRealSource #50148120 Report a problem | ||
| 7/11/2024 | Listed for sale | $295,000$110/sqft |
Source: MiRealSource #50148120 Report a problem | ||
Public tax history
| Year | Property taxes | Tax assessment |
|---|---|---|
| 2025 | -- | $138,770 +5.8% |
| 2024 | -- | $131,180 +12.6% |
| 2023 | -- | $116,530 +11.2% |
| 2022 | -- | $104,760 +6.4% |
| 2021 | -- | $98,450 +4.2% |
| 2020 | -- | $94,490 +10.5% |
| 2019 | -- | $85,550 +10.4% |
| 2018 | $1,659 +2.1% | $77,480 +3.9% |
| 2017 | $1,625 | $74,580 +24.1% |
| 2015 | -- | $60,090 +11.1% |
| 2014 | -- | $54,080 -4.5% |
| 2011 | -- | $56,620 -9.6% |
| 2010 | -- | $62,630 |
| 2009 | -- | $62,630 -30.6% |
| 2003 | -- | $90,190 |
Find assessor info on the county website
Monthly payment
Est. payment
Payment breakdown
Explore the cost of this home by adjusting the details. Changes won't be saved.Climate risks
Neighborhood: 48307
- $240,0002 bd2 ba1.2k sqft2321 London Bridge Dr UNIT 22, Rochester Hills, MI 48307For Sale

- $--2 bd2 ba1.2k sqft2298 London Bridge Dr, Rochester, MI 48307Off Market

- $230,0002 bd3 ba1.6k sqft2297 London Bridge Dr UNIT 25, Rochester Hills, MI 48307For Sale
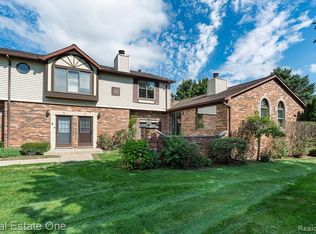
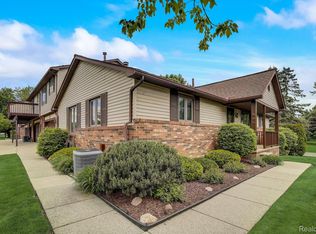
- $319,2002 bd3 ba2.4k sqft2298 London Bridge Dr UNIT 56, Rochester Hills, MI 48307Sold
Similar homes
- $279,9003 bd3 ba2k sqft698 Tennyson, Rochester, MI 48307For Sale

 MLS ID #50219976, Brian Thomas, Realty Executives Home Towne Chesterfield. MiRealSource
 - $269,9003 bd3 ba1.7k sqft1805 Van Hill Ct, Rochester, MI 48309For Sale

 MLS ID #20261056987, Ryan Nelson, DOBI Real Estate. Realcomp II
 - $299,9003 bd3 ba1.7k sqft1832 Burning Bush Ct, Rochester, MI 48309For Sale
 MLS ID #50221099, Michael P Blake, Epique Inc.. MiRealSource
 - $285,0002 bd2 ba1.4k sqft6817 Boulder Pointe Dr, Washington, MI 48094For Sale
 MLS ID #50221084, Claudia Passalacqua, Keller Williams Great Lakes. MiRealSource
 - $300,0003 bd2 ba1.6k sqft51056 Fairlane Dr, Shelby Township, MI 48316For SaleMLS ID #20261079324, Robert Pecar Jr, Community Choice Realty Inc. Realcomp II
- $290,0003 bd2 ba1.4k sqft46419 Huling St, Shelby Township, MI 48317For SaleMLS ID #50190350, Michael P Blake, Epique Inc.. MiRealSource
- $359,9002 bd3 ba3k sqft3527 New Boston Dr, Sterling Heights, MI 48314For SaleMLS ID #50222860, Michelle Carey, Century 21 Professionals Sterling Heights. MiRealSource
- $334,9002 bd3 ba1.6k sqft52843 Sable Dr, Macomb, MI 48042For SaleMLS ID #50220722, Joseph A. Iacona, Keller Williams Realty Lakeside. MiRealSource
- $324,9003 bd4 ba2.7k sqft5327 Fairway Ct, West Bloomfield, MI 48323For Sale
 MLS ID #26046234, Bashar Toubia, One America Realty. MichRIC
 - $245,0002 bd2 ba1.4k sqft56472 Chesapeake Trl #71, Utica, MI 48316For SaleMLS ID #20261057472, Thomas Lorkowski, @properties Christie's Int'l R E Rochester. Realcomp II
- $275,0003 bd2 ba1.9k sqft33221 Clifton Dr, Sterling Heights, MI 48310For SaleMLS ID #50217262, Janice Plaskon, Berkshire Hathaway HomeServices Kee Realty. MiRealSource
- $299,0004 bd2 ba1.5k sqft35728 Dunston Dr, Sterling Heights, MI 48310For SaleMLS ID #20261078173, Faddi Shamon, Market Max America. Realcomp II
- $210,0002 bd2 ba1.6k sqft1757 Wickham St, Royal Oak, MI 48073For SaleMLS ID #26045802, Karen Greenwood, Coldwell Banker Professionals. MichRIC
- $229,9003 bd3 ba1.8k sqft2618 Williamsburg Cir, Auburn Hills, MI 48326For SaleMLS ID #20261069614, Haig V Istamboulian, Arterra Realty Michigan LLC. Realcomp II
- $278,0002 bd2 ba2.3k sqft26595 Hickler Ln, Harrison Township, MI 48045For SaleMLS ID #50202725, James Ray, Select RE Prof - James Ray & Associates. MiRealSource
- $268,0002 bd3 ba1.7k sqft56696 Long Island Dr, Shelby Township, MI 48316For SaleMLS ID #50220228, Laurie Davis, Century 21 Professionals. MiRealSource
- $319,9993 bd2 ba2.3k sqft37031 Colgate Ct, Sterling Heights, MI 48310For SaleMLS ID #20261053474, Adrienne Ponce, EXP Realty Main. Realcomp II
- $319,9003 bd4 ba2.1k sqft11693 Squiers Blvd, Utica, MI 48315For SaleMLS ID #20261075674, Michael Yaldoo, KW Domain. Realcomp II
- $199,9003 bd3 ba1.7k sqft37244 Clubhouse Dr, Sterling Heights, MI 48312For SaleMLS ID #26052924, Daniel DeCapua, RE/MAX Platinum. MichRIC
