Exciting News! Streamwood Estates HOA includes Gas, Water, Trash, Snow Removal, Grounds Keeping, Tennis and the Pool! The only thing you pay for is Electric! This 3-bedroom, 2.1-bath, 1428 sq ft condo is in the perfect location set deep in the subdivision on a quiet cul-de-sac and backing to the woods and Clinton River. Roof was replaced 6 years ago, New Anderson Windows 10 years ago and the HWH and AC are newer. It has tons of potential and a great location near I-75, M-59, the Clinton River Trail and Innovation Park. Deerfield Elementary, Avondale Middle and High Schools. Welcome Home!
For sale
Price cut: $10K (9/9)
$275,000
1805 Van Hill Ct, Rochester, MI 48309
3beds
1,782sqft
Condominium
Built in 1974
-- sqft lot
$273,100 Zestimate®
$154/sqft
$409/mo HOA
What's special
- 52 days
- 1,138
- 54
Zillow last checked:
Listing updated:
Listed by:
Ryan Nelson 248-462-4741,
DOBI Real Estate 248-385-3350
Source: Realcomp II,MLS#: 20261056987
Facts & features
Interior
Bedrooms & bathrooms
- Bedrooms: 3
- Bathrooms: 3
- Full bathrooms: 2
- 1/2 bathrooms: 1
Primary bedroom
- Level: Second
- Area: 247
- Dimensions: 19 X 13
Bedroom
- Level: Second
- Area: 120
- Dimensions: 10 X 12
Bedroom
- Level: Second
- Area: 108
- Dimensions: 9 X 12
Primary bathroom
- Level: Second
Other
- Level: Second
Other
- Level: Entry
Dining room
- Level: Entry
- Area: 120
- Dimensions: 12 X 10
Kitchen
- Level: Entry
- Area: 110
- Dimensions: 11 X 10
Laundry
- Level: Basement
- Area: 220
- Dimensions: 20 X 11
Living room
- Level: Entry
- Area: 240
- Dimensions: 20 X 12
Heating
- Forced Air, Natural Gas
Cooling
- Central Air
Appliances
- Included: Dishwasher, Disposal, Dryer, Energy Star Qualified Refrigerator, Free Standing Gas Oven, Microwave, Range Hood, Self Cleaning Oven, Washer
Features
- Programmable Thermostat
- Basement: Partially Finished
- Has fireplace: No
Interior area
- Total interior livable area: 1,782 sqft
- Finished area above ground: 1,428
- Finished area below ground: 354
Property
Parking
- Total spaces: 1
- Parking features: One Car Garage, Attached, Direct Access, Electricityin Garage, Garage Faces Front, Parking Lot, Garage Door Opener, Parking Pad
- Attached garage spaces: 1
Accessibility
- Accessibility features: Accessible Bedroom, Accessible Closets, Accessible Full Bath, Accessible Hallways, Accessible Kitchen, Accessible Washer Dryer
Features
- Levels: Two
- Stories: 2
- Entry location: GroundLevel
- Patio & porch: Deck, Terrace
- Exterior features: Balcony
- Pool features: Community
- Fencing: Fencingnot Allowed
Details
- Parcel number: 1521351046
- Special conditions: Short Sale No,Standard
Construction
Type & style
- Home type: Condo
- Architectural style: Other
- Property subtype: Condominium
Materials
- Aluminum Siding, Vinyl Siding
- Foundation: Basement, Poured, Sump Pump
- Roof: Asphalt
Condition
- New construction: No
- Year built: 1974
Utilities & green energy
- Electric: Volts 220
- Sewer: Public Sewer
- Water: Public
- Utilities for property: Underground Utilities
Community & HOA
Community
- Features: Clubhouse, Sidewalks, Tennis Courts
- Security: Carbon Monoxide Detectors, Smoke Detectors
- Subdivision: STREAMWOOD ESTATES OCCPN 178
HOA
- Has HOA: Yes
- HOA fee: $409 monthly
- HOA phone: 248-681-7883
Location
- Region: Rochester
Financial & listing details
- Price per square foot: $154/sqft
- Tax assessed value: $62,730
- Annual tax amount: $2,199
- Date on market: 7/23/2026
- Cumulative days on market: 52 days
- Listing agreement: Exclusive Right To Sell
- Listing terms: Cash,Conventional
Estimated market value
$273,100
$259,000 - $287,000
$2,382/mo
Price history
| Date | Event | Price |
|---|---|---|
| 9/9/2026 | Price change | $275,000-3.5%$154/sqft |
Source:  Realcomp II #20261056987 Report a problem Realcomp II #20261056987 Report a problem | ||
| 8/12/2026 | Price change | $285,000-1.7%$160/sqft |
Source: Realcomp II #20261056987 Report a problem | ||
| 7/23/2026 | Listed for sale | $289,900$163/sqft |
Source: Realcomp II #20261056987 Report a problem | ||
Public tax history
Tax history is unavailable.
Monthly payment
Est. payment
Payment breakdown
Explore the cost of this home by adjusting the details. Changes won't be saved.Climate risks
Neighborhood: 48309


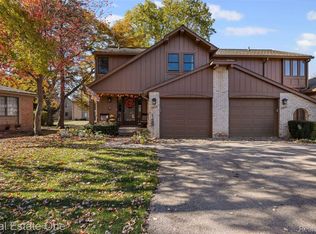
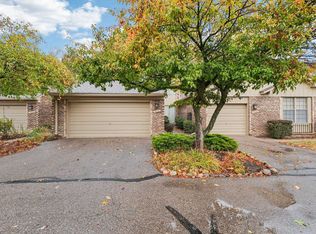
Similar homes
- $279,0002 bd2 ba1.6k sqft1655 Huntington Park APT F, Rochester Hills, MI 48309For Sale
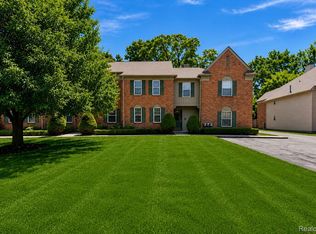
 MLS ID #20261057502, Susan M Radze, 3DX Real Estate-Brighton. Realcomp II
 - $279,9002 bd3 ba1.4k sqft1319 Wagon Wheel Ln, Rochester, MI 48306For Sale
 MLS ID #20261046910, Lisa Cardinale Cox, Berkshire Hathaway HomeServices Kee Realty Oxford. Realcomp II
 - $195,0002 bd2 ba1.1k sqft1683 Riverside Dr APT 2, Rochester Hills, MI 48309For Sale
 MLS ID #20261070125, Stacey L Taylor, @properties Christie's Int'l R E Clarkston. Realcomp II
 - $259,9002 bd2 ba1k sqft936 Wexford Way, Rochester, MI 48307For Sale
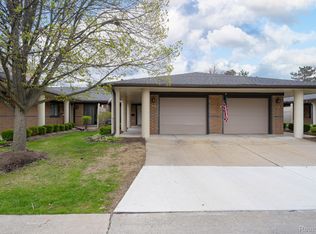 MLS ID #20261046573, Darlene L Kujanek, Berkshire Hathaway HomeServices Kee Realty. Realcomp II
 - $204,9002 bd2 ba1.1k sqft1693 Riverside Dr APT 3, Rochester Hills, MI 48309For SaleMLS ID #20261063893, Bryan Best, Max Broock, REALTORS®-Troy. Realcomp II
- $299,9003 bd3 ba2k sqft698 Tennyson, Rochester, MI 48307For Sale
 MLS ID #50219976, Brian Thomas, Realty Executives Home Towne Chesterfield. MiRealSource
 - $249,0002 bd2 ba1.2k sqft2321 London Bridge Dr Unit 22, Rochester Hills, MI 48307For SaleMLS ID #20261058115, Deborah C Corey, Berkshire Hathaway HomeServices Kee Realty. Realcomp II
- $315,0002 bd3 ba2.3k sqft699 Charing Ct, Rochester, MI 48307For SaleMLS ID #20261067796, Gloria Ingram, REMAX Masterpiece of Michigan. Realcomp II
- $325,0003 bd2 ba1.7k sqft5511 Wright Dr, Troy, MI 48098For SaleMLS ID #20261063109, Cheryl L Waring, RE/MAX Eclipse Clarkston. Realcomp II
- $397,9004 bd2 ba1.6k sqft22 Cloverport Ave, Rochester Hills, MI 48307For SaleMLS ID #20261073137, Michelle Parker, Keller Williams Premier. Realcomp II
- $399,9993 bd2 ba1.4k sqft1683 Dancer Dr, Rochester Hills, MI 48307For SaleMLS ID #20261064479, Nikki Trombley, Arterra Realty Michigan LLC. Realcomp II
- $305,0003 bd2 ba2.5k sqft4051 Dickson Dr, Sterling Heights, MI 48310For SaleMLS ID #20261072948, Hamidur Rashid, Wasim International Realty. Realcomp II
- $330,0003 bd2 ba2.3k sqft3719 Old Creek Rd, Troy, MI 48084For SaleMLS ID #20261068894, Vijayata Karanwal, New Era Real Estate LLC. Realcomp II
- $274,9004 bd2 ba1.3k sqft30308 Yorkshire Dr, Madison Heights, MI 48071For Sale
 MLS ID #26046225, Thea Tuto, RealtyOffer MI. MichRIC
 - $249,9003 bd2 ba1.9k sqft7109 Colonial Oaks Dr, Waterford, MI 48327For SaleMLS ID #20261071346, Debra Dalgleish, Real Estate For A CAUSE. Realcomp II
- $334,0003 bd3 ba1.9k sqft144 E Hickory Grove Rd, Bloomfield Hills, MI 48304For SaleMLS ID #20261067709, Barbara McClure, Berkshire Hathaway HomeServices Michigan Real Est. Realcomp II
- $259,0003 bd1 ba1.3k sqft5608 Clinton River Dr, Waterford, MI 48327For SaleMLS ID #20261054106, Nicholas Beaumont, EXP Realty Main. Realcomp II
- $329,9003 bd2 ba2k sqft74 Barrington Rd, Bloomfield Hills, MI 48302For SaleMLS ID #20261058771, Nancy L Grobbel, NHL Real Estate. Realcomp II
- $399,0003 bd3 ba2.5k sqft100 Dalton Dr, Rochester Hills, MI 48307For SaleMLS ID #20261062945, Trisha Banks, Elite Realty. Realcomp II
- $350,0003 bd3 ba1.7k sqft4663 Mill Pond Dr, Troy, MI 48085For SaleMLS ID #20261070688, Frank Flynn, The Agency Hall & Hunter. Realcomp II
