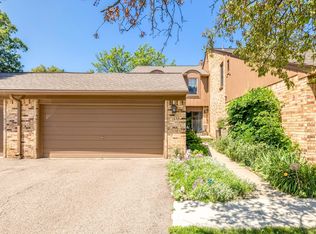
Welcome home! This three bed & two bath condo is part of the Streamwood Estates in Rochester Hills located in a wooded setting along the Clinton River near major highways and shopping! The community has a public pool, clubhouse, and tennis court! The monthly HOA includes: water, sewer, trash and snow removal, as well as maintenance. The condo is an end unit that sits on a cul-de-sac. The entire property has been steam cleaned including floors, carpets, and walls. The first floor comes complete with a eat in kitchen, bedroom and bathroom. The large living room has a wood burning fireplace. The eat in kitchen has a sliding glass door to a private large wooden deck that opens up to both the attached garage and home. Upstairs has two more bedrooms and the second bathroom. The basement is large and ready for your imagination to complete the space! This condo is ready to become your next home! Home is being sold AS IS.
For sale
$275,000
1938 Allenway Ct, Rochester, MI 48309
3beds
1,680sqft
Condominium
Built in 1974
-- sqft lot
$-- Zestimate®
$164/sqft
$365/mo HOA
What's special
- 5 days |
- 955 |
- 48 |
Zillow last checked:
Listing updated:
Listed by:
Tyler B Orr 248-390-6199,
Powell Real Estate 248-914-3682
Source: Realcomp II,MLS#: 20261054241
Facts & features
Interior
Bedrooms & bathrooms
- Bedrooms: 3
- Bathrooms: 2
- Full bathrooms: 2
Primary bedroom
- Level: Second
- Area: 196
- Dimensions: 14 X 14
Bedroom
- Level: Entry
- Area: 156
- Dimensions: 13 X 12
Bedroom
- Level: Second
- Area: 182
- Dimensions: 13 X 14
Other
- Level: Entry
- Area: 40
- Dimensions: 8 X 5
Other
- Level: Second
- Area: 45
- Dimensions: 9 X 5
Dining room
- Level: Entry
- Area: 88
- Dimensions: 8 X 11
Kitchen
- Level: Entry
- Area: 117
- Dimensions: 13 X 9
Living room
- Level: Entry
- Area: 299
- Dimensions: 23 X 13
Heating
- Forced Air, Natural Gas
Cooling
- Ceiling Fans, Central Air
Appliances
- Included: Dishwasher, Dryer, Free Standing Gas Range, Free Standing Refrigerator, Range Hood, Washer
Features
- Basement: Unfinished
- Has fireplace: Yes
- Fireplace features: Living Room, Wood Burning
Interior area
- Total interior livable area: 1,680 sqft
- Finished area above ground: 1,680
Video & virtual tour
Property
Parking
- Total spaces: 1
- Parking features: One Car Garage, Attached, Direct Access, Electricityin Garage, Garage Faces Front, Garage Door Opener
- Attached garage spaces: 1
Features
- Levels: Two
- Stories: 2
- Entry location: GroundLevelwSteps
- Patio & porch: Covered, Deck, Porch
- Exterior features: Chimney Caps, Grounds Maintenance, Lighting, Private Entrance, Tennis Courts
- Pool features: Community, In Ground, Outdoor Pool
Details
- Parcel number: 1521351112
- Special conditions: Short Sale No,Standard
Construction
Type & style
- Home type: Condo
- Architectural style: Colonial
- Property subtype: Condominium
Materials
- Brick, Wood Siding
- Foundation: Basement, Poured
- Roof: Asphalt
Condition
- New construction: No
- Year built: 1974
Utilities & green energy
- Sewer: Public Sewer
- Water: Public
Community & HOA
Community
- Features: Clubhouse, Tennis Courts
- Subdivision: STREAMWOOD ESTATES OCCPN 178
HOA
- Has HOA: Yes
- Services included: Maintenance Grounds, Maintenance Structure, Sewer, Snow Removal, Trash, Water
- HOA fee: $365 monthly
- HOA phone: 248-652-3930
Location
- Region: Rochester
Financial & listing details
- Price per square foot: $164/sqft
- Tax assessed value: $64,470
- Annual tax amount: $2,320
- Date on market: 7/16/2026
- Cumulative days on market: 5 days
- Listing agreement: Exclusive Right To Sell
- Listing terms: Cash,Conventional
- Exclusions: Exclusion(s) Do Not Exist
Estimated market value
Not available
Estimated sales range
Not available
Not available
Price history
| Date | Event | Price |
|---|---|---|
| 7/16/2026 | Listed for sale | $275,000$164/sqft |
Source:  Realcomp II #20261054241 Report a problem Realcomp II #20261054241 Report a problem | ||
Public tax history
Tax history is unavailable.
Monthly payment
Est. payment
Payment breakdown
Explore the cost of this home by adjusting the details. Changes won't be saved.Climate risks
Neighborhood: 48309
Nearby schools
GreatSchools rating
- 7/10Deerfield Elementary SchoolGrades: K-5Distance: 2 mi
- 5/10Avondale Middle SchoolGrades: 6-8Distance: 1.8 mi
- 6/10Avondale High SchoolGrades: 9-12Distance: 3.8 mi
- $354,9003 bd3 ba1.7k sqft1687 Lodge Pole Ln, Rochester, MI 48309Sold

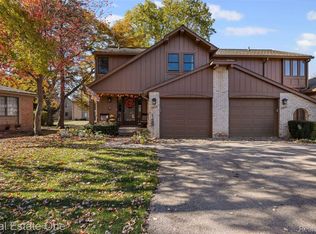
- $332,5003 bd4 ba2k sqft1858 Allenway Ct, Rochester Hills, MI 48309Sold
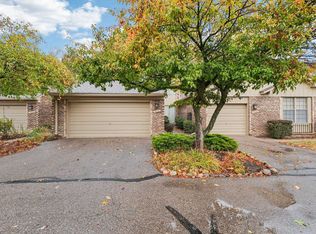
- $286,5853 bd3 ba1.7k sqft1812 Burning Bush Ct, Rochester, MI 48309Sold
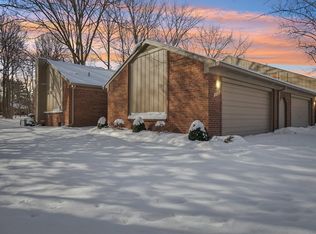
- $264,0001 bd3 ba2.2k sqft1725 Streamwood Dr, Rochester, MI 48309Sold
- $184,9002 bd1 ba1k sqft1881 Meadow Dale Ct #1, Rochester Hills, MI 48309Sold
- $206,9002 bd1 ba1k sqft1885 Meadow Dale Ct #1, Rochester Hills, MI 48309Off Market
- $203,6002 bd1 ba1k sqft1887 Meadow Dale Ct #1, Rochester Hills, MI 48309Off Market
- $211,0002 bd1 ba1k sqft1893 Meadow Dale Ct #1, Rochester Hills, MI 48309Off Market
A local agent can set up tours, give advice and negotiate with sellers.
Similar homes
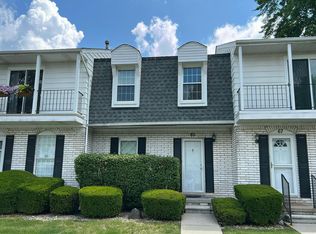
- $--3 bd3 ba1.5k sqft65 Stratford Ln, Rochester, MI 48309Auction
 Auction.com 2
 - $324,8003 bd3 ba1.7k sqft1832 Burning Bush Ct, Rochester, MI 48309For Sale
 MLS ID #50213946, Michael P Blake, Epique Inc.. MiRealSource
 - $289,0002 bd3 ba1.3k sqft111 Manor Way, Rochester, MI 48309For Sale
 MLS ID #20261054193, William R Barber, Real Estate One-Rochester. Realcomp II
 - $300,0003 bd2 ba1.3k sqft3139 Willet Ave, Rochester Hills, MI 48309For Sale
 MLS ID #20261046137, John Lionas, DOBI Real Estate. Realcomp II
 - $209,9002 bd2 ba1.1k sqft1693 Riverside Dr APT 3, Rochester Hills, MI 48309For SaleMLS ID #20261054813, Bryan Best, Max Broock, REALTORS®-Troy. Realcomp II
- $264,9002 bd3 ba1.7k sqft112 Stratford Ln, Rochester Hills, MI 48309For SaleMLS ID #20261043561, Melissa A Socha, Modern Way Realty LLC. Realcomp II
- $229,0002 bd3 ba1.6k sqft1509 Charter Oak Dr, Rochester, MI 48309For SaleMLS ID #20261048860, Teresa Beaumont, EXP Realty Main. Realcomp II
- $199,9002 bd2 ba1.1k sqft1655 Riverside Dr APT 10, Rochester Hills, MI 48309For SaleMLS ID #20261052780, Felicia Britton, EXP Realty Main. Realcomp II
- $305,0002 bd2 ba2.2k sqft32 Meadow Wood Dr, Rochester, MI 48307For SaleMLS ID #50213004, Bradley Glowe, Arterra Realty Michigan LLC. MiRealSource
- $249,9003 bd1 ba1.5k sqft3265 Willet Ave, Rochester Hills, MI 48309For SaleMLS ID #20261043764, Jeff Todd, Keller Williams Paint Creek. Realcomp II
- $--2 bd2 ba1.9k sqft405 Shortridge Ave, Rochester Hills, MI 48307AuctionAuction.com 2
- $289,9003 bd3 ba1.8k sqft1428 Crescent Ln, Rochester, MI 48306For SaleMLS ID #20261050350, Jim Derkacz, Realty Executives Stoney Creek. Realcomp II
- $314,9003 bd3 ba1.9k sqft2330 Hillendale Dr, Rochester, MI 48309For SaleMLS ID #50211113, Natallia Burgess, Sky High Agency LLC. MiRealSource
- $375,0003 bd2 ba2.4k sqft3161 Woodcrest Rd, Rochester Hills, MI 48309For SaleMLS ID #20261054298, Joel Giroux, 3DX Real Estate LLC. Realcomp II
- $309,9002 bd2 ba1k sqft983 Wexford Way, Rochester, MI 48307For SaleMLS ID #50214439, Joseph A. Iacona, Keller Williams Realty Lakeside. MiRealSource
- $250,0003 bd2 ba1.3k sqft138 E Square Lake Rd, Troy, MI 48085For SaleMLS ID #20261054660, Nicole Elizabeth Yaeger, EXP Realty. Realcomp II
- $284,9002 bd2 ba1k sqft936 Wexford Way, Rochester, MI 48307For SaleMLS ID #20261046573, Darlene L Kujanek, Berkshire Hathaway HomeServices Kee Realty. Realcomp II
- $--3 bd1 ba1.1k sqft2896 Edna Jane Dr, Auburn Hills, MI 48326AuctionServiceLink Auction
- $225,0002 bd2 ba2.1k sqft1527 S Hill Blvd, Bloomfield Hills, MI 48304For SaleMLS ID #50214447, Julian Llera, Realty Executives Home Towne Shelby. MiRealSource
- $269,9903 bd4 ba2.4k sqft1669 S Hill Blvd, Bloomfield Hills, MI 48304For Sale
 MLS ID #26034806, Suzanne Clarkston, BHHSMI Great Lakes. MichRIC
