Location, value and low-maintenance living come together in this conveniently located Oakwood Park condo! Ideally situated near the Village of Rochester, downtown Rochester, Oakland University, major employers and expressways, this home is also within the award-winning Rochester Community School District. The open-concept living and dining area features two doorwalls that bring in natural light and offer views of the patio and Clinton River. A spacious kitchen provides plenty of cabinetry and countertop space plus a convenient snack bar for casual dining. Two generously sized bedrooms share a full bath, while an additional half bath is perfect for guests. A large in-unit laundry room provides valuable additional storage. Step outside to the ground-level patio overlooking the Clinton River—a great spot for morning coffee, relaxing or entertaining. Recent updates include the kitchen, electrical, fresh paint and more. Association dues include gas, water, sewer, trash, snow removal, grounds maintenance and structural upkeep, helping make ownership easy and predictable. Community amenities include an outdoor pool overlooking the Clinton River and a spacious clubhouse. All appliances included and immediate occupancy available—move right in and enjoy everything Rochester has to offer! Bylaws are online FYI. BATVAI IDRBNG
For sale
Price cut: $7K (9/30)
$188,000
1683 Riverside Dr APT 2, Rochester Hills, MI 48309
2beds
1,197sqft
Condominium
Built in 1974
-- sqft lot
$184,200 Zestimate®
$157/sqft
$350/mo HOA
What's special
- 52 days
- 314
- 39
Zillow last checked:
Listing updated:
Listed by:
Stacey L Taylor 810-560-9857,
@properties Christie's Int'l R E Clarkston 248-625-1010
Source: Realcomp II,MLS#: 20261070125
Facts & features
Interior
Bedrooms & bathrooms
- Bedrooms: 2
- Bathrooms: 2
- Full bathrooms: 1
- 1/2 bathrooms: 1
Primary bedroom
- Level: Entry
- Area: 165
- Dimensions: 15 X 11
Bedroom
- Level: Entry
- Area: 110
- Dimensions: 11 X 10
Other
- Level: Entry
- Area: 35
- Dimensions: 7 X 5
Other
- Level: Entry
- Area: 24
- Dimensions: 8 X 3
Dining room
- Level: Entry
- Area: 110
- Dimensions: 11 X 10
Kitchen
- Level: Entry
- Area: 90
- Dimensions: 10 X 9
Laundry
- Level: Entry
- Area: 60
- Dimensions: 5 X 12
Living room
- Level: Entry
- Area: 196
- Dimensions: 14 X 14
Heating
- Forced Air, Natural Gas
Cooling
- Central Air
Appliances
- Included: Dishwasher, Dryer, Free Standing Electric Oven, Free Standing Refrigerator, Microwave, Washer
- Laundry: In Unit, Laundry Room
Features
- Has basement: No
- Has fireplace: No
Interior area
- Total interior livable area: 1,197 sqft
- Finished area above ground: 1,197
Property
Parking
- Parking features: No Garage, Carport
- Has carport: Yes
Features
- Levels: One Story Ground
- Stories: 1
- Entry location: GroundLevelwSteps
- Patio & porch: Patio
- Exterior features: Tennis Courts
- Pool features: Community, In Ground
Details
- Parcel number: 1519426044
- Special conditions: Short Sale No,Standard
Construction
Type & style
- Home type: Condo
- Architectural style: Ranch
- Property subtype: Condominium
Materials
- Wood Siding
- Foundation: Poured, Slab
- Roof: Asphalt
Condition
- New construction: No
- Year built: 1974
Utilities & green energy
- Sewer: Public Sewer
- Water: Public
Community & HOA
Community
- Features: Clubhouse, Tennis Courts
- Subdivision: OAKWOOD PARK OCCPN 147
HOA
- Has HOA: Yes
- Services included: Gas, Maintenance Grounds, Maintenance Structure, Other, Sewer, Snow Removal, Trash, Water
- HOA fee: $350 monthly
- HOA phone: 248-681-7883
Location
- Region: Rochester Hills
Financial & listing details
- Price per square foot: $157/sqft
- Tax assessed value: $70,220
- Annual tax amount: $2,167
- Date on market: 9/2/2026
- Cumulative days on market: 52 days
- Listing agreement: Exclusive Right To Sell
- Listing terms: Cash,Conventional
Estimated market value
$184,200
$175,000 - $193,000
$1,771/mo
Price history
| Date | Event | Price |
|---|---|---|
| 9/30/2026 | Price change | $188,000-3.6%$157/sqft |
Source:  Realcomp II #20261070125 Report a problem Realcomp II #20261070125 Report a problem | ||
| 9/2/2026 | Listed for sale | $195,000+46.6%$163/sqft |
Source: Realcomp II #20261070125 Report a problem | ||
| 3/15/2021 | Sold | $133,000+6.4%$111/sqft |
Source: Public Record Report a problem | ||
| 12/28/2020 | Sold | $125,000-3.8%$104/sqft |
Source: Public Record Report a problem | ||
| 11/21/2020 | Pending sale | $129,900$109/sqft |
Source: KW Domain #2200086908 Report a problem | ||
| 11/3/2020 | Price change | $129,900-3.8%$109/sqft |
Source: KW Domain #2200086908 Report a problem | ||
| 10/22/2020 | Listed for sale | $135,000+53.4%$113/sqft |
Source: KW Domain #2200086908 Report a problem | ||
| 5/20/2016 | Sold | $88,000-2.2%$74/sqft |
Source:  MiRealSource #31279208 Report a problem MiRealSource #31279208 Report a problem | ||
| 3/29/2016 | Pending sale | $90,000$75/sqft |
Source: CENTURY 21 Town & Country #216012750 Report a problem | ||
| 2/10/2016 | Listed for sale | $90,000$75/sqft |
Source: Century 21 Town & Country-Roch #216012750 Report a problem | ||
Public tax history
| Year | Property taxes | Tax assessment |
|---|---|---|
| 2025 | -- | $86,630 +14.1% |
| 2024 | -- | $75,940 +11.9% |
| 2023 | -- | $67,850 +9.8% |
| 2022 | -- | $61,790 +6.5% |
| 2021 | -- | $58,010 -0.3% |
| 2020 | -- | $58,190 +15.1% |
| 2019 | -- | $50,550 +6.3% |
| 2018 | $1,525 +0.3% | $47,550 +0.4% |
| 2017 | $1,520 | $47,350 +43.8% |
| 2015 | -- | $32,930 +24.4% |
| 2014 | -- | $26,480 -16.8% |
| 2011 | -- | $31,820 -31.8% |
| 2010 | -- | $46,670 |
| 2009 | -- | $46,670 -21.5% |
| 2003 | -- | $59,470 |
Find assessor info on the county website
Monthly payment
Est. payment
Payment breakdown
Explore the cost of this home by adjusting the details. Changes won't be saved.Climate risks
Neighborhood: 48309
- $195,0002 bd2 ba1.1k sqft1655 Riverside Dr APT 10, Rochester Hills, MI 48309Sold

- $189,9992 bd2 ba1.1k sqft1677 Riverside Dr APT 13, Rochester Hills, MI 48309For Sale

- $199,9002 bd2 ba1.1k sqft1695 Riverside Dr APT 8, Rochester Hills, MI 48309Sold
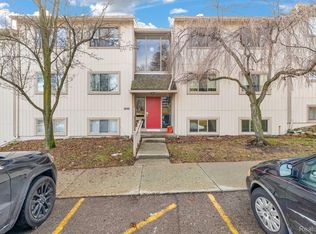
- $184,0002 bd2 ba1.1k sqft1697 Riverside Dr APT 18, Rochester Hills, MI 48309Sold
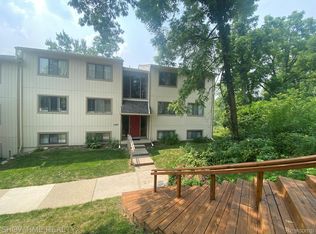
Similar homes
- $200,0002 bd2 ba1.1k sqft1693 Riverside Dr APT 3, Rochester Hills, MI 48309For Sale

 MLS ID #20261063893, Bryan Best, Max Broock, REALTORS®-Troy. Realcomp II
 - $179,9002 bd2 ba1.4k sqft2472 Mulberry Sq APT 22, Bloomfield Hills, MI 48302For Sale
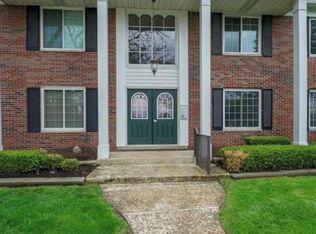 MLS ID #20261079326, Rania Zakkar, Optimal Realty Group. Realcomp II
 - $259,0003 bd3 ba1.7k sqft1805 Van Hill Ct, Rochester, MI 48309For Sale
 MLS ID #20261056987, Ryan Nelson, DOBI Real Estate. Realcomp II
 - $185,0003 bd2 ba982 sqft1245 Derby Rd APT 7, Birmingham, MI 48009For Sale
 MLS ID #20261055573, Lori Goldman, Berkshire Hathaway HomeServices Kee Realty Bham. Realcomp II
 - $240,0002 bd2 ba1.2k sqft2321 London Bridge Dr Unit 22, Rochester Hills, MI 48307For SaleMLS ID #20261081624, Deborah C Corey, Berkshire Hathaway HomeServices Kee Realty. Realcomp II
- $189,9002 bd2 ba960 sqft3925 Lone Pine Rd APT 100, West Bloomfield, MI 48323For SaleMLS ID #20261080487, Jeff Glover, KW Professionals. Realcomp II
- $219,9003 bd2 ba1k sqft1225 Derby Rd APT 3, Birmingham, MI 48009For SaleMLS ID #20261078764, Heather Jenkins, Max Broock, REALTORS®-Troy. Realcomp II
- $190,0002 bd2 ba1.4k sqft280 Dick Ave, Pontiac, MI 48341For SaleMLS ID #20261074211, Jeff Glover, KW Professionals. Realcomp II
- $222,0002 bd2 ba1.1k sqft2263 Marissa Way, Shelby Township, MI 48316For SaleMLS ID #20261072385, Melissa Weaver, Arterra Realty Michigan LLC. Realcomp II
- $174,9001 bd1 ba660 sqft305 N Eton St APT A, Birmingham, MI 48009For SaleMLS ID #20261046366, Chris Dabaldo, Amerapro. Realcomp II
- $179,9984 bd4 ba1.6k sqft132 E Howard St, Pontiac, MI 48342For SaleMLS ID #20261067954, Bashar Jani, Community Choice Realty Inc. Realcomp II
- $269,9002 bd3 ba1.4k sqft1319 Wagon Wheel Ln, Rochester, MI 48306For SaleMLS ID #20261046910, Lisa Cardinale Cox, Berkshire Hathaway HomeServices Kee Realty Oxford. Realcomp II
- $140,0003 bd2 ba1.5k sqft26533 Franklin Pointe Dr, Southfield, MI 48034For SaleMLS ID #20261085041, Tyson T Reeves, Stonehouse Realty. Realcomp II
- $179,0002 bd2 ba1.2k sqft2027 Princeton Rd, Berkley, MI 48072For SaleMLS ID #20261070357, Jonathan Zaia, EXP Z Real Estate. Realcomp II
- $229,9002 bd3 ba1.7k sqft761 Kirts Blvd, Troy, MI 48084For SaleMLS ID #20261081795, Bryce Holcombe, Berkshire Hathaway HomeServices Kee Realty SCS. Realcomp II
- $249,0003 bd2 ba1.5k sqft4044 Saginaw Trl, Waterford, MI 48329For SaleMLS ID #20261082066, Patti Gilman, Keller Williams Premier. Realcomp II
- $219,9002 bd2 ba1.2k sqft16891 N Gardenia Dr, Fraser, MI 48026For SaleMLS ID #20261081595, William R Schulze, GSA Elite Realty. Realcomp II
- $184,5002 bd2 ba1.2k sqft517 Country Club Dr, Saint Clair Shores, MI 48082For SaleMLS ID #20261020178, James Bufalino, Premier Property Services LLC. Realcomp II
- $190,0002 bd2 ba910 sqft1127 S Lake Dr Unit 117, Novi, MI 48377For SaleMLS ID #20261071460, Carolyn Kessie, 3DX Real Estate-Brighton. Realcomp II
- $179,9002 bd1 ba716 sqft3291 Melmoor St, Commerce Township, MI 48382For SaleMLS ID #20261084527, Sammy Sakla, KW Professionals. Realcomp II
