Move-in ready ground-floor condo offering 2 bedrooms and 2 full bathrooms in the West Bloomfield School District. The open living room overlooks the dining area and features a sliding glass door leading to a private patio and backyard area. The kitchen offers marble countertops and plenty of functional space. The primary bedroom features a walk-in closet and private ensuite bathroom with a standing shower. The second bedroom is currently used as an office and offers flexibility for guests or additional living space. A second full bathroom with a tub, dedicated laundry room, and convenient ground-floor layout complete the interior. Enjoy low-maintenance living with a 325 monthly HOA that includes water, sewer, trash, snow removal, and grounds and structure maintenance. Schedule a showing today! BTVAI
For sale
$194,900
3925 Lone Pine Rd APT 100, West Bloomfield, MI 48323
2beds
960sqft
Condominium
Built in 1977
-- sqft lot
$190,800 Zestimate®
$203/sqft
$325/mo HOA
What's special
- 15 hours
- 61
- 4
Zillow last checked:
Listing updated:
Listed by:
Jeff Glover 734-259-1100,
KW Professionals 734-459-4700,
Sean Konja 248-762-9186,
KW Professionals
Source: Realcomp II,MLS#: 20261080487
Facts & features
Interior
Bedrooms & bathrooms
- Bedrooms: 2
- Bathrooms: 2
- Full bathrooms: 2
Primary bedroom
- Level: Entry
- Area: 187
- Dimensions: 11 X 17
Bedroom
- Level: Entry
- Area: 120
- Dimensions: 10 X 12
Primary bathroom
- Level: Entry
- Area: 42
- Dimensions: 6 X 7
Other
- Level: Entry
- Area: 42
- Dimensions: 6 X 7
Dining room
- Level: Entry
- Area: 72
- Dimensions: 8 X 9
Kitchen
- Level: Entry
- Area: 63
- Dimensions: 7 X 9
Laundry
- Level: Entry
- Area: 48
- Dimensions: 6 X 8
Living room
- Level: Entry
- Area: 204
- Dimensions: 12 X 17
Heating
- Hot Water, Natural Gas
Cooling
- Central Air
Appliances
- Included: Dishwasher, Free Standing Electric Range, Free Standing Refrigerator, Microwave
- Laundry: In Unit, Laundry Room
Features
- Has basement: No
- Has fireplace: No
Interior area
- Total interior livable area: 960 sqft
- Finished area above ground: 960
Property
Parking
- Total spaces: 1
- Parking features: One Car Garage, Detached
- Garage spaces: 1
Features
- Levels: One
- Stories: 1
- Entry location: GroundLevel
- Patio & porch: Covered, Patio
- Pool features: None
Details
- Parcel number: 1814352005
- Special conditions: Short Sale No,Standard
Construction
Type & style
- Home type: Condo
- Architectural style: Common Entry Building,End Unit,Other
- Property subtype: Condominium
Materials
- Vinyl Siding
- Foundation: Slab
Condition
- New construction: No
- Year built: 1977
Utilities & green energy
- Sewer: Public Sewer
- Water: Public
Community & HOA
Community
- Subdivision: MISTY WOODS OF BLOOMFIELD OCCPN 482
HOA
- Has HOA: Yes
- Services included: Maintenance Grounds, Maintenance Structure, Sewer, Snow Removal, Trash, Water
- HOA fee: $325 monthly
Location
- Region: West Bloomfield
Financial & listing details
- Price per square foot: $203/sqft
- Tax assessed value: $71,768
- Annual tax amount: $2,683
- Date on market: 10/6/2026
- Cumulative days on market: 31 days
- Listing agreement: Exclusive Right To Sell
- Listing terms: Cash,Conventional
Estimated market value
$190,800
$181,000 - $200,000
$1,852/mo
Price history
| Date | Event | Price |
|---|---|---|
| 10/6/2026 | Listed for sale | $194,900-4.9%$203/sqft |
Source:  Realcomp II #20261080487 Report a problem Realcomp II #20261080487 Report a problem | ||
| 9/19/2026 | Listing removed | $205,000$214/sqft |
Source: Realcomp II #20261066118 Report a problem | ||
| 8/19/2026 | Listed for sale | $205,000+36.7%$214/sqft |
Source: Realcomp II #20261066118 Report a problem | ||
| 5/10/2024 | Listing removed | $150,000-1.3%$156/sqft |
Source: Realcomp II #2210060622 Report a problem | ||
| 9/16/2021 | Sold | $152,000+1.3%$158/sqft |
Source: Public Record Report a problem | ||
| 8/6/2021 | Pending sale | $150,000$156/sqft |
Source: Realcomp II #2210060622 Report a problem | ||
| 8/5/2021 | Contingent | $150,000$156/sqft |
Source: Realcomp II #2210060622 Report a problem | ||
| 7/30/2021 | Listed for sale | $150,000+40.2%$156/sqft |
Source: Realcomp II #2210060622 Report a problem | ||
| 7/18/2017 | Sold | $107,000+72.6%$111/sqft |
Source: Public Record Report a problem | ||
| 5/18/2012 | Sold | $62,000+75.1%$65/sqft |
Source: Public Record Report a problem | ||
| 3/4/2009 | Sold | $35,400-60.7%$37/sqft |
Source: Public Record Report a problem | ||
| 11/27/2007 | Sold | $90,000$94/sqft |
Source: Public Record Report a problem | ||
Public tax history
| Year | Property taxes | Tax assessment |
|---|---|---|
| 2025 | -- | $93,760 +11% |
| 2024 | -- | $84,500 +17.2% |
| 2023 | -- | $72,100 +14.2% |
| 2022 | -- | $63,140 +13.2% |
| 2021 | -- | $55,780 +3.6% |
| 2020 | -- | $53,850 +8.7% |
| 2019 | -- | $49,550 +6% |
| 2018 | -- | $46,750 +48.8% |
| 2015 | $382 | $31,420 +6.3% |
| 2014 | -- | $29,570 +2.9% |
| 2011 | -- | $28,750 -14.9% |
| 2010 | -- | $33,800 -35.8% |
| 2009 | -- | $52,620 |
Find assessor info on the county website
Monthly payment
Est. payment
Payment breakdown
Explore the cost of this home by adjusting the details. Changes won't be saved.Climate risks
Neighborhood: 48323
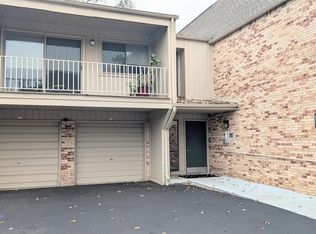
- $190,0002 bd2 ba960 sqft3925 Lone Pine Rd APT 300, West Bloomfield, MI 48323Sold
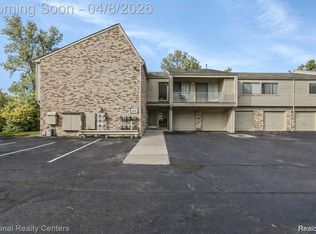
- $220,0002 bd2 ba960 sqft3865 Lone Pine Rd APT 201, West Bloomfield, MI 48323Sold
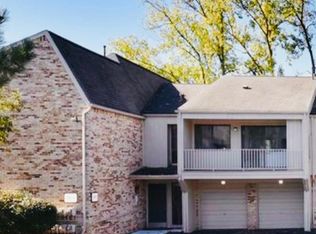
- $192,0002 bd2 ba960 sqft3845 Lone Pine Rd APT 101, West Bloomfield, MI 48323Sold
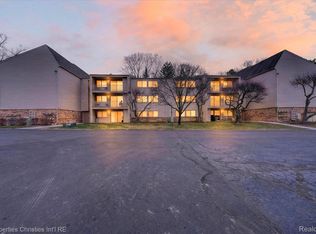
- $165,0002 bd2 ba960 sqft3815 Lone Pine Rd, West Bloomfield, MI 48323Pending
Similar homes
- $195,0002 bd2 ba1.2k sqft1355 Lochaven Rd, Waterford, MI 48327For Sale
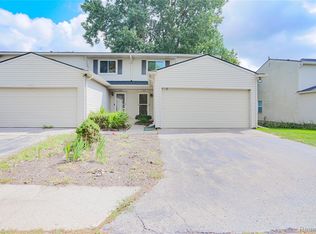
 MLS ID #20261068986, Katie Juliano, Berkshire Hathaway HomeServices Kee Realty Clinton. Realcomp II
 - $210,0002 bd2 ba942 sqft275 Lake Village Dr, Walled Lake, MI 48390For Sale
 MLS ID #20261075405, Denise Sieb, KW Professionals. Realcomp II
 - $174,5002 bd2 ba1.2k sqft1250 Trailwood Path, Bloomfield Hills, MI 48301For Sale
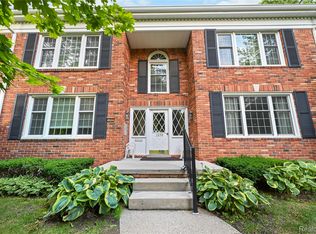 MLS ID #20261043010, Bashar G Nijem, Realtyflo Inc. Realcomp II
 - $175,0002 bd2 ba1.1k sqft27840 Berrywood Ln Unit 14, Farmington Hills, MI 48334For Sale
 MLS ID #20261040904, Gayle Sarkisian, Epique Realty. Realcomp II
 - $229,9002 bd2 ba1k sqft1155 S Lake Dr Unit 45, Novi, MI 48377For Sale
 MLS ID #26043637, Robert Edwards, Remerica Preferred. MichRIC
 - $195,0002 bd2 ba910 sqft1127 S Lake Dr Unit 206, Novi, MI 48377For SaleMLS ID #20261038987, Ashley Jones, REMAX City Centre. Realcomp II
- $175,0002 bd2 ba1.2k sqft23312 Cornerstone Village Dr, Southfield, MI 48075For SaleMLS ID #20261079101, Bradford Higgins, D & H Property Management, Inc. Realcomp II
- $169,5002 bd2 ba971 sqft33587 Pondview Cir #114, Livonia, MI 48152For SaleMLS ID #20261073068, Janel Barber, Remerica Hometown One. Realcomp II
- $250,0002 bd2 ba1.4k sqft56731 Scotland Blvd #143, Utica, MI 48316For SaleMLS ID #26052258, Jeffrey Detweiler, Stonewater Real Estate Inc.. MichRIC
- $200,0002 bd2 ba1.2k sqft276 Marigold Cir #18, Westland, MI 48185For SaleMLS ID #20261078083, C Noel Derr, Century 21 Dynamic Realty. Realcomp II
- $188,0002 bd2 ba1.1k sqft1683 Riverside Dr APT 2, Rochester Hills, MI 48309For SaleMLS ID #20261070125, Stacey L Taylor, @properties Christie's Int'l R E Clarkston. Realcomp II
- $199,9002 bd2 ba1.2k sqft45302 Manor Dr, Shelby Township, MI 48317For SaleMLS ID #20261058902, Faddi Shamon, Market Max America. Realcomp II
- $202,9002 bd2 ba1.1k sqft1693 Riverside Dr APT 3, Rochester Hills, MI 48309For SaleMLS ID #20261063893, Bryan Best, Max Broock, REALTORS®-Troy. Realcomp II
- $179,9003 bd1 ba895 sqft39838 Village Wood Cir, Novi, MI 48375For SaleMLS ID #20261073803, Jennifer Hubenschmidt, 3DX Real Estate LLC. Realcomp II
- $144,9991 bd1 ba725 sqft30028 W Twelve Mile Rd Unit 32, Farmington Hills, MI 48334For SaleMLS ID #20261077615, Jacqueline Drahman, KW Showcase Realty. Realcomp II
- $249,9003 bd1 ba1k sqft24300 Simmons Ave, Southfield, MI 48033For SaleMLS ID #20261079355, John Graham, John Graham Realty, LLC. Realcomp II
- $234,9002 bd3 ba1.2k sqft24264 Bashian Dr, Novi, MI 48375For SaleMLS ID #20261077703, Hari K Kakumanu, Community Choice Realty Associates, LLC. Realcomp II
- $104,9001 bd1 ba800 sqft30515 W Forteen Mile Rd APT 35, Farmington, MI 48334For Sale
 MLS ID #50194753, MaryKay Gibson, Howard Hanna Real Estate Services-Adrian. MiRealSource
 - $179,9001 bd1 ba660 sqft305 N Eton St APT A, Birmingham, MI 48009For SaleMLS ID #20261046366, Chris Dabaldo, Amerapro. Realcomp II
- $184,9002 bd1 ba945 sqft23830 Scotia Rd, Oak Park, MI 48237For SaleMLS ID #20261055670, Michael Mason, The Agency Hall & Hunter. Realcomp II
