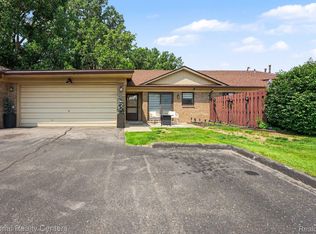
Welcome to this beautifully maintained lower-level end-unit condominium featuring a private entrance and an attached one-car garage with a new garage door and plenty of additional storage space. The spacious kitchen comes complete with all appliances and opens to a generous dining area, making it ideal for both everyday living and entertaining.
The primary suite offers a private ensuite bath, double closets, a convenient makeup vanity, and a doorwall leading to a private deck overlooking a large common green space. The second bedroom features a walk-in closet and a charming boxed window. Both full ceramic-tile bathrooms are finished with tile extending to the ceiling, with the primary bath offering a tub and the second bath featuring a corner shower.
Additional highlights include large laundry room, abundant closet and storage space, immediate possession, and a quiet, well-maintained community. The monthly HOA fee includes water, trash removal, snow removal, lawn care, landscaping, and exterior maintenance. Small pets are welcome. Conveniently located near M-59, shopping, restaurants, and everyday amenities, this move-in-ready home offers comfort, convenience, and exceptional value. BATVAI
For sale
$214,900
45302 Manor Dr, Shelby Township, MI 48317
2beds
1,208sqft
:
Get pre-qualified$1,870/mo
Condominium
Built in 1988
-- sqft lot
$217,500 Zestimate®
$178/sqft
$375/mo HOA
What's special
- 11 hours |
- 112 |
- 3 |
Zillow last checked:
Listing updated:
Listed by:
Faddi Shamon 248-680-1500,
Market Max America 248-680-1500
Source: Realcomp II,MLS#: 20261058902
Facts & features
Interior
Bedrooms & bathrooms
- Bedrooms: 2
- Bathrooms: 2
- Full bathrooms: 2
Primary bedroom
- Level: Entry
- Area: 180
- Dimensions: 15 X 12
Bedroom
- Level: Entry
- Area: 143
- Dimensions: 13 X 11
Primary bathroom
- Level: Entry
- Area: 48
- Dimensions: 8 X 6
Other
- Level: Entry
- Area: 35
- Dimensions: 7 X 5
Other
- Level: Entry
- Area: 132
- Dimensions: 12 X 11
Kitchen
- Level: Entry
- Area: 110
- Dimensions: 11 X 10
Living room
- Level: Entry
- Area: 234
- Dimensions: 18 X 13
Heating
- Forced Air, Natural Gas
Features
- Has basement: No
- Has fireplace: No
Interior area
- Total interior livable area: 1,208 sqft
- Finished area above ground: 1,208
Video & virtual tour
Property
Parking
- Total spaces: 1.5
- Parking features: Oneand Half Car Garage, Attached
- Attached garage spaces: 1.5
Features
- Levels: One Story Ground
- Stories: 1
- Entry location: GroundLevel
Details
- Parcel number: 0732452044
- Special conditions: Short Sale No,Standard
Construction
Type & style
- Home type: Condo
- Architectural style: Ranch
- Property subtype: Condominium
Materials
- Other, Vinyl Siding
- Foundation: Crawl Space
Condition
- New construction: No
- Year built: 1988
- Major remodel year: 2020
Utilities & green energy
- Sewer: Public Sewer
- Water: Public
Community & HOA
Community
- Subdivision: SANDY CREEK
HOA
- Has HOA: Yes
- HOA fee: $375 monthly
- HOA phone: 586-465-8003
Location
- Region: Shelby Township
Financial & listing details
- Price per square foot: $178/sqft
- Tax assessed value: $79,139
- Annual tax amount: $2,429
- Date on market: 7/30/2026
- Listing agreement: Exclusive Right To Sell
- Listing terms: Cash,Conventional
Estimated market value
$217,500
$207,000 - $231,000
$1,692/mo
Price history
| Date | Event | Price |
|---|---|---|
| 7/30/2026 | Listed for sale | $214,900+55.7%$178/sqft |
Source:  Realcomp II #20261058902 Report a problem Realcomp II #20261058902 Report a problem | ||
| 2/28/2020 | Sold | $138,000+112.3%$114/sqft |
Source: Public Record Report a problem | ||
| 1/18/2010 | Sold | $65,000-47.8%$54/sqft |
Source:  MiRealSource #276962 Report a problem MiRealSource #276962 Report a problem | ||
| 5/17/2004 | Sold | $124,500+10.3%$103/sqft |
Source: Public Record Report a problem | ||
| 4/14/2000 | Sold | $112,900+40.5%$93/sqft |
Source: Public Record Report a problem | ||
| 9/12/1996 | Sold | $80,350$67/sqft |
Source: Public Record Report a problem | ||
Public tax history
| Year | Property taxes | Tax assessment |
|---|---|---|
| 2025 | $2,361 +5% | $97,900 +8.3% |
| 2024 | $2,248 -31.9% | $90,400 +9% |
| 2023 | $3,302 +2.6% | $82,900 +14.5% |
| 2022 | $3,217 +173.7% | $72,400 +7.4% |
| 2021 | $1,175 | $67,400 +3.2% |
| 2020 | $1,175 +8.5% | $65,300 +6.9% |
| 2019 | $1,083 +3.1% | $61,100 +16.6% |
| 2018 | $1,051 +2.2% | $52,400 +9.2% |
| 2017 | $1,029 | $48,000 |
| 2016 | $1,029 | $48,000 +5.3% |
| 2015 | $1,029 +78.1% | $45,600 +23.6% |
| 2013 | $578 | $36,900 |
| 2012 | -- | -- |
| 2009 | -- | -- |
| 2001 | $1,469 +34% | $53,000 +33.6% |
| 2000 | $1,096 | $39,660 |
Find assessor info on the county website
Monthly payment
Est. payment
Payment breakdown
Explore the cost of this home by adjusting the details. Changes won't be saved.Climate risks
Neighborhood: 48317
Nearby schools
GreatSchools rating
- 4/10West Utica Elementary SchoolGrades: PK-6Distance: 0.1 mi
- 6/10Frank Jeannette Jr. High SchoolGrades: 7-9Distance: 2.9 mi
- 9/10Utica High SchoolGrades: 9-12Distance: 1.3 mi
- $275,0002 bd2 ba1.2k sqft45277 Universal Ct, Shelby Township, MI 48317For Sale
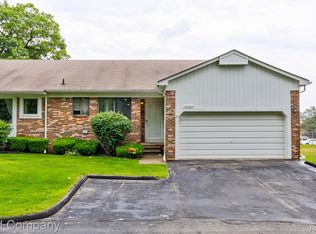
- $285,0002 bd2 ba1.3k sqft45264 Universal Ct, Shelby Township, MI 48317Sold
- $244,6002 bd1 ba1.2k sqft45289 Universal Ct, Shelby Township, MI 48317Off Market
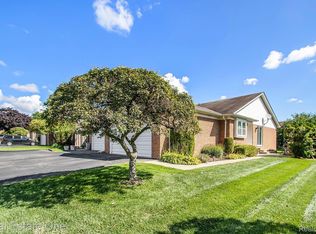
- $235,0002 bd3 ba2.2k sqft45284 Universal Ct, Shelby Township, MI 48317Sold
- $210,0002 bd2 ba1.2k sqft45298 Manor Dr, Shelby Township, MI 48317Sold
- $220,0002 bd1 ba1.2k sqft5230 W Utica Rd, Shelby Township, MI 48317Sold
- $236,6002 bd-- ba1.2k sqft45291 Universal Ct, Shelby Township, MI 48317Off Market
- $231,0002 bd2 ba1.2k sqft45825 Universal Ct, Shelby Township, MI 48315Off Market
A local agent can set up tours, give advice and negotiate with sellers.
Similar homes
- $249,9003 bd1 ba1.3k sqft45967 Gable Inn St, Shelby Township, MI 48317For Sale

 MLS ID #50216587, Ed Knight, LPT Realty. MiRealSource
 - $275,0002 bd2 ba1.2k sqft45277 Universal Ct, Shelby Township, MI 48317For Sale
 MLS ID #20261054432, Christina Faransi, National Realty Centers, Inc. Realcomp II
 - $249,9002 bd2 ba1.2k sqft11355 N Woods Dr, Shelby Township, MI 48317For Sale

 MLS ID #26027705, Tyler Stipe, RE/MAX Platinum. MichRIC
 - $--2 bd2 ba1.3k sqft45623 Altz St, Utica, MI 48315Auction
 Auction.com 2
 - $245,0002 bd2 ba1.2k sqft49086 W Woods Dr, Shelby Township, MI 48317For SaleMLS ID #20261057203, Logan Cox, Max Broock, REALTORS®-Birmingham. Realcomp II
- $--3 bd1 ba1k sqft7820 Carpenter St, Shelby Township, MI 48317AuctionAuction.com 2
- $224,9002 bd2 ba1k sqft5537 Acorn Ln #101, Sterling Heights, MI 48314For SaleMLS ID #50216026, Edward Brittingham, RE/MAX Eclipse. MiRealSource
- $--3 bd1 ba1k sqft47365 Nita Dr, Utica, MI 48317AuctionServiceLink Auction
- $229,9002 bd2 ba1.2k sqft2009 Monarch Dr, Shelby Township, MI 48316For SaleMLS ID #50211094, Michael Petrevski, 21 United. MiRealSource
- $219,9002 bd2 ba1.4k sqft15459 Cornell Dr, Clinton Township, MI 48038For SaleMLS ID #26035466, Vito Castellana, Castleton Realty, LLC. MichRIC
- $249,0002 bd2 ba1.2k sqft2321 London Bridge Dr Unit 22, Rochester Hills, MI 48307For SaleMLS ID #20261058115, Deborah C Corey, Berkshire Hathaway HomeServices Kee Realty. Realcomp II
- $200,0003 bd1 ba1k sqft2340 Hessel Ave, Rochester Hills, MI 48307For SaleMLS ID #20261058983, Thomas Vetterli, Keller Williams Paint Creek. Realcomp II
- $235,0002 bd1 ba924 sqft8241 Janis St, Shelby Township, MI 48317For SaleMLS ID #20261056687, Miroslav Gavriloski, REALTEAM Real Estate. Realcomp II
- $218,0003 bd1 ba1.3k sqft5721 Patricia Ave, Shelby Township, MI 48317For SaleMLS ID #50214161, Kimberly Suozzi, Coverage Realty LLC. MiRealSource
- $239,9002 bd2 ba1.3k sqft42619 Cedar Ridge Dr, Clinton Township, MI 48038For SaleMLS ID #20261057110, Jill C Becker, RE/MAX Eclipse. Realcomp II
- $220,0002 bd2 ba1.2k sqft14540 Holborn Dr, Sterling Heights, MI 48313For SaleMLS ID #20261053491, Aisar Auayd, Michigan Homes Realty Group. Realcomp II
- $250,0002 bd2 ba1.4k sqft5656 Flagstaff Pines Dr #401, Utica, MI 48317For SaleMLS ID #50212692, James Ray, Select RE Prof - James Ray & Associates. MiRealSource
- $175,0002 bd2 ba1.4k sqft2092 Orchard Crest St, Shelby Township, MI 48317For SaleMLS ID #20261040364, Maynard Neal, NERG Real Estate Experts. Realcomp II
- $215,0002 bd2 ba1.5k sqft36650 Park Place Dr #51, Sterling Heights, MI 48310For SaleMLS ID #20261043555, Joseph Delia, Keller Williams Paint Creek. Realcomp II
- $244,9002 bd1 ba1k sqft7553 Nichols St, Utica, MI 48317For SaleMLS ID #50206588, Christopher A Graham, Community Choice Realty Inc.. MiRealSource
