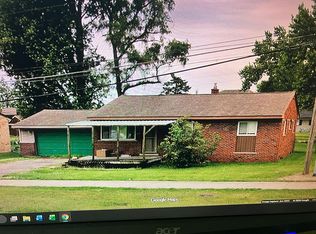
Welcome to this 3-bedroom ranch in a convenient Shelby Township location! This home features hardwood floors and a breezeway to an attached garage. A major recent improvement includes a brand-new septic field installed in 2025. An added bonus is the included adjacent vacant lot (80' x 115'), Parcel ID 23-07-20-227-012, giving the new owner a nice large lot! The property has been owned by the same family since built and is being sold as-is. The sale is contingent of the seller securing the home of his choice.
Accepting backups
Price cut: $12K (7/30)
$218,000
5721 Patricia Ave, Shelby Township, MI 48317
3beds
1,300sqft
:
Get pre-qualified$1,483/mo
Single Family Residence
Built in 1960
9,147 Square Feet Lot
$213,500 Zestimate®
$168/sqft
$-- HOA
What's special
Hardwood floorsNice large lot
- 35 days |
- 3,339 |
- 141 |
Zillow last checked:
Listing updated:
Listed by:
Kimberly Suozzi 810-488-0085,
Coverage Realty LLC 586-804-2974
Source: MiRealSource,MLS#: 50214161 Originating MLS: MiRealSource
Originating MLS: MiRealSourceFacts & features
Interior
Bedrooms & bathrooms
- Bedrooms: 3
- Bathrooms: 1
- Full bathrooms: 1
Rooms
- Room types: Breezeway, Family Room, Bedroom, Laundry, Living Room
Bedroom 1
- Level: Entry
- Area: 120
- Dimensions: 12 x 10
Bedroom 2
- Level: Entry
- Area: 100
- Dimensions: 10 x 10
Bedroom 3
- Level: Entry
- Area: 100
- Dimensions: 10 x 10
Bathroom 1
- Level: Entry
Heating
- Forced Air, Natural Gas
Appliances
- Included: Dryer, Range/Oven, Washer, Electric Water Heater
- Laundry: First Floor Laundry
Features
- Eat-in Kitchen
- Flooring: Hardwood
- Basement: Crawl Space
- Has fireplace: No
Interior area
- Total structure area: 1,300
- Total interior livable area: 1,300 sqft
- Finished area above ground: 1,300
- Finished area below ground: 0
Property
Parking
- Total spaces: 2
- Parking features: Driveway, Attached
- Attached garage spaces: 2
Features
- Levels: One
- Stories: 1
- Patio & porch: Porch
- Frontage type: Road
- Frontage length: 80
Lot
- Size: 9,147 Square Feet
- Dimensions: 80 x 115
Details
- Additional structures: Shed(s)
- Parcel number: 230720227011
- Special conditions: Private,Other-See Remarks
Construction
Type & style
- Home type: SingleFamily
- Architectural style: Ranch
- Property subtype: Single Family Residence
Materials
- Brick
Condition
- Year built: 1960
Utilities & green energy
- Sewer: Septic Tank
- Water: Public Water at Street
Community & HOA
Community
- Subdivision: Bacon Sub
HOA
- Has HOA: No
Location
- Region: Shelby Township
Financial & listing details
- Price per square foot: $168/sqft
- Tax assessed value: $239,000
- Annual tax amount: $2,298
- Date on market: 7/8/2026
- Cumulative days on market: 35 days
- Listing agreement: Exclusive Right To Sell
- Listing terms: Cash,Conventional
- Road surface type: Paved
Estimated market value
$213,500
$203,000 - $224,000
$1,782/mo
Price history
| Date | Event | Price |
|---|---|---|
| 7/30/2026 | Price change | $218,000-5.2%$168/sqft |
Source:  MiRealSource #50214161 Report a problem MiRealSource #50214161 Report a problem | ||
| 7/8/2026 | Listed for sale | $230,000+15%$177/sqft |
Source: MiRealSource #50214161 Report a problem | ||
| 12/11/2024 | Listing removed | $200,000$154/sqft |
Source: MiRealSource #50148502 Report a problem | ||
| 7/15/2024 | Pending sale | $200,000$154/sqft |
Source: MiRealSource #50148502 Report a problem | ||
| 7/15/2024 | Listed for sale | $200,000+17.7%$154/sqft |
Source: MiRealSource #50148502 Report a problem | ||
| 9/27/2019 | Listing removed | $169,900$131/sqft |
Source: Dream Maker Realty #219065776 Report a problem | ||
| 7/17/2019 | Price change | $169,900-5.6%$131/sqft |
Source: Dream Maker Realty #219065776 Report a problem | ||
| 7/9/2019 | Listed for sale | $179,900$138/sqft |
Source: Dream Maker Realty #219065776 Report a problem | ||
Public tax history
| Year | Property taxes | Tax assessment |
|---|---|---|
| 2025 | $2,242 +3.5% | $119,500 +2% |
| 2024 | $2,165 +5.7% | $117,100 +15.3% |
| 2023 | $2,048 +3.6% | $101,600 +10% |
| 2022 | $1,978 +0.4% | $92,400 +14.2% |
| 2021 | $1,969 | $80,900 +14.9% |
| 2020 | $1,969 +5.8% | $70,400 -1.8% |
| 2019 | $1,861 -0.1% | $71,700 +1.4% |
| 2018 | $1,863 +6.4% | $70,700 +1% |
| 2017 | $1,750 | $70,000 |
| 2016 | $1,750 | $70,000 +5.1% |
| 2015 | $1,750 | $66,600 |
| 2012 | -- | -- |
| 2009 | -- | -- |
Find assessor info on the county website
Monthly payment
Est. payment
Payment breakdown
Explore the cost of this home by adjusting the details. Changes won't be saved.Climate risks
Neighborhood: 48317
Nearby schools
GreatSchools rating
- 7/10Issac Monfort Elementary SchoolGrades: PK-6Distance: 0.6 mi
- 7/10Shelby Junior High SchoolGrades: 7-9Distance: 1.4 mi
- 9/10Utica High SchoolGrades: 9-12Distance: 2 mi
Schools provided by the listing agent
- District: Utica Community Schools
Source: MiRealSource. This data may not be complete. We recommend contacting the local school district to confirm school assignments for this home.
- $249,9003 bd1 ba1k sqft5705 Patricia Ave, Shelby Township, MI 48317Off Market
- $41,600-- bd-- ba-- sqftPatricia Ave, Shelby township, MI 48316Off Market
- $231,7003 bd1 ba1k sqft5718 23 Mile Rd, Utica, MI 48317Off Market
- $217,5003 bd1 ba1k sqft5702 23 Mile Rd, Utica, MI 48317Sold
- $251,4003 bd1 ba1k sqft5635 Patricia Ave, Shelby Township, MI 48317Off Market
- $199,6003 bd1 ba950 sqft5702 Patricia, Utica, MI 48317Off Market
- $228,7003 bd1 ba900 sqft5720 Patricia Ave, Shelby Township, MI 48317Off Market
- $297,8003 bd2 ba1.5k sqft5704 Patricia Ave, Shelby Township, MI 48317Off Market
A local agent can set up tours, give advice and negotiate with sellers.
Similar homes
- $225,0003 bd2 ba1.5k sqft13346 Ledwon St, Shelby Township, MI 48315For Sale
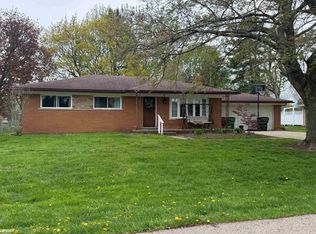
 MLS ID #50208607, Maria McGuire, RE/MAX Advisors. MiRealSource
 - $230,0003 bd2 ba1.9k sqft2244 Serra Dr, Sterling Heights, MI 48310For Sale
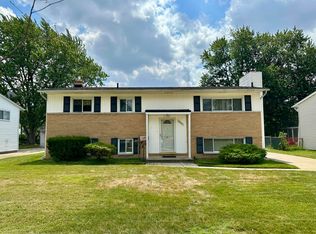
 MLS ID #26041558, Paul Bastian, Good Company. MichRIC
 - $--3 bd2 ba1.1k sqft8430 Darlene St, Warren, MI 48093Auction
 ServiceLink Auction
 - $235,9003 bd3 ba912 sqft12415 Clinton River Rd, Sterling Heights, MI 48313For Sale
 MLS ID #26027272, Christian Baldridge, Michigan Prime. MichRIC
 - $222,9002 bd2 ba1.1k sqft12531 Common Rd, Warren, MI 48093For SaleMLS ID #50216869, Matthew Praet, Real Estate One Clinton. MiRealSource
- $219,9003 bd2 ba1.1k sqft24180 Kipling St, Oak Park, MI 48237For SaleMLS ID #26040755, Leslie Ashford, Ashford Realty Company. MichRIC
- $239,0003 bd1 ba1k sqft31010 Roan Dr, Warren, MI 48093For SaleMLS ID #50217061, Elizabeth L Harris, Berkshire Hathaway HomeServices Kee Realty. MiRealSource
- $245,0003 bd2 ba1.4k sqft32075 Saint Annes Dr, Warren, MI 48092For Sale
 MLS ID #20261057679, Terry Asmar, My Realty LLC. Realcomp II
 - $209,0003 bd1 ba1.1k sqft38204 Main St, New Baltimore, MI 48047For SaleMLS ID #50210633, Rena Abrhiem, Keller Williams Realty Lakeside. MiRealSource
- $200,0003 bd2 ba1k sqft29304 Rosebriar St, Saint Clair Shores, MI 48081For SaleMLS ID #50217752, Joe Militello, EXP Realty LLC. MiRealSource
- $209,9003 bd1 ba1.8k sqft14510 Hoerning Ave, Warren, MI 48088For SaleMLS ID #50211391, Ann Meyou, Berkshire Hathaway HomeServices Kee Realty. MiRealSource
- $224,9003 bd1 ba1k sqft11652 Frazho Rd, Warren, MI 48089For SaleMLS ID #50213712, Kristie Lohmann, RE/MAX First. MiRealSource
- $250,0003 bd2 ba1.3k sqft11266 Racine Rd, Warren, MI 48093For SaleMLS ID #50216352, Rosalie Iwig, Realty Executives Home Towne Shelby. MiRealSource
- $255,9003 bd3 ba1.5k sqft29254 Guy St, Southfield, MI 48076For SaleMLS ID #26040983, Dena Green, DMG Realty. MichRIC
- $250,0003 bd2 ba1.1k sqft32155 Columbus Dr, Warren, MI 48088For SaleMLS ID #26037732, Mark Culpepper, Good Company. MichRIC
- $227,0003 bd3 ba1.8k sqft36721 Park Place Dr, Sterling Heights, MI 48310For SaleMLS ID #20261053886, Rajasekaran Mohan, eHomes Realty. Realcomp II
- $179,9003 bd1 ba1.1k sqft22225 Saint Gertrude St, Saint Clair Shores, MI 48081For SaleMLS ID #20261060804, Anthony Bellanca, Fortress Real Estate LLC. Realcomp II
- $205,0004 bd2 ba1.3k sqft1422 E Granet Ave, Hazel Park, MI 48030For SaleMLS ID #26035353, Michael Weinraub, Vantage Realty Group, LLC. MichRIC
- $200,9003 bd1 ba1k sqft29561 Fairfax St, Southfield, MI 48076For SaleMLS ID #20261031976, Tyson Kelley, Page Star Realty. Realcomp II
- $240,0003 bd2 ba1.8k sqft28210 Vandy St, Harrison Township, MI 48045For SaleMLS ID #50208890, Thomas Cary, Realty Executives Home Towne Shelby. MiRealSource
