Move right in and enjoy this beautifully updated 2-bedroom, 2-bath condo in the desirable Stratford Village Terraces community of Sterling Heights! FRESHLY PAINTED throughout in modern, neutral tones, this bright and welcoming home is truly turn-key. The open, functional floor plan offers spacious living areas filled with natural light, perfect for both relaxing and entertaining. The primary suite provides a comfortable retreat, and the second bedroom is ideal for guests, a home office, or a growing family. Built in 2001 and well maintained, this low-maintenance condo lets you spend less time on chores and more time enjoying life. Conveniently located near shopping, dining, parks, and major roadways, with award-winning Utica Community Schools nearby. Whether you are a first-time buyer, downsizing, or looking for a smart investment, this move-in ready gem checks all the boxes. Schedule your private showing today before it is gone!
For sale
$220,000
14540 Holborn Dr, Sterling Heights, MI 48313
2beds
1,205sqft
:
Get pre-qualified$1,848/mo
Condominium
Built in 2001
-- sqft lot
$215,500 Zestimate®
$183/sqft
$250/mo HOA
What's special
- 27 days |
- 1,083 |
- 91 |
Zillow last checked:
Listing updated:
Listed by:
Aisar Auayd 248-457-4572,
Michigan Homes Realty Group 248-457-4572
Source: Realcomp II,MLS#: 20261053491
Facts & features
Interior
Bedrooms & bathrooms
- Bedrooms: 2
- Bathrooms: 2
- Full bathrooms: 2
Primary bedroom
- Level: Entry
- Area: 165
- Dimensions: 15 X 11
Bedroom
- Level: Entry
- Area: 140
- Dimensions: 14 X 10
Primary bathroom
- Level: Entry
- Area: 90
- Dimensions: 10 X 9
Other
- Level: Entry
- Area: 80
- Dimensions: 10 X 8
Dining room
- Level: Entry
- Area: 90
- Dimensions: 10 X 9
Kitchen
- Level: Entry
- Area: 72
- Dimensions: 9 X 8
Laundry
- Level: Entry
- Area: 64
- Dimensions: 8 X 8
Living room
- Level: Entry
- Area: 240
- Dimensions: 20 X 12
Heating
- Forced Air, Natural Gas
Cooling
- Central Air
Features
- Has basement: No
- Has fireplace: No
Interior area
- Total interior livable area: 1,205 sqft
- Finished area above ground: 1,205
Property
Parking
- Total spaces: 1
- Parking features: One Car Garage, Attached
- Attached garage spaces: 1
Features
- Levels: One Story Ground
- Stories: 1
- Entry location: GroundLevel
Details
- Parcel number: 1012201022
- Special conditions: Short Sale No,Standard
Construction
Type & style
- Home type: Condo
- Architectural style: Half Duplex,75
- Property subtype: Condominium
Materials
- Brick
- Foundation: Slab
Condition
- New construction: No
- Year built: 2001
Utilities & green energy
- Sewer: Public Sewer
- Water: Public
Community & HOA
Community
- Subdivision: STRATFORD VILLAGE TERRACES #674
HOA
- Has HOA: Yes
- HOA fee: $250 monthly
Location
- Region: Sterling Heights
Financial & listing details
- Price per square foot: $183/sqft
- Tax assessed value: $72,626
- Annual tax amount: $4,175
- Date on market: 7/17/2026
- Cumulative days on market: 27 days
- Listing agreement: Exclusive Right To Sell
- Listing terms: Cash,Conventional
Estimated market value
$215,500
$205,000 - $226,000
$1,683/mo
Price history
| Date | Event | Price |
|---|---|---|
| 7/17/2026 | Listed for sale | $220,000+69.2%$183/sqft |
Source:  Realcomp II #20261053491 Report a problem Realcomp II #20261053491 Report a problem | ||
| 8/3/2019 | Sold | $130,000-6.4%$108/sqft |
Source: Public Record Report a problem | ||
| 7/16/2019 | Listed for sale | $138,880+41.2%$115/sqft |
Source: Johnson Premier Realty Co #219070591 Report a problem | ||
| 9/20/2013 | Sold | $98,380-12.2%$82/sqft |
Source:  MiRealSource #31160788 Report a problem MiRealSource #31160788 Report a problem | ||
| 9/11/2013 | Pending sale | $112,000$93/sqft |
Source: Real Estate One-Roch #31160788 Report a problem | ||
| 8/21/2013 | Price change | $112,000-5.8%$93/sqft |
Source: Real Estate One-Roch #31160788 Report a problem | ||
| 8/11/2013 | Listed for sale | $118,900-15.1%$99/sqft |
Source: Real Estate One-Roch #31160788 Report a problem | ||
| 6/30/2006 | Sold | $140,000-1.7%$116/sqft |
Source: MiRealSource #524258 Report a problem | ||
| 5/30/2001 | Sold | $142,395$118/sqft |
Source: Public Record Report a problem | ||
Public tax history
| Year | Property taxes | Tax assessment |
|---|---|---|
| 2025 | $3,988 +5.4% | $87,700 +12.1% |
| 2024 | $3,783 +7.6% | $78,200 +6.1% |
| 2023 | $3,517 +2.2% | $73,700 +4.5% |
| 2022 | $3,443 | $70,500 +7.8% |
| 2021 | -- | $65,400 +7.2% |
| 2020 | -- | $61,000 +6.6% |
| 2019 | -- | $57,200 +2.7% |
| 2018 | $2,069 | $55,700 +2% |
| 2017 | -- | $54,600 |
| 2016 | -- | $54,600 +15.7% |
| 2015 | -- | $47,200 +43.9% |
| 2014 | -- | $32,800 |
| 2012 | -- | -- |
| 2009 | -- | -- |
| 2001 | $78 | $1,665 |
Find assessor info on the county website
Monthly payment
Est. payment
Payment breakdown
Explore the cost of this home by adjusting the details. Changes won't be saved.Climate risks
Neighborhood: 48313
Nearby schools
GreatSchools rating
- 6/10Havel Elementary SchoolGrades: PK-6Distance: 0.8 mi
- 7/10Bemis Junior High SchoolGrades: 7-8Distance: 1.1 mi
- 8/10Henry Ford II High SchoolGrades: 9-12Distance: 1.6 mi
- $213,3002 bd3 ba1.3k sqft42957 Richmond Dr, Sterling Heights, MI 48313Off Market

- $209,1002 bd2 ba1.3k sqft42963 Richmond Dr, Sterling Heights, MI 48313Off Market
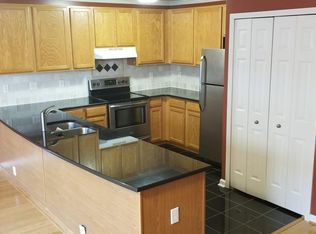
- $---- bd-- ba-- sqft42501 Saal Rd, Sterling heights, MI 48313Off Market
- $215,0002 bd2 ba1.3k sqft42891 Richmond Dr, Sterling Heights, MI 48313Sold
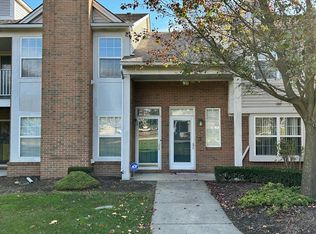
- $180,0002 bd2 ba1k sqft14524 Holborn Dr, Sterling Heights, MI 48313Sold
- $205,0002 bd2 ba1k sqft14572 Holborn Dr, Sterling Heights, MI 48313Sold
- $205,0002 bd2 ba1.2k sqft14516 Holborn Dr, Sterling Heights, MI 48313Sold
- $320,0003 bd4 ba2.6k sqft14456 Victoria Dr #13, Sterling Heights, MI 48313Sold
A local agent can set up tours, give advice and negotiate with sellers.
Similar homes
- $239,9992 bd2 ba1.2k sqft44075 Elm Dr, Sterling Heights, MI 48313For Sale
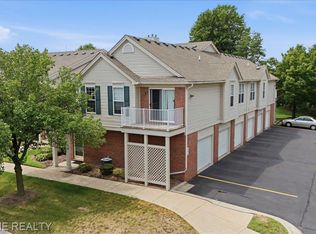
 MLS ID #20261061343, Dominic Berishaj, Showtime Realty. Realcomp II
 - $219,9002 bd2 ba1.1k sqft41625 Berly Dr, Clinton Township, MI 48038For Sale
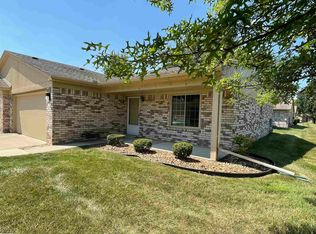
 MLS ID #50217546, Charles Lutz, RE/MAX First. MiRealSource
 - $199,9002 bd2 ba1.7k sqft14303 Vauxhall Dr #120, Sterling Heights, MI 48313For Sale
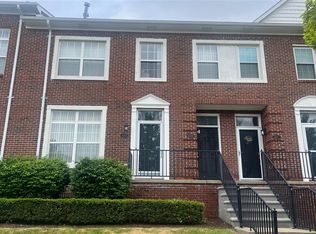 MLS ID #20261048031, Susan D Gillispie, Positive Directions Realty. Realcomp II
 - $219,9002 bd2 ba1.4k sqft15459 Cornell Dr, Clinton Township, MI 48038For Sale
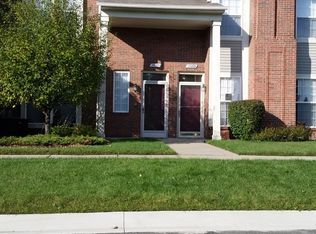
 MLS ID #26035466, Vito Castellana, Castleton Realty, LLC. MichRIC
 - $--3 bd2 ba1.2k sqft38174 Jamestown Dr #127, Sterling Heights, MI 48312AuctionAuction.com 2
- $210,0002 bd3 ba1.4k sqft43027 Strand Dr, Sterling Heights, MI 48313For SaleMLS ID #20261032176, Virgilia Figredo, Community Choice Realty Inc. Realcomp II
- $189,9002 bd2 ba1k sqft44411 Sunnyside Dr, Sterling Heights, MI 48313For SaleMLS ID #50214089, Tariq Herish, Brookstone, Realtors LLC. MiRealSource
- $--3 bd2 ba1.1k sqft43339 Ryer Ct, Sterling Heights, MI 48313AuctionXome
- $185,0002 bd2 ba1.2k sqft14267 Vauxhall Dr, Sterling Heights, MI 48313For SaleMLS ID #20261034913, Blake Heenan, Berkshire Hathaway HomeServices Kee Realty Bham. Realcomp II
- $219,9002 bd2 ba894 sqft42735 Utica Rd, Sterling Heights, MI 48314For SaleMLS ID #20261058323, Jennifer Arnold, Real Estate One-Clinton Twp. Realcomp II
- $223,0002 bd2 ba1.3k sqft15286 Cornell Dr, Clinton Township, MI 48038For SaleMLS ID #20261033007, Elisa C Y Chen, Community Choice Realty Inc. Realcomp II
- $240,0002 bd2 ba1.4k sqft16450 Chatham Dr #136, Macomb, MI 48044For SaleMLS ID #20261060872, Sowjanya Chava, The Nickola Real Estate Group LLC. Realcomp II
- $190,0003 bd3 ba1.5k sqft37388 Clubhouse Dr, Sterling Heights, MI 48312For SaleMLS ID #50217573, Alyssa Comfort, Realteam Real Estate. MiRealSource
- $219,0002 bd2 ba1.2k sqft46246 Baldwin Dr #45, Macomb, MI 48044For SaleMLS ID #20261052971, Sue Thorn, Berkshire Hathaway HomeServices MIRE. Realcomp II
- $244,9002 bd2 ba1.2k sqft11355 N Woods Dr, Shelby Township, MI 48317For SaleMLS ID #26027705, Tyler Stipe, RE/MAX Platinum. MichRIC
- $224,9002 bd2 ba1.6k sqft45650 Kennedy Ave, Shelby Township, MI 48315For SaleMLS ID #20261045604, Anthony Djon, Anthony Djon Luxury Real Estate. Realcomp II
- $285,0002 bd2 ba1.3k sqft13300 Wyndemere Cir, Sterling Heights, MI 48313For SaleMLS ID #50211651, Denise Wesselmann, Berkshire Hathaway HomeServices Kee Realty Roch. MiRealSource
- $248,0002 bd2 ba1.3k sqft14466 Shadywood Dr, Sterling Heights, MI 48312For SaleMLS ID #20261051624, Vlad Buzgan, Keller Williams Lakeside. Realcomp II
- $265,0002 bd2 ba1.2k sqft12075 Hickory W, Utica, MI 48315For SaleMLS ID #20261060284, Carrie Briskin, Real Estate One-Troy. Realcomp II
- $239,9003 bd1 ba900 sqft39524 Rambler Dr, Sterling Heights, MI 48313For SaleMLS ID #50217111, Tony Dragich, Berkshire Hathaway HomeServices Kee Realty. MiRealSource
