Beautiful, spacious first-floor ranch end-unit condo in Sterling Heights, featuring 2 bedrooms and 2 full baths. This inviting home offers wide-plank cherry wood flooring throughout and an open, airy kitchen and dining area with granite countertops, convenient pull-out cabinetry, and a door wall leading to the patio and a peaceful, private, tree-lined common area. The spacious great room features a three-way gas fireplace, creating a warm and comfortable atmosphere. The primary bedroom includes a walk-in closet and a private full bath. Additional highlights include a newer furnace, central air conditioning, and a water heater. Conveniently located near shopping, schools, parks, and Metro Parkway, with easy access to everything Sterling Heights has to offer. Move-in ready and a must-see!
For sale
Price cut: $4.1K (8/25)
$243,900
14466 Shadywood Dr, Sterling Heights, MI 48312
2beds
1,380sqft
Condominium
Built in 2005
-- sqft lot
$242,300 Zestimate®
$177/sqft
$360/mo HOA
What's special
- 41 days |
- 344 |
- 12 |
Zillow last checked:
Listing updated:
Listed by:
Vlad Buzgan 586-883-0174,
Keller Williams Lakeside 586-532-0500
Source: Realcomp II,MLS#: 20261051624
Facts & features
Interior
Bedrooms & bathrooms
- Bedrooms: 2
- Bathrooms: 2
- Full bathrooms: 2
Primary bedroom
- Level: Entry
- Area: 169
- Dimensions: 13 X 13
Bedroom
- Level: Entry
- Area: 110
- Dimensions: 11 X 10
Primary bathroom
- Level: Entry
- Area: 24
- Dimensions: 6 X 4
Other
- Level: Entry
- Area: 24
- Dimensions: 6 X 4
Dining room
- Level: Entry
- Area: 90
- Dimensions: 10 X 9
Kitchen
- Level: Entry
- Area: 121
- Dimensions: 11 X 11
Laundry
- Level: Entry
- Area: 24
- Dimensions: 6 X 4
Living room
- Level: Entry
- Area: 288
- Dimensions: 24 X 12
Heating
- Forced Air, Natural Gas
Appliances
- Included: Dishwasher, Disposal, Dryer, Free Standing Electric Range, Free Standing Refrigerator, Microwave, Stainless Steel Appliances, Washer
- Laundry: In Unit
Features
- Has basement: No
- Has fireplace: Yes
- Fireplace features: Double Sided, Family Room
Interior area
- Total interior livable area: 1,380 sqft
- Finished area above ground: 1,380
Property
Parking
- Total spaces: 1
- Parking features: One Car Garage, Attached
- Attached garage spaces: 1
Features
- Levels: One
- Stories: 1
- Entry location: GroundLevel
Details
- Parcel number: 1024399052
- Special conditions: Short Sale No,Standard
Construction
Type & style
- Home type: Condo
- Architectural style: Ranch
- Property subtype: Condominium
Materials
- Brick
- Foundation: Slab
- Roof: Asphalt
Condition
- New construction: No
- Year built: 2005
Utilities & green energy
- Sewer: Public Sewer
- Water: Public
Community & HOA
Community
- Subdivision: STERLING CREEK CONDO #929
HOA
- Has HOA: Yes
- Services included: Maintenance Grounds, Maintenance Structure, Water
- HOA fee: $360 monthly
- HOA phone: 586-997-0820
Location
- Region: Sterling Heights
Financial & listing details
- Price per square foot: $177/sqft
- Tax assessed value: $86,744
- Annual tax amount: $3,410
- Date on market: 7/7/2026
- Cumulative days on market: 41 days
- Listing agreement: Exclusive Right To Sell
- Listing terms: Cash,Conventional,Va Loan
Estimated market value
$242,300
$230,000 - $254,000
$1,851/mo
Price history
| Date | Event | Price |
|---|---|---|
| 8/25/2026 | Price change | $243,900-1.7%$177/sqft |
Source:  Realcomp II #20261051624 Report a problem Realcomp II #20261051624 Report a problem | ||
| 8/6/2026 | Price change | $248,000-0.8%$180/sqft |
Source: Realcomp II #20261051624 Report a problem | ||
| 7/7/2026 | Listed for sale | $250,000+61.3%$181/sqft |
Source: Realcomp II #20261051624 Report a problem | ||
| 7/29/2024 | Listing removed | -- |
Source: Zillow Rentals Report a problem | ||
| 7/9/2024 | Price change | $1,800-10%$1/sqft |
Source: Zillow Rentals Report a problem | ||
| 6/7/2024 | Listed for rent | $2,000-13%$1/sqft |
Source: Zillow Rentals Report a problem | ||
| 5/29/2024 | Listing removed | -- |
Source: Zillow Rentals Report a problem | ||
| 5/14/2024 | Listed for rent | $2,300$2/sqft |
Source: Zillow Rentals Report a problem | ||
| 11/30/2018 | Sold | $155,000-3.1%$112/sqft |
Source: Public Record Report a problem | ||
| 10/17/2018 | Pending sale | $160,000$116/sqft |
Source: KW Platinum #218098151 Report a problem | ||
| 10/7/2018 | Listed for sale | $160,000+3.2%$116/sqft |
Source: KW Platinum #218098151 Report a problem | ||
| 8/22/2017 | Sold | $155,000$112/sqft |
Source:  MiRealSource #31324921 Report a problem MiRealSource #31324921 Report a problem | ||
| 7/14/2017 | Pending sale | $155,000$112/sqft |
Source: Real Estate One #31324921 Report a problem | ||
| 7/11/2017 | Listed for sale | $155,000+112.3%$112/sqft |
Source: Advantage Realty Inc. #31324921 Report a problem | ||
| 3/4/2011 | Sold | $73,000-63.3%$53/sqft |
Source: MiRealSource #31031787 Report a problem | ||
| 4/30/2007 | Sold | $199,000$144/sqft |
Source: Public Record Report a problem | ||
Public tax history
| Year | Property taxes | Tax assessment |
|---|---|---|
| 2025 | $3,233 +5.6% | $102,300 +7.5% |
| 2024 | $3,062 +5.2% | $95,200 +5.1% |
| 2023 | $2,910 +2.1% | $90,600 +14% |
| 2022 | $2,850 | $79,500 +3.5% |
| 2021 | -- | $76,800 +0.5% |
| 2020 | -- | $76,400 +6.9% |
| 2019 | -- | $71,500 +12.1% |
| 2018 | $1,543 | $63,800 |
| 2017 | -- | $63,800 |
| 2016 | -- | $63,800 +12.7% |
| 2015 | -- | $56,600 +39.4% |
| 2014 | -- | $40,600 |
Find assessor info on the county website
Monthly payment
Est. payment
Payment breakdown
Explore the cost of this home by adjusting the details. Changes won't be saved.Climate risks
Neighborhood: 48312
Nearby schools
GreatSchools rating
- 8/10Oakbrook Elementary SchoolGrades: PK-6Distance: 1.2 mi
- 6/10Davis Junior High SchoolGrades: 7-9Distance: 1.9 mi
- 8/10Adlai Stevenson High SchoolGrades: 9-12Distance: 2 mi
- $249,9002 bd2 ba1.7k sqft14486 Shadywood Dr, Sterling Heights, MI 48312For Sale

- $--2 bd2 ba984 sqft14191 Ivanhoe Dr, Sterling Heights, MI 48312Off Market
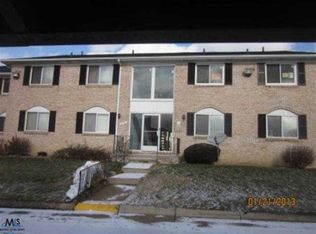
- $236,5002 bd2 ba1.5k sqft14450 Shadywood Dr, Sterling Heights, MI 48312Sold
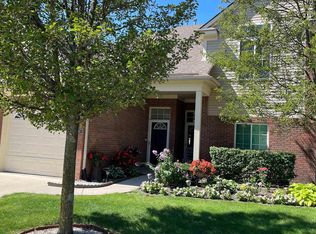
- $135,8002 bd2 ba884 sqft14231 Ivanhoe Dr APT 4, Sterling Heights, MI 48312Off Market
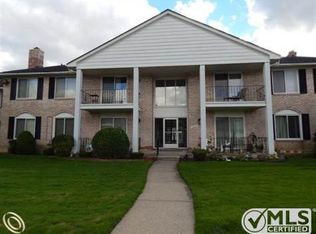
- $135,0002 bd2 ba884 sqft14211 Ivanhoe Dr, Sterling Heights, MI 48312For Sale
- $240,0002 bd2 ba1.5k sqft14229 Shadywood Dr, Sterling Heights, MI 48312Sold
- $239,9002 bd2 ba1.7k sqft14225 Shadywood Dr, Sterling Heights, MI 48312For Sale
- $---- bd-- ba-- sqft14210 Ivanhoe Dr, Sterling Heights, MI 48312Off Market
A local agent can set up tours, give advice and negotiate with sellers.
Similar homes
- $234,9002 bd2 ba1.5k sqft14554 Moravian Manor Cir #76, Sterling Heights, MI 48312For Sale

 MLS ID #20261061695, Kay Kasshamoun, CRK Realty. Realcomp II
 - $199,9002 bd2 ba1.7k sqft14303 Vauxhall Dr #120, Sterling Heights, MI 48313For Sale
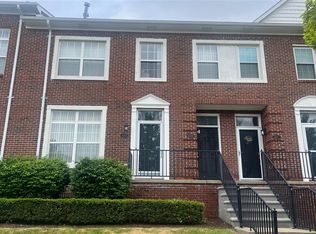 MLS ID #20261048031, Susan D Gillispie, Positive Directions Realty. Realcomp II
 - $225,0003 bd2 ba1.2k sqft33065 Garfield Rd, Fraser, MI 48026For Sale
 MLS ID #20261050562, Valbona Vulaj, Golden Key Realty Group LLC. Realcomp II
 - $239,9002 bd2 ba1.4k sqft29509 Woodpark Cir, Warren, MI 48092For Sale
 MLS ID #20261049952, Su Chap, Community Choice Realty Associates, LLC. Realcomp II
 - $209,9003 bd2 ba1.7k sqft37275 Glenbrook Dr #4, Clinton Township, MI 48036For SaleMLS ID #20261067630, Dawn Sztaba, Keller Williams Paint Creek. Realcomp II
- $319,9993 bd3 ba1.2k sqft12954 Kinlock Dr, Sterling Heights, MI 48312For SaleMLS ID #20261039659, Rodney Q Love, ERA Prime Real Estate Group. Realcomp II
- $249,9003 bd2 ba1.3k sqft2952 Roundtree Dr, Troy, MI 48083For SaleMLS ID #20261053692, Allan Holland, Lambrecht Realty LLC. Realcomp II
- $225,0002 bd2 ba1.1k sqft730 Country Club Dr #36, Saint Clair Shores, MI 48082For SaleMLS ID #20261052743, Lawrence J Campbell, Century 21 Campbell Realty. Realcomp II
- $299,9003 bd3 ba2k sqft5336 Mansfield Ave, Sterling Heights, MI 48310For SaleMLS ID #20261047068, Revan Hermiz, Golden Key Realty Group LLC. Realcomp II
- $290,0004 bd2 ba1.6k sqft43171 Hartwick Dr, Sterling Heights, MI 48313For SaleMLS ID #20261046033, Tamira Newman, The Agency of Gateway. Realcomp II
- $229,9003 bd2 ba960 sqft27073 Gilbert Dr, Warren, MI 48093For SaleMLS ID #20261051141, Violeta Sterbyci, RK Real Estate LLC. Realcomp II
- $199,0002 bd1 ba1.3k sqft20342 Pine Meadow Dr, Clinton Township, MI 48036For SaleMLS ID #20261050430, Roland J Bottiglia, Premier Realty Centers LLC. Realcomp II
- $249,9003 bd2 ba1.6k sqft31335 Slumber Ln, Fraser, MI 48026For SaleMLS ID #20261051380, Andrew Hable, H W Realty. Realcomp II
- $207,9002 bd2 ba1.2k sqft45302 Manor Dr, Shelby Township, MI 48317For SaleMLS ID #20261058902, Faddi Shamon, Market Max America. Realcomp II
- $213,5003 bd1 ba1.4k sqft22921 Gaukler St, Saint Clair Shores, MI 48080For SaleMLS ID #20261069082, Andrew S Tymrak, RE/MAX First. Realcomp II
- $304,0004 bd3 ba1.7k sqft33443 Paoletti Dr, Fraser, MI 48026For SaleMLS ID #20261051401, Mike Licavoli, Eastern Realty Inc. Realcomp II
- $249,9004 bd3 ba1.4k sqft109 South Ave, Mount Clemens, MI 48043For Sale
 MLS ID #50212707, James Fennell, Berkshire Hathaway HomeServices Kee Realty NB. MiRealSource
 - $215,0003 bd2 ba1k sqft35313 Weideman St, Clinton Township, MI 48035For SaleMLS ID #20261049871, Sara Schubert, Lakeside Property Store. Realcomp II
- $259,9003 bd2 ba2k sqft1863 Newporte Ct, Royal Oak, MI 48073For SaleMLS ID #20261065189, Jeff Wood, Signature Sotheby's International Realty Nvl. Realcomp II
- $170,0002 bd3 ba1.4k sqft37407 Charter Oaks Blvd, Clinton Township, MI 48036For SaleMLS ID #20261047235, Breanna Borg, Golden Key Realty Group LLC. Realcomp II
