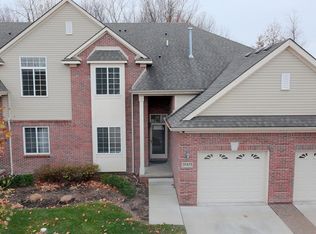
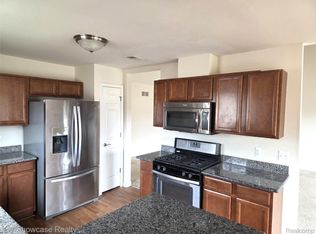
This lovely ranch-style first-floor unit presents an attractive living space, two bedrooms, two full bathrooms, and basement with egress window, all ready for occupancy. Highlights of the kitchen includes stainless steel appliances, a gas cooktop, granite counters, espresso colored cabinetry, and hardwood floors. The unit also features an attached one car garage and an in-unit laundry room. The community sidewalks, walking trails, and proximity to local shopping and restaurants.
For sale
Price cut: $100 (8/14)
$239,900
29509 Woodpark Cir, Warren, MI 48092
2beds
1,407sqft
Condominium
Built in 2017
-- sqft lot
$237,400 Zestimate®
$171/sqft
$225/mo HOA
What's special
- 64 days
- 411
- 15
Zillow last checked:
Listing updated:
Listed by:
Su Chap 248-891-7846,
Community Choice Realty Associates, LLC 734-992-5515
Source: Realcomp II,MLS#: 20261049952
Facts & features
Interior
Bedrooms & bathrooms
- Bedrooms: 2
- Bathrooms: 2
- Full bathrooms: 2
Primary bedroom
- Level: Entry
- Area: 169
- Dimensions: 13 X 13
Bedroom
- Level: Entry
- Area: 180
- Dimensions: 15 X 12
Primary bathroom
- Level: Entry
- Area: 60
- Dimensions: 10 X 6
Other
- Level: Entry
- Area: 45
- Dimensions: 9 X 5
Kitchen
- Level: Entry
- Area: 220
- Dimensions: 10 X 22
Laundry
- Level: Entry
- Area: 72
- Dimensions: 6 X 12
Living room
- Level: Entry
- Area: 286
- Dimensions: 13 X 22
Heating
- Forced Air, Natural Gas
Cooling
- Central Air
Appliances
- Included: Dishwasher, Disposal, Dryer, Free Standing Gas Oven, Free Standing Refrigerator, Gas Cooktop, Microwave, Stainless Steel Appliances, Washer
- Laundry: In Unit
Features
- Basement: Unfinished,Walk Up Access
- Has fireplace: No
Interior area
- Total interior livable area: 1,407 sqft
- Finished area above ground: 1,407
Video & virtual tour
Property
Parking
- Total spaces: 1
- Parking features: One Car Garage, Attached, Direct Access, Garage Door Opener
- Attached garage spaces: 1
Accessibility
- Accessibility features: Accessible Washer Dryer
Features
- Levels: One
- Stories: 1
- Entry location: GroundLevel
- Patio & porch: Covered, Deck
Details
- Parcel number: 1308403018
- Special conditions: Short Sale No,Standard
Construction
Type & style
- Home type: Condo
- Architectural style: Ranch
- Property subtype: Condominium
Materials
- Brick, Vinyl Siding
- Foundation: Basement, Block, Sump Pump
- Roof: Asphalt
Condition
- New construction: No
- Year built: 2017
Utilities & green energy
- Sewer: Public Sewer
- Water: Public
Community & HOA
Community
- Subdivision: CREEKS EDGE AT HERITAGE VILLAGE CONDO #961
HOA
- Has HOA: Yes
- Services included: Maintenance Grounds, Maintenance Structure, Trash
- HOA fee: $225 monthly
- HOA phone: 248-655-1500
Location
- Region: Warren
Financial & listing details
- Price per square foot: $171/sqft
- Tax assessed value: $109,022
- Annual tax amount: $5,762
- Date on market: 7/4/2026
- Cumulative days on market: 65 days
- Listing agreement: Exclusive Agency
- Listing terms: Cash,Conventional
Estimated market value
$237,400
$226,000 - $249,000
$1,994/mo
Price history
| Date | Event | Price |
|---|---|---|
| 8/14/2026 | Price change | $239,9000%$171/sqft |
Source:  Realcomp II #20261049952 Report a problem Realcomp II #20261049952 Report a problem | ||
| 7/4/2026 | Listed for sale | $240,000+29.7%$171/sqft |
Source: Realcomp II #20261049952 Report a problem | ||
| 10/30/2019 | Sold | $185,000-2.6%$131/sqft |
Source: Public Record Report a problem | ||
| 9/15/2019 | Pending sale | $189,900$135/sqft |
Source: Keller Williams Realty Rochester #219055566 Report a problem | ||
| 9/12/2019 | Price change | $189,900-3.1%$135/sqft |
Source: Keller Williams Paint Creek #219055566 Report a problem | ||
| 8/12/2019 | Price change | $195,900-2%$139/sqft |
Source: Keller Williams Realty Rochester #219055566 Report a problem | ||
| 6/20/2019 | Price change | $199,900-4.8%$142/sqft |
Source: Keller Williams Realty Rochester #219055566 Report a problem | ||
| 6/12/2019 | Listed for sale | $209,900+17.4%$149/sqft |
Source: Keller Williams Paint Creek #219055566 Report a problem | ||
| 9/11/2017 | Sold | $178,802$127/sqft |
Source: Public Record Report a problem | ||
Public tax history
| Year | Property taxes | Tax assessment |
|---|---|---|
| 2025 | $5,528 +5.3% | $117,740 +9% |
| 2024 | $5,249 +6.7% | $108,010 +5.1% |
| 2023 | $4,920 -1.7% | $102,720 +8.5% |
| 2022 | $5,006 +0.4% | $94,710 +4.8% |
| 2021 | $4,987 | $90,410 +1.2% |
| 2020 | $4,987 +11.8% | $89,380 +3.8% |
| 2019 | $4,462 +939.1% | $86,120 +720.2% |
| 2018 | $429 | $10,500 +65.4% |
| 2017 | -- | $6,350 |
| 2016 | -- | $6,350 |
| 2015 | $418 | $6,350 |
| 2013 | $418 | $6,350 |
| 2010 | -- | -- |
| 2009 | -- | $16,900 |
| 2008 | -- | $16,900 |
| 2007 | -- | $16,900 |
Find assessor info on the county website
Monthly payment
Est. payment
Payment breakdown
Explore the cost of this home by adjusting the details. Changes won't be saved.Climate risks
Neighborhood: 48092

Similar homes
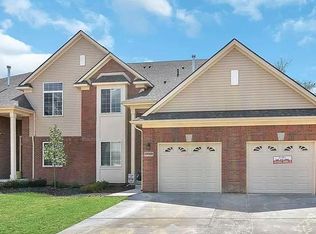
- $284,9003 bd2 ba1.6k sqft29853 Ohmer Dr, Warren, MI 48092For Sale

 MLS ID #20261061865, Rebecca Rowan, RE/MAX Eclipse Clarkston. Realcomp II
 - $239,9002 bd2 ba1.7k sqft14225 Shadywood Dr, Sterling Heights, MI 48312For Sale

 MLS ID #50220208, Ban Marrogy, KW Platinum. MiRealSource
 - $265,0002 bd1 ba1k sqft5555 Botsford Ave, Sterling Heights, MI 48310For Sale
 MLS ID #20261068764, Donna McManus, Howard Hanna Birmingham. Realcomp II
 - $329,9004 bd2 ba1.9k sqft4728 Stilwell Dr, Warren, MI 48092For Sale
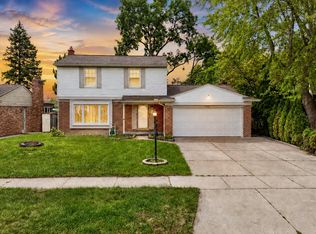 MLS ID #20261066402, Sheikh Ali, Amin Realty. Realcomp II
 - $239,0003 bd2 ba1.5k sqft1750 E Woodruff Ave, Hazel Park, MI 48030For SaleMLS ID #20261062567, TaMia Hairston, Real Broker, LLC Troy. Realcomp II
- $239,9003 bd2 ba1.8k sqft30955 Iroquois Dr, Warren, MI 48088For SaleMLS ID #20261044418, Abusaleh Tarek, NPG Real Estate. Realcomp II
- $239,9002 bd2 ba1.3k sqft13169 Canopy Dr, Sterling Heights, MI 48313For SaleMLS ID #20261064705, Ontonio Doha, Community Choice Realty Inc. Realcomp II
- $239,9002 bd2 ba1.5k sqft2104 Country Club Dr, Saint Clair Shores, MI 48082For SaleMLS ID #20261042072, Haig V Istamboulian, Arterra Realty Michigan LLC. Realcomp II
- $249,9002 bd2 ba1.3k sqft14350 Shadywood Dr, Sterling Heights, MI 48312For SaleMLS ID #20261041450, Hassan I Karadsheh, R2M Realty. Realcomp II
- $249,9992 bd2 ba1.5k sqft1105 Kirts Blvd Unit A, Troy, MI 48084For SaleMLS ID #20261053839, Douglas Platonas, KW Metro. Realcomp II
- $199,9992 bd2 ba1.6k sqft29454 Scarborough Dr, Warren, MI 48088For SaleMLS ID #20261029517, Schakerra Edwards, Front Page Properties. Realcomp II
- $129,9992 bd1 ba1.1k sqft27321 Baldwin Ave, Warren, MI 48092For SaleMLS ID #20261068285, Yaser Alsabti, EXP Realty Main. Realcomp II
- $274,9002 bd2 ba1.1k sqft2723 Grayson St, Ferndale, MI 48220For SaleMLS ID #20261067207, William Moore, Realgistics. Realcomp II
- $225,0002 bd2 ba1k sqft2547 Samoset Rd, Royal Oak, MI 48073For SaleMLS ID #20261069284, Julie Dean, DOBI Real Estate. Realcomp II
- $245,0002 bd2 ba1.4k sqft56472 Chesapeake Trl #71, Utica, MI 48316For SaleMLS ID #20261057472, Thomas Lorkowski, @properties Christie's Int'l R E Rochester. Realcomp II
- $249,9002 bd3 ba1.6k sqft25920 Ashby Dr, Harrison Township, MI 48045For SaleMLS ID #50219921, Ariel Radtke Johns, KW Platinum. MiRealSource
- $224,5002 bd1 ba864 sqft555 Donald Ave, Clawson, MI 48017For SaleMLS ID #20261063488, Anthony Moreno, Berkley Realty Group LLC. Realcomp II
- $245,0003 bd2 ba1.2k sqft8251 McClellan St, Utica, MI 48317For SaleMLS ID #20261068193, Everest Haxhi, Maxwell Crown. Realcomp II
- $235,0002 bd2 ba1.5k sqft45741 Cagney Dr, Macomb, MI 48044For SaleMLS ID #20261055119, Joanne Rose-Mich, Real Broker, LLC Berkley. Realcomp II
- $239,5003 bd1 ba1.1k sqft1920 E Saratoga St, Ferndale, MI 48220For SaleMLS ID #20261043701, Angela Morales, Wilhelm & Associates. Realcomp II
