Skip main navigation
Sold for $245,000
  • $245,000

    29445 Woodpark Circle #36, Warren, MI 48092

    3beds
    1,670sqft
    Condominium
    Built in 2016
    -- sqft lot
    $247,300 Zestimate®
    $147/sqft
    $2,353 Estimated rent

    Home value

    $247,300

    $235,000 - $260,000

    $2,353/mo

    Zestimate® history
    Loading
    Loading...

    Owner options

    List your home for rent

    $2,353/mo

    Rent Zestimate®

    Find your next renter with Zillow Rental Manager. Plus, with online applications, you can quickly screen prospective tenants – for free.

    Learn more

    $2,353/mo

    Rent Zestimate®

    Refinance and save

    $1,913/mo

    Est. payment

    Refinancing to a lower rate could help reduce your monthly payments and save thousands over the life of the loan.

    See today's rates

    $1,913/mo

    Est. payment

    Explore your selling options

    Work with a Zillow partner agent

    Leverage their expertise and Zillow's premium Showcase listings to get your home seen by more buyers.

    Get started

    List with your own agent

    Get your home in front of millions of buyers by listing it on Zillow.

    Learn how to do it

    Sell it yourself

    Take full control of how buyers see your home on Zillow by listing For Sale by Owner (FSBO).

    List your home

    What's special

    Inviting open-concept living spaceSoaring ceilingsAbundant natural lightGranite countertopsFreshly painted end-unit condoGranite vanityTiled stand-up shower
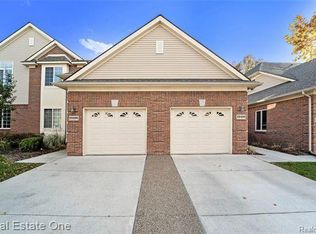
    Experience effortless comfort in this beautifully freshly painted end-unit condo, ideally situated in one of the area’s most sought-after communities. Soaring ceilings and abundant natural light create an inviting, open-concept living space that feels bright, modern, and welcoming. The spacious kitchen is a true cook’s delight, featuring granite countertops, stainless steel appliances (gas cook top), generous cabinetry, and a convenient breakfast bar. The adjoining dining area opens to a private deck; perfect for morning coffee or a nice evening cocktail. The primary suite offers a generous walk-in closet and an en suite bath complete with double sinks, a granite vanity, and a tiled stand-up shower. A roomy second bedroom also includes its own walk-in closet. The versatile third bedroom for kids room or guest room, maybe even a home office, or creative space. Enjoy the community’s walking and biking trails. Ideally located just 10 minutes from seven major hospitals and moments from the Tech Center and TACOM, this home blends tranquility with unmatched convenience—perfect for professionals, creatives, and anyone seeking an elevated, low-maintenance lifestyle. Near shopping and restaurants. Owner willing to give a credit for new carpet.

    Zillow last checked:

    Listing updated:

    Listed by:

    Peggy L Collins 248-787-5192,

    KW Showcase Realty

    Bought with:

    Yaser Alsabti, 6501469713

    EXP Realty Main

    Source: Realcomp II,MLS#: 20261020168MLS Logo

    Facts & features

    Interior

    Bedrooms & bathrooms
    • Bedrooms: 3
    • Bathrooms: 2
    • Full bathrooms: 2
    Primary bedroom
    • Level: Second
    • Area: 169
    • Dimensions: 13 X 13
    Bedroom
    • Level: Second
    • Area: 120
    • Dimensions: 12 X 10
    Bedroom
    • Level: Second
    • Area: 110
    • Dimensions: 11 X 10
    Primary bathroom
    • Level: Second
    • Area: 60
    • Dimensions: 10 X 6
    Other
    • Level: Second
    • Area: 40
    • Dimensions: 8 X 5
    Dining room
    • Level: Second
    • Area: 110
    • Dimensions: 11 X 10
    Kitchen
    • Level: Second
    • Area: 132
    • Dimensions: 12 X 11
    Laundry
    • Level: Second
    • Area: 108
    • Dimensions: 12 X 9
    Living room
    • Level: Second
    • Area: 273
    • Dimensions: 21 X 13
    Heating
    • Forced Air, Natural Gas
    Features
    • Has basement: No
    • Has fireplace: No
    Interior area
    • Total interior livable area: 1,670 sqft
    • Finished area above ground: 1,670

    Property

    Parking
    • Total spaces: 1
    • Parking features: One Car Garage, Attached
    • Attached garage spaces: 1
    Features
    • Levels: One Story Up
    • Stories: 1
    • Entry location: GroundLevelwSteps
    • Exterior features: Balcony
    Details
    • Parcel number: 1308403036
    • Special conditions: Short Sale No,Standard

    Construction

    Type & style
    • Home type: Condo
    • Architectural style: Raised Ranch
    • Property subtype: Condominium
    Materials
    • Brick
    • Foundation: Slab
    Condition
    • New construction: No
    • Year built: 2016
    • Major remodel year: 2026

    Utilities & green energy

    • Sewer: Public Sewer
    • Water: Public

    Community & HOA

    Community
    • Subdivision: CREEKS EDGE AT HERITAGE VILLAGE CONDO #961
    HOA
    • Has HOA: Yes
    • HOA fee: $225 monthly
    • HOA phone: 248-655-1500
    Location
    • Region: Warren

    Financial & listing details

    • Price per square foot: $147/sqft
    • Tax assessed value: $92,105
    • Annual tax amount: $6,280
    • Date on market: 3/29/2026
    • Cumulative days on market: 14 days
    • Listing agreement: Exclusive Right To Sell
    • Listing terms: Cash,Conventional

    Price history

    DateEventPrice
    5/11/2026Sold$245,000-2%$147/sqft
    Source: Realcomp II #20261020168 Report a problem
    5/11/2026Pending sale$250,000$150/sqft
    Source: Realcomp II #20261020168 Report a problem
    3/29/2026Listed for sale$250,000+70.8%$150/sqft
    Source: Realcomp II #20261020168 Report a problem
    5/13/2016Sold$146,345$88/sqft
    Source: Agent Provided Report a problem

    Public tax history

    Tax history is unavailable.

    Neighborhood: 48092

    Nearby schools

    GreatSchools rating
    Get a cash offer in 3 minutes
    Find out how much your home could sell for in as little as 3 minutes with a no-obligation cash offer.
    Estimated market value
    $247,300
    Get a cash offer in 3 minutes
    Find out how much your home could sell for in as little as 3 minutes with a no-obligation cash offer.
    Estimated market value
    $247,300