Beautiful End Unit Ranch Condo Overlooking vast green common area. Very well cared for unit (Immaculate/Clean)! Two large Bedrooms with large closets, Two full baths. Huge Great Room, Welcoming Kitchen with neutral granite countertops, open the Dining area looking out doorwall to deck and great view. 1st floor laundry-good size leads to attached garage with electric garage door opener. Full Basement unfinished plumbed for shower and toilet, and sink, finish basement to your design. Included kitchen oven/range, dishwasher, microwave, refrigerator. Clothes washer and clothes dryer are negotiable. All are measurements are approximate.
For sale
Price cut: $5.1K (7/16)
$259,900
29459 Woodpark Cir #29, Warren, MI 48092
2beds
1,407sqft
:
Get pre-qualified$2,870/mo
Condominium
Built in 2016
-- sqft lot
$255,500 Zestimate®
$185/sqft
$225/mo HOA
What's special
Huge great room
- 51 days |
- 339 |
- 7 |
Zillow last checked:
Listing updated:
Listed by:
Stuart A. Crewdson 586-843-7321,
National Realty Centers Inc. 248-468-1444
Source: MiRealSource,MLS#: 50210009 Originating MLS: MiRealSource
Originating MLS: MiRealSourceFacts & features
Interior
Bedrooms & bathrooms
- Bedrooms: 2
- Bathrooms: 2
- Full bathrooms: 2
Bedroom 1
- Features: Carpet
- Level: Entry
- Area: 169
- Dimensions: 13 x 13
Bedroom 2
- Features: Carpet
- Level: Entry
- Area: 99
- Dimensions: 11 x 9
Bathroom 1
- Level: First
Bathroom 2
- Level: Entry
Great room
- Level: Entry
- Area: 264
- Dimensions: 22 x 12
Kitchen
- Features: Wood
- Level: Entry
- Area: 121
- Dimensions: 11 x 11
Heating
- Forced Air, Natural Gas
Cooling
- Central Air
Appliances
- Included: Gas Water Heater
- Laundry: Entry
Features
- Flooring: Carpet, Vinyl, Wood
- Basement: Daylight,Unfinished
- Number of fireplaces: 1
- Fireplace features: None
Interior area
- Total structure area: 2,800
- Total interior livable area: 1,407 sqft
- Finished area above ground: 1,407
- Finished area below ground: 0
Property
Parking
- Total spaces: 1
- Parking features: Attached
- Attached garage spaces: 1
Features
- Patio & porch: Deck, Porch
- Exterior features: Sidewalks
Details
- Parcel number: 1308403029
- Special conditions: Private
Construction
Type & style
- Home type: Condo
- Architectural style: Ranch
- Property subtype: Condominium
Materials
- Brick, Vinyl Siding
- Foundation: Basement
Condition
- Year built: 2016
Utilities & green energy
- Sewer: Public Sanitary
- Water: Public, Public Water at Street
Community & HOA
Community
- Subdivision: Creeks Edge At Heritage Village Condo
HOA
- Has HOA: Yes
- HOA fee: $225 monthly
- HOA name: Casa Bella Property Management
- HOA phone: 248-655-1500
Location
- Region: Warren
Financial & listing details
- Price per square foot: $185/sqft
- Annual tax amount: $5,413
- Date on market: 6/3/2026
- Cumulative days on market: 52 days
- Listing agreement: Exclusive Right To Sell
- Listing terms: Cash,Conventional
Estimated market value
$255,500
$243,000 - $268,000
$1,741/mo
Price history
| Date | Event | Price |
|---|---|---|
| 7/16/2026 | Price change | $259,900-1.9%$185/sqft |
Source:  MiRealSource #50210009 Report a problem MiRealSource #50210009 Report a problem | ||
| 6/3/2026 | Listed for sale | $264,999+65.7%$188/sqft |
Source: MiRealSource #50210009 Report a problem | ||
| 12/14/2015 | Listing removed | $159,900$114/sqft |
Source: RE/MAX Classic #215126573 Report a problem | ||
| 11/30/2015 | Listed for sale | $159,900$114/sqft |
Source: RE/MAX Classic #215126573 Report a problem | ||
Public tax history
Tax history is unavailable.
Monthly payment
Est. payment
Payment breakdown
Explore the cost of this home by adjusting the details. Changes won't be saved.Climate risks
Neighborhood: 48092
Nearby schools
GreatSchools rating
- 6/10Green Acres Elementary SchoolGrades: PK-5Distance: 1 mi
- 7/10Beer Middle SchoolGrades: 6-8Distance: 1.4 mi
- 5/10Warren Mott High SchoolGrades: 9-12Distance: 1 mi
Schools provided by the listing agent
- District: Warren Consolidated Schools
Source: MiRealSource. This data may not be complete. We recommend contacting the local school district to confirm school assignments for this home.
- $255,7002 bd2 ba1.4k sqft29459 Woodpark Cir, Warren, MI 48092Off Market
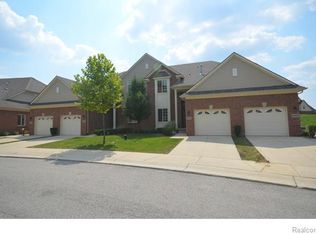
- $250,0003 bd2 ba1.6k sqft29580 Woodpark Cir, Warren, MI 48092Sold
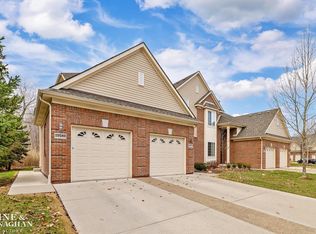
- $245,0003 bd2 ba1.6k sqft29445 Woodpark Circle #36, Warren, MI 48092Sold
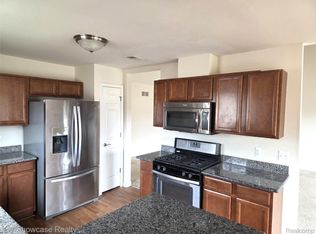
- $242,5003 bd2 ba1.6k sqft29490 Woodpark Cir, Warren, MI 48092Sold
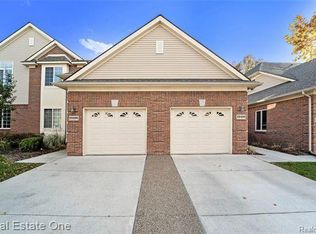
- $253,0002 bd2 ba1.3k sqft29437 Woodpark Cir, Warren, MI 48092Sold
- $237,2002 bd2 ba1.4k sqft29478 Woodpark Cir #90, Warren, MI 48092Off Market
- $262,9003 bd2 ba1.6k sqft29415 Woodpark Cir, Warren, MI 48092Off Market
- $275,0002 bd3 ba2.8k sqft29412 Woodpark Cir, Warren, MI 48092Sold
A local agent can set up tours, give advice and negotiate with sellers.
Similar homes
- $250,0003 bd2 ba1.4k sqft32075 Saint Annes Dr, Warren, MI 48092For Sale

 MLS ID #20261057679, Terry Asmar, My Realty LLC. Realcomp II
 - $--3 bd2 ba1.1k sqft8430 Darlene St, Warren, MI 48093Auction
 ServiceLink Auction
 - $289,9002 bd2 ba1.4k sqft7013 Boulder Pointe Dr, Washington, MI 48094For Sale
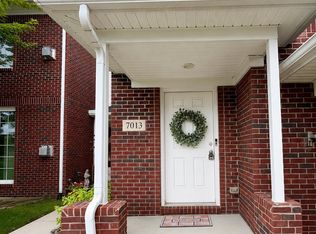
 MLS ID #50214515, Michele Milam, Canary Realty. MiRealSource
 - $249,7752 bd2 ba1.3k sqft35275 Silver Maple Dr #37, Clinton Township, MI 48035For Sale
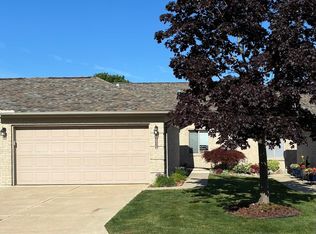 MLS ID #50214830, Virginia A. Fiore, Century 21 Professionals Sterling Heights. MiRealSource
 - $249,9003 bd2 ba1.3k sqft2952 Roundtree Dr, Troy, MI 48083For SaleMLS ID #20261053692, Allan Holland, Lambrecht Realty LLC. Realcomp II
- $249,9003 bd2 ba1.7k sqft31434 Newport Dr, Warren, MI 48088For SaleMLS ID #50213768, Michael A Borowiak, Realcom Realty,Inc. MiRealSource
- $237,0003 bd3 ba1.8k sqft36721 Park Place Dr, Sterling Heights, MI 48310For SaleMLS ID #20261053886, Rajasekaran Mohan, eHomes Realty. Realcomp II
- $255,0003 bd2 ba1.5k sqft23147 Melville Ave, Hazel Park, MI 48030For Sale
 MLS ID #26030580, Mark Culpepper, Good Company. MichRIC
 - $239,9002 bd2 ba1.5k sqft15336 Yale Dr #227, Clinton Township, MI 48038For SaleMLS ID #50210693, Gregory Gagnon, 1st Choice RPM, LLC. MiRealSource
- $235,0002 bd2 ba1.1k sqft730 Country Club Dr #36, Saint Clair Shores, MI 48082For SaleMLS ID #20261052743, Lawrence J Campbell, Century 21 Campbell Realty. Realcomp II
- $190,0003 bd1 ba2.1k sqft2684 Roundtree Dr, Troy, MI 48083For SaleMLS ID #50212878, Christianna Stempnik, Christianna Real Estate. MiRealSource
- $224,9003 bd1 ba1k sqft11652 Frazho Rd, Warren, MI 48089For SaleMLS ID #50213712, Kristie Lohmann, RE/MAX First. MiRealSource
- $229,9003 bd1 ba1.8k sqft14510 Hoerning Ave, Warren, MI 48088For SaleMLS ID #50211391, Ann Meyou, Berkshire Hathaway HomeServices Kee Realty. MiRealSource
- $189,9003 bd2 ba1.5k sqft14804 El Dorado Ter #22, Warren, MI 48088For SaleMLS ID #20261048603, Salam Bakkal, 365 REALTY. Realcomp II
- $235,0002 bd2 ba1.2k sqft6146 Century Ct, Shelby Township, MI 48316For SaleMLS ID #50213793, Carla R Butterly, Realty Executives Home Towne Romeo. MiRealSource
- $369,9002 bd3 ba1.4k sqft3084 Kilmer Dr, Troy, MI 48083For SaleMLS ID #50211903, Jeff Papsdorf, Michigan Homes Group Inc. MiRealSource
- $255,0003 bd2 ba1.6k sqft25304 Culver St, Saint Clair Shores, MI 48081For SaleMLS ID #50210487, Elizabeth L Harris, Berkshire Hathaway HomeServices Kee Realty. MiRealSource
- $265,0002 bd2 ba1.5k sqft7 Georgetown Ct, Dearborn, MI 48126For SaleMLS ID #20261028554, Jeff Kermath, Kermath Realty LLC. Realcomp II
- $289,0003 bd2 ba1.6k sqft116 Devillen Ave, Royal Oak, MI 48073For SaleMLS ID #20261040803, Jeffrey Holme Sr, Elite Realty Services LLC. Realcomp II
- $199,8802 bd2 ba2k sqft8401 Eighteen Mile Rd #20, Sterling Heights, MI 48313For SaleMLS ID #50212935, Jason Burgess, Sky High Agency LLC. MiRealSource
